Only about 2 hrs from Chicago! Like being on Vacation ALL Year Long! Own a piece of the LAKE! This beautiful Riddles Lake home was custom-built in 1979 and has been meticulously maintained. This lake home has 55ft of lake frontage, 3 bedrooms + Loft, 2.5 baths, Living room, family room, 3-season sunroom, Fully appointed kitchen, Main level primary bedroom, 2 bedrooms upstairs, full basement, and garage. Secluded on a private road with just a few other homes, this home offers a private refuge from the bustle of the city, a perfect get-away, a perfect Air B&B opportunity, or make this your full-time home! BE SURE TO DOWNLOAD ADDITIONAL INFO TO SEE ALL OF THE FEATURES OF THIS LOVELY HOME! Step-down livingroom with approx 14' slope beamed ceiling, wbfpl, with stone hearth, sliding door to deck/yard/lake. Well planned chef's kitchen with abundant wood cabinets with roll-out lowers, pantry cabinet, built-in desk, dbl bowl sink under large bright windows, meticulously maintained appliances including dishwasher, double oven with large faux brick arch over cooktop with see thru counter to dining room with breakfast bar, perfect for your sous-chef to chop veggies. Two pantry cupboards and a built-in desk w light. Formal dining room for comfortable entertaining. Step-down to family room with wood burning stove for cozy evenings, which leads to enclosed 3-season sunroom, perfect for enjoying your morning coffee or a glass of wine. 3 slider-door Sunroom that leads to wood deck, for grilling and chilling. Awesome loft over family room to provide office, study, extra sleep areas or? King sized MAIN level primary bdrm with en suite full bath, raised area for desk/table, 2 lg closets. Door to deck from bedroom. Main level full bath w shower plus master. Upstairs 2 other bedrooms plus 1/2 bath. Bonus huge storage area upstairs would allow to add a shower to upstairs bath. Main level laundry room with washer/dryer, folding table/cabinets. High Speed internet is available thru BriteSpeed or Fiber. Full, dry basement w tall ceiling, slop sink, work table, extra freezer. 200amp electric. 1 Car attached garage. HUGE gentle sloped yard leading to lake with plenty of room for family fun, volley ball, cornhole and more. Enjoy Riddles Lake swimming, fishing, kayaking, canoeing on this remote, quiet lake. A sweet retreat ideal for primary living, a 2nd home get-away, or airBNB. Don't miss this opportunity for this lovely home and lakefront property! Be sure to download additional information for extra details.
Active
$349,000
67833 Lake Trl, Lakeville, IN 46536
3beds
1,800sqft
:
Get pre-qualified$2,382/mo
Single Family Residence
Built in 1979
0.26 Acres Lot
$-- Zestimate®
$194/sqft
$-- HOA
What's special
Full basementMain level primary bedroomFamily roomBuilt-in deskFully appointed kitchenPantry cabinetTwo pantry cupboards
- --
- on Zillow |
- 1,296
- views |
- 54
- saves |
Zillow last checked:
Listing updated:
Listed by:
Connie Abels, ABR,GRI (773)442-2357,
RE/MAX Premier
Source: MRED as distributed by MLS GRID,MLS#: 12675503
Facts & features
Interior
Bedrooms & bathrooms
- Bedrooms: 3
- Bathrooms: 3
- Full bathrooms: 2
- 1/2 bathrooms: 1
Rooms
- Room types: Loft, Family Room, Foyer, Utility Room-1st Floor, Deck, Sun Room, Storage, Bonus Room
Primary bedroom
- Features: Bathroom (Full)
- Level: Main
- Area: 266 Square Feet
- Dimensions: 19X14
Bedroom 2
- Level: Second
- Area: 126 Square Feet
- Dimensions: 14X9
Bedroom 3
- Level: Second
- Area: 100 Square Feet
- Dimensions: 10X10
Bonus room
- Level: Second
- Area: 80 Square Feet
- Dimensions: 8X10
Deck
- Level: Main
- Area: 195 Square Feet
- Dimensions: 13X15
Dining room
- Level: Main
- Area: 154 Square Feet
- Dimensions: 14X11
Family room
- Level: Main
- Area: 210 Square Feet
- Dimensions: 14X15
Other
- Level: Main
- Area: 210 Square Feet
- Dimensions: 15X14
Foyer
- Level: Main
- Area: 180 Square Feet
- Dimensions: 9X20
Kitchen
- Features: Kitchen (Eating Area-Breakfast Bar, Pantry-Closet)
- Level: Main
- Area: 126 Square Feet
- Dimensions: 14X9
Laundry
- Level: Main
- Area: 64 Square Feet
- Dimensions: 8X8
Living room
- Level: Main
- Area: 247 Square Feet
- Dimensions: 19X13
Loft
- Level: Second
- Area: 140 Square Feet
- Dimensions: 14X10
Storage
- Level: Second
- Area: 110 Square Feet
- Dimensions: 11X10
Sun room
- Level: Main
- Area: 126 Square Feet
- Dimensions: 9X14
Other
- Level: Main
- Area: 64 Square Feet
- Dimensions: 8X8
Heating
- Natural Gas, Forced Air
Cooling
- Central Air
Appliances
- Included: Double Oven, Dishwasher, Refrigerator, Freezer, Washer, Dryer, Cooktop, Gas Cooktop
- Laundry: Main Level, Electric Dryer Hookup, In Unit, Sink
Features
- Vaulted Ceiling(s), 1st Floor Bedroom, 1st Floor Full Bath, Built-in Features, Walk-In Closet(s), Beamed Ceilings, Separate Dining Room
- Basement: Unfinished,Full
- Number of fireplaces: 1
- Fireplace features: Wood Burning, Wood Burning Stove, Family Room, Living Room
Interior area
- Total structure area: 0
- Total interior livable area: 1,800 sqft
Property
Parking
- Total spaces: 1
- Parking features: Concrete, Garage Door Opener, Yes, Garage Owned, Attached, Garage
- Attached garage spaces: 1
- Has uncovered spaces: Yes
Accessibility
- Accessibility features: No Disability Access
Features
- Levels: Bi-Level
- Stories: 2
- Patio & porch: Deck
- Has view: Yes
- View description: Back of Property
- Has water view: Yes
- Water view: Back of Property
- Body of water: RIDDLES LAKE
Lot
- Size: 0.26 Acres
- Dimensions: 55x205
Details
- Additional structures: Boat House
- Parcel number: 711811201005000027
- Special conditions: None
Construction
Type & style
- Home type: SingleFamily
- Architectural style: Bi-Level
- Property subtype: Single Family Residence
Materials
- Aluminum Siding
Condition
- New construction: No
- Year built: 1979
Utilities & green energy
- Electric: Circuit Breakers
- Sewer: Septic Tank
- Water: Well
- Utilities for property: Cable Available
Community & HOA
Community
- Features: Park, Horse-Riding Area, Horse-Riding Trails, Lake, Water Rights
HOA
- Services included: None
Location
- Region: Lakeville
Financial & listing details
- Price per square foot: $194/sqft
- Tax assessed value: $272,700
- Annual tax amount: $5,457
- Date on market: 6/11/2026
- Ownership: Fee Simple
- Has irrigation water rights: Yes
Estimated market value
Not available
Estimated sales range
Not available
Not available
Price history
| Date | Event | Price |
|---|---|---|
| 3/27/2026 | Listed for sale | $349,000-12.7% |
Source:  IRMLS #202610225 Report a problem IRMLS #202610225 Report a problem | ||
| 11/1/2025 | Listing removed | $399,900 |
Source: IRMLS #202513232 Report a problem | ||
| 4/17/2025 | Listed for sale | $399,900 |
Source: IRMLS #202513232 Report a problem | ||
Public tax history
| Year | Property taxes | Tax assessment |
|---|---|---|
| 2025 | $2,500 +11.3% | $272,700 +9.5% |
| 2024 | $2,246 -10.6% | $249,100 -0.3% |
| 2023 | $2,511 +30.4% | $249,900 |
| 2022 | $1,926 +27.5% | $249,900 +30.6% |
| 2021 | $1,511 -3.4% | $191,400 +21.2% |
| 2020 | $1,564 -0.5% | $157,900 -2.5% |
| 2019 | $1,571 +57.1% | $162,000 -1.6% |
| 2018 | $1,001 -7.3% | $164,600 +27.4% |
| 2017 | $1,079 +6.6% | $129,200 |
| 2016 | $1,012 -4.5% | $129,200 -1.3% |
| 2014 | $1,060 -0.1% | $130,900 |
| 2013 | $1,061 +4.1% | $130,900 +0.4% |
| 2012 | $1,019 -24% | $130,400 -16.2% |
| 2011 | $1,341 +23.2% | $155,700 |
| 2010 | $1,089 +26.7% | $155,700 |
| 2009 | $859 | $155,700 |
| 2007 | -- | $155,700 -41.9% |
| 2006 | $1,439 +12.5% | $268,000 +8.7% |
| 2004 | $1,280 +5.9% | $246,600 -33.3% |
| 2003 | $1,209 | $369,900 +1695.6% |
| 2001 | -- | $20,600 |
Find assessor info on the county website
Monthly payment
Est. payment
Payment breakdown
Explore the cost of this home by adjusting the details. Changes won't be saved.Climate risks
Neighborhood: 46536
Nearby schools
GreatSchools rating
- 7/10Laville Elementary SchoolGrades: K-6Distance: 3.3 mi
- 4/10Laville Jr-Sr High SchoolGrades: 7-12Distance: 3 mi
Schools provided by the listing agent
- Elementary: Laville
- High: Laville Jr/Sr
Source: MRED as distributed by MLS GRID. This data may not be complete. We recommend contacting the local school district to confirm school assignments for this home.
- $140,5002 bd1 ba840 sqft67837 Lake Trl, Lakeville, IN 46536Off Market
- $177,2003 bd1 ba1.5k sqft67841 Lake Trl, Lakeville, IN 46536Off Market
- $209,7002 bd1 ba1.2k sqft67829 Lake Trl, Lakeville, IN 46536Off Market
- $9,900-- bd-- ba-- sqft67829 Lake Trl, Lakeville, IN 46536Off Market
- $265,9004 bd4 ba4.9k sqft67847 Lake Trl, Lakeville, IN 46536Off Market
- $214,0002 bd1 ba1.1k sqft67825 Lake Trl, Lakeville, IN 46536Off Market
- $385,0003 bd3 ba2.9k sqft67855 Lake Trl, Lakeville, IN 46536Sold
- $229,9002 bd1 ba1.4k sqft67821 Lake Trl, Lakeville, IN 46536Off Market
A local agent can set up tours, give advice and negotiate with sellers.
Similar homes
- $349,9004 bd3 ba2.5k sqft12011 Tyler Rd, Lakeville, IN 46536For Sale
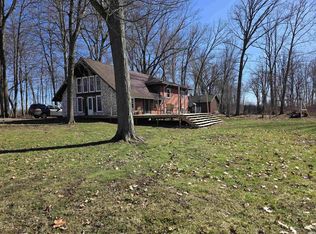 MLS ID #202609105, Angela Snyder, RE/MAX Results. IRMLS
 - $320,0003 bd2 ba1.5k sqft7724 Us Highway 6, Bremen, IN 46506For Sale
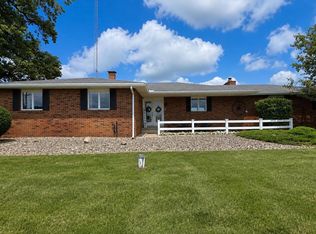 MLS ID #202630683, Rhonda Hurford, Collins & Company Realtors, Koontz Lake. IRMLS
 - $299,0002 bd1 ba1.1k sqft1639 Lilac Rd, Plymouth, IN 46563For Sale By Owner
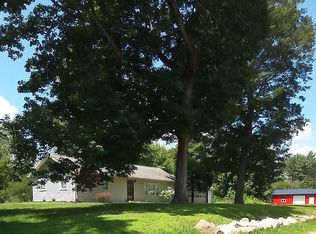
- $335,0003 bd2 ba1.6k sqft57161 Clona Ct, South Bend, IN 46619For Sale
 MLS ID #202630767, Tony Lancaster, Snyder Strategy Realty Inc.. IRMLS
 - $349,9003 bd3 ba1.9k sqft12390 Campfire Dr, Granger, IN 46530For SaleMLS ID #202630740, Abigail G Keller, St. Joseph Realty Group. IRMLS
- $225,0003 bd2 ba1.4k sqft65159 Us Highway 31, Lakeville, IN 46536For SaleMLS ID #202627219, Jason H Kaser, Kaser Realty, LLC. IRMLS
- $359,0004 bd3 ba2.1k sqft51962 Pennyroyal Ln, Granger, IN 46530For SaleMLS ID #202629474, Ashley Leader, Inspired Homes Indiana. IRMLS
- $309,0003 bd3 ba2k sqft19080 Montrose Dr, South Bend, IN 46614For SaleMLS ID #202618976, Lisa Patton, Main Street Real Estate Co. LLC. IRMLS
- $359,9003 bd3 ba2.3k sqft15980 Homestead Trl, Granger, IN 46530For SaleMLS ID #202629472, Brianna N Merz, Weichert Rltrs-J.Dunfee&Assoc.. IRMLS
- $349,9003 bd2 ba1.6k sqft57954 Pear Rd, South Bend, IN 46619For SaleMLS ID #202628487, Jennea Schirr, McKinnies Realty, LLC Elkhart. IRMLS
- $365,0003 bd2 ba1.2k sqft59034 Bremen Hwy, Mishawaka, IN 46544For SaleMLS ID #202627668, Morgan R Katzenberger, Coldwell Banker Real Estate Group. IRMLS
- $342,0004 bd2 ba2.1k sqft16448 Ireland Rd, Mishawaka, IN 46544For Sale By Owner
- $399,9003 bd1 ba2k sqft15988 11th Rd, Plymouth, IN 46563For SaleMLS ID #202630238, Jim Masterson, MASTERSON & ASSOC., INC.. IRMLS
- $297,9004 bd2 ba2.5k sqft13374 5th Rd, Plymouth, IN 46563For SaleMLS ID #202629284, Jim Masterson, MASTERSON & ASSOC., INC.. IRMLS
- $389,0003 bd3 ba2.6k sqft12418 Dee Dr, Plymouth, IN 46563For SaleMLS ID #202629511, Jim Masterson, MASTERSON & ASSOC., INC.. IRMLS
- $419,9003 bd2 ba1.8k sqft3401 Pleasant Plain Ave, Elkhart, IN 46517For SaleMLS ID #202630530, Larry Dietl, Cressy & Everett - Plymouth. IRMLS
- $299,0004 bd2 ba1.9k sqft1237 Hampshire Dr, South Bend, IN 46614For SaleMLS ID #202615994, Thomas Capers, Capers Realty. IRMLS
- $198,9003 bd2 ba1.9k sqft23880 Roosevelt Rd, South Bend, IN 46614For SaleMLS ID #202630957, Leslee Onnink, eXp Realty, LLC. IRMLS
- $299,9003 bd2 ba1.4k sqft16180 Madison Rd, South Bend, IN 46614For SaleMLS ID #202625557, Jenny McNeil, Cressy & Everett - South Bend. IRMLS
- $319,9003 bd2 ba2.4k sqft1526 S Main St, Mishawaka, IN 46544For SaleMLS ID #202623551, Melanie Brennan, North Star Realty. IRMLS
