Enjoy easy, low-maintenance living in this well-maintained condo featuring a desirable main-floor primary suite & laundry. The bright, vaulted ceiling living room is filled with natural light & highlighted by a cozy gas log fireplace. Relax year-round in the inviting four-season room or enjoy the additional living space offered by the finished basement. Recent updates include fresh interior paint (2022), new laminate flooring (2022), updated lighting, & updated bathroom fixtures, making this home truly move-in ready. Step outside to the welcoming front porch or unwind on the backyard deck. Major improvements provide peace of mind, including a new roof, furnace, & central air conditioning (all 2021), plus a waterproofed crawl space, battery-backup sump pump, & owned water softener. Complete with a 2-car attached garage, this attractive condo offers the perfect combination of comfort, quality, and worry-free living.
Active
Price cut: $16K (6/15)
$299,000
14704 Candie Ln, Plymouth, IN 46563
3beds
2,232sqft
:
Get pre-qualified$2,069/mo
Condominium
Built in 1987
-- sqft lot
$294,000 Zestimate®
$--/sqft
$157/mo HOA
What's special
Finished basementCozy gas log fireplaceDesirable main-floor primary suiteInviting four-season roomWelcoming front porchNatural lightUpdated lighting
- 102 days |
- 441 |
- 16 |
Zillow last checked:
Listing updated:
Listed by:
Chad Metzger chad@metzgerauction.com,
Metzger Property Services, LLC
Source: IRMLS,MLS#: 202615961
Facts & features
Interior
Bedrooms & bathrooms
- Bedrooms: 3
- Bathrooms: 2
- Full bathrooms: 2
- Main level bedrooms: 3
Bedroom 1
- Level: Main
Bedroom 2
- Level: Main
Dining room
- Level: Main
- Area: 192
- Dimensions: 12 x 16
Kitchen
- Level: Main
- Area: 352
- Dimensions: 22 x 16
Living room
- Level: Main
- Area: 336
- Dimensions: 14 x 24
Heating
- Natural Gas, Forced Air
Cooling
- Central Air
Appliances
- Included: Range/Oven Hook Up Gas, Dishwasher, Refrigerator, Washer, Dryer-Electric, Gas Oven, Gas Range, Gas Water Heater, Water Softener Owned
- Laundry: Main Level, Washer Hookup
Features
- 1st Bdrm En Suite, Ceiling-9+, Vaulted Ceiling(s), Walk-In Closet(s), Eat-in Kitchen, Entrance Foyer, Open Floorplan, Stand Up Shower, Tub/Shower Combination
- Flooring: Hardwood, Carpet
- Windows: Window Treatments
- Basement: Crawl Space,Partially Finished,Concrete,Sump Pump
- Number of fireplaces: 1
- Fireplace features: Living Room, Gas Log
Interior area
- Total structure area: 2,630
- Total interior livable area: 2,232 sqft
- Finished area above ground: 1,724
- Finished area below ground: 508
Video & virtual tour
Property
Parking
- Total spaces: 2
- Parking features: Attached, Garage Door Opener
- Attached garage spaces: 2
Features
- Levels: One
- Stories: 1
- Patio & porch: Deck, Patio, Porch Covered
- Exterior features: Irrigation System
Lot
- Size: 8,712 Square Feet
- Dimensions: 130x66
- Features: Level, Rural Subdivision, Landscaped
Details
- Parcel number: 503206000214.002018
- Other equipment: Sump Pump, Sump Pump+Battery Backup
Construction
Type & style
- Home type: Condo
- Architectural style: Ranch,Traditional
- Property subtype: Condominium
Materials
- Brick, Vinyl Siding
- Roof: Asphalt
Condition
- New construction: No
- Year built: 1987
Utilities & green energy
- Electric: NIPSCO
- Gas: NIPSCO
- Sewer: Septic Tank
- Water: Well
Community & HOA
Community
- Features: Sidewalks
- Subdivision: Tall Oaks Estates
HOA
- Has HOA: Yes
- HOA fee: $472 quarterly
Location
- Region: Plymouth
Financial & listing details
- Tax assessed value: $196,900
- Annual tax amount: $1,197
- Date on market: 5/1/2026
Estimated market value
$294,000
$279,000 - $309,000
$2,269/mo
Price history
| Date | Event | Price |
|---|---|---|
| 6/15/2026 | Price change | $299,000-5.1% |
Source:  IRMLS #202615961 Report a problem IRMLS #202615961 Report a problem | ||
| 5/29/2026 | Listed for sale | $315,000 |
Source: IRMLS #202615961 Report a problem | ||
Public tax history
| Year | Property taxes | Tax assessment |
|---|---|---|
| 2025 | $1,262 +5.2% | $196,900 +7% |
| 2024 | $1,200 -11.2% | $184,000 +4.2% |
| 2023 | $1,352 +19% | $176,600 |
| 2022 | $1,136 +4% | $176,600 +18.4% |
| 2021 | $1,092 +9.3% | $149,200 +7.2% |
| 2020 | $999 +1.2% | $139,200 +5.1% |
| 2019 | $988 -23.6% | $132,500 +0.5% |
| 2018 | $1,293 +53.4% | $131,800 +3.5% |
| 2017 | $843 -2% | $127,400 -1.9% |
| 2016 | $860 +1.4% | $129,900 -2.6% |
| 2014 | $849 -2.1% | $133,300 |
| 2013 | $867 -2.7% | $133,300 -5.3% |
| 2012 | $891 +10% | $140,700 -0.7% |
| 2011 | $810 -3.6% | $141,700 |
| 2010 | $841 +7.4% | $141,700 -0.9% |
| 2009 | $783 -29% | $143,000 +10.9% |
| 2006 | $1,103 | $129,000 +16.2% |
| 2005 | -- | $111,000 |
Find assessor info on the county website
Monthly payment
Est. payment
Payment breakdown
Explore the cost of this home by adjusting the details. Changes won't be saved.Climate risks
Neighborhood: 46563
Nearby schools
GreatSchools rating
- 6/10Washington Elementary SchoolGrades: PK-4Distance: 0.9 mi
- 5/10Lincoln Junior High SchoolGrades: 7-8Distance: 2.3 mi
- 6/10Plymouth High SchoolGrades: 9-12Distance: 2.3 mi
Schools provided by the listing agent
- Elementary: Washington
- Middle: Lincoln
- High: Plymouth
- District: Plymouth Community School Corp.
Source: IRMLS. This data may not be complete. We recommend contacting the local school district to confirm school assignments for this home.
- $272,5003 bd2 ba2.2k sqft14702 Candie Ln, Plymouth, IN 46563Sold
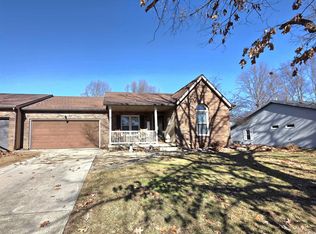
- $265,6002 bd2 ba1.6k sqft14730 Candie Ln, Plymouth, IN 46563Off Market

- $210,0003 bd3 ba2.4k sqft14680 Candie Ln, Plymouth, IN 46563Sold

- $255,7002 bd2 ba1.8k sqft14729 Candie Ln, Plymouth, IN 46563Off Market

- $244,3002 bd2 ba1.9k sqft14699 Candie Ln, Plymouth, IN 46563Off Market
- $243,6002 bd2 ba1.2k sqft14697 Candie Ln, Plymouth, IN 46563Off Market
- $274,3003 bd2 ba3.1k sqft14678 Candie Ln, Plymouth, IN 46563Off Market
- $249,8002 bd2 ba1.2k sqft14661 Candie Ln, Plymouth, IN 46563Off Market
A local agent can set up tours, give advice and negotiate with sellers.
Similar homes
- $266,0003 bd2 ba1.1k sqft18483 5th Rd, Plymouth, IN 46563For Sale
 MLS ID #202632328, Michelle Langdon, COLLINS and CO REALTORS - PLYMOUTH. IRMLS
 - $339,9004 bd3 ba2.9k sqft11911 Ridgeview Dr, Plymouth, IN 46563For Sale
 MLS ID #202632104, Lori Siders, Siders Premiere Properties, LLC. IRMLS
 - $288,9004 bd2 ba2.5k sqft13374 5th Rd, Plymouth, IN 46563For Sale
 MLS ID #202629284, Jim Masterson, MASTERSON & ASSOC., INC.. IRMLS
 - $328,0003 bd2 ba1.5k sqft11341 Castle Dr, Plymouth, IN 46563For Sale
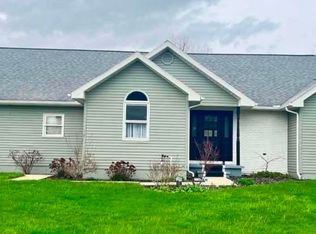 MLS ID #202611289, Courtney Houin, Re/Max County Wide 1st. IRMLS
 - $330,0004 bd2 ba1.9k sqft110 Ewing St, Plymouth, IN 46563For SaleMLS ID #202623055, Jim Masterson, MASTERSON & ASSOC., INC.. IRMLS
- $264,5003 bd2 ba1.2k sqft1100 Warana Dr, Plymouth, IN 46563For SaleMLS ID #202624517, Shannon K Lunetta, RE/MAX OAK CREST -PLYMOUTH. IRMLS
- $339,0003 bd2 ba1.6k sqft970 Dora Ln, Plymouth, IN 46563For SaleMLS ID #202629830, Morgan Sissel, COLLINS and CO REALTORS - PLYMOUTH. IRMLS
- $199,9993 bd2 ba1.8k sqft1211 Lake Ave, Plymouth, IN 46563For SaleMLS ID #202630595, Carolyn Crooks, Keller Williams Realty Group. IRMLS
- $219,9003 bd1 ba1.1k sqft1009 W Monroe St, Plymouth, IN 46563For SaleMLS ID #202630478, Sabas Valencia, RE/MAX Results. IRMLS
- $385,0004 bd3 ba3k sqft9540 Sunnyside Dr, Plymouth, IN 46563For SaleMLS ID #202629943, Dave Goebel, RE/MAX OAK CREST -PLYMOUTH. IRMLS
- $249,5004 bd3 ba2.8k sqft629 Thayer St, Plymouth, IN 46563For SaleMLS ID #202540350, Yvonne Comeno, MASTERSON & ASSOC., INC.. IRMLS
- $389,0003 bd3 ba2.6k sqft12418 Dee Dr, Plymouth, IN 46563For SaleMLS ID #202629511, Jim Masterson, MASTERSON & ASSOC., INC.. IRMLS
- $245,0002 bd1 ba1.3k sqft9060 Suter Rd, Plymouth, IN 46563For SaleMLS ID #202622588, Shannon K Lunetta, RE/MAX OAK CREST -PLYMOUTH. IRMLS
- $239,0002 bd1 ba1.7k sqft12024 Peach Rd, Plymouth, IN 46563For SaleMLS ID #202622604, Shannon K Lunetta, RE/MAX OAK CREST -PLYMOUTH. IRMLS
- $435,0004 bd3 ba2.7k sqft10641 Cheryl Ct, Plymouth, IN 46563For SaleMLS ID #202630480, Chris Collins, COLLINS and CO REALTORS - PLYMOUTH. IRMLS
- $325,0004 bd3 ba2.7k sqft17867 14b Rd, Culver, IN 46511For SaleMLS ID #202627248, Ashley Black, Patton Hall Real Estate. IRMLS
- $149,9003 bd2 ba1.3k sqft2801 Maplewood Ave, Plymouth, IN 46563ActiveMLS ID #22114302, Ali Rahimi, Trueblood Real Estate. MIBOR as distributed by MLS GRID
- $399,0004 bd4 ba3.3k sqft12250 Lupine Ln, Plymouth, IN 46563For SaleMLS ID #202616187, Megan A Schemenauer, Keller Williams Realty Group. IRMLS
- $324,9004 bd2 ba1.6k sqft1334 W Grant St, Bremen, IN 46506For SaleMLS ID #202631869, Jill Brenay, RE/MAX 100. IRMLS
- $185,0003 bd1 ba1.5k sqft3990 Michigan Rd, Plymouth, IN 46563For SaleMLS ID #202624686, Michael Demont, RE/MAX OAK CREST -PLYMOUTH. IRMLS
