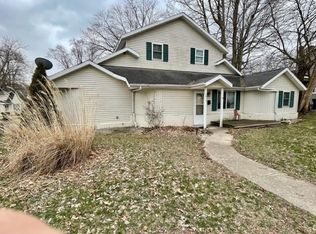
Welcome home to this clean, comfortable, and cozy 3-bedroom, 2-bath home that's full of charm and thoughtful living spaces! The spacious upper-level primary suite offers a peaceful retreat, complete with views overlooking the private backyard. Start your mornings on the private balcony with a cup of coffee or tea and your favorite book before taking on the day. The kitchen is designed for both everyday living and entertaining, featuring an abundance of counter space, generous cabinetry, and plenty of room for baking, meal prep, or gathering with family and friends. Convenient main-floor laundry makes daily chores a breeze. Step outside to enjoy the fenced backyard, perfect for pets, play, or relaxing evenings, all situated on a desirable corner lot with mature landscaping that adds beauty and privacy. If you've been searching for a home that's warm, welcoming, this one is ready to welcome you home! Selling as is.
Active under contract
$199,999
1211 Lake Ave, Plymouth, IN 46563
3beds
1,885sqft
:
Get pre-qualified$1,280/mo
Single Family Residence
Built in 1940
7,405 Square Feet Lot
$201,000 Zestimate®
$--/sqft
$-- HOA
What's special
Peaceful retreatFenced backyardSpacious upper-level primary suiteConvenient main-floor laundryPrivate balconyDesirable corner lotAbundance of counter space
- 4 days |
- 1,108 |
- 56 |
Likely to sell faster than
Zillow last checked:
Listing updated:
Listed by:
Carolyn Crooks carolyncrooks1@gmail.com,
Keller Williams Realty Group
Source: IRMLS,MLS#: 202630595
Facts & features
Interior
Bedrooms & bathrooms
- Bedrooms: 3
- Bathrooms: 2
- Full bathrooms: 2
- Main level bedrooms: 2
Bedroom 1
- Level: Upper
Bedroom 2
- Level: Main
Dining room
- Level: Main
- Area: 180
- Dimensions: 15 x 12
Kitchen
- Level: Main
- Area: 168
- Dimensions: 21 x 8
Living room
- Level: Main
- Area: 264
- Dimensions: 22 x 12
Heating
- Natural Gas, Forced Air
Cooling
- Central Air
Appliances
- Included: Range/Oven Hook Up Elec, Dishwasher, Microwave, Refrigerator, Electric Oven, Electric Range, Gas Water Heater
- Laundry: Electric Dryer Hookup, Main Level, Washer Hookup
Features
- 1st Bdrm En Suite, Laminate Counters, Tub/Shower Combination
- Flooring: Carpet, Tile
- Basement: Concrete
- Has fireplace: No
- Fireplace features: None
Interior area
- Total structure area: 1,885
- Total interior livable area: 1,885 sqft
- Finished area above ground: 1,885
- Finished area below ground: 0
Video & virtual tour
Property
Parking
- Total spaces: 2
- Parking features: Detached, Gravel
- Garage spaces: 2
- Has uncovered spaces: Yes
Features
- Levels: One and One Half
- Stories: 1.5
- Fencing: Partial
Lot
- Size: 7,405 Square Feet
- Dimensions: 55 x 132
- Features: Corner Lot, Level, 0-2.9999, City/Town/Suburb
Details
- Parcel number: 503205302523.000019
Construction
Type & style
- Home type: SingleFamily
- Architectural style: Traditional
- Property subtype: Single Family Residence
Materials
- Vinyl Siding
- Foundation: Slab
- Roof: Asphalt
Condition
- New construction: No
- Year built: 1940
Utilities & green energy
- Sewer: City
- Water: City
Community & HOA
Community
- Features: None
- Subdivision: None
Location
- Region: Plymouth
Financial & listing details
- Annual tax amount: $793
- Date on market: 7/29/2026
Estimated market value
$201,000
$191,000 - $211,000
$2,027/mo
Price history
| Date | Event | Price |
|---|---|---|
| 7/29/2026 | Listed for sale | $199,999+14.3% |
Source:  IRMLS #202630595 Report a problem IRMLS #202630595 Report a problem | ||
| 5/5/2023 | Sold | $175,000+2.9% |
Source: IRMLS #202309307 Report a problem | ||
| 4/21/2023 | Pending sale | $170,000 |
Source: IRMLS #202309307 Report a problem | ||
| 3/30/2023 | Listed for sale | $170,000 |
Source: IRMLS #202309307 Report a problem | ||
Public tax history
Tax history is unavailable.
Monthly payment
Est. payment
Payment breakdown
Explore the cost of this home by adjusting the details. Changes won't be saved.Climate risks
Neighborhood: 46563
Nearby schools
GreatSchools rating
- 6/10Washington Elementary SchoolGrades: PK-4Distance: 0.2 mi
- 5/10Lincoln Junior High SchoolGrades: 7-8Distance: 1.3 mi
- 6/10Plymouth High SchoolGrades: 9-12Distance: 1.2 mi
Schools provided by the listing agent
- Elementary: Washington
- Middle: Lincoln
- High: Plymouth
- District: Plymouth Community School Corp.
Source: IRMLS. This data may not be complete. We recommend contacting the local school district to confirm school assignments for this home.
- $217,0003 bd2 ba1.9k sqft1211 W Lake Ave, Plymouth, IN 46563Off Market
- $158,2004 bd2 ba1.7k sqft1219 W Lake Ave, Plymouth, IN 46563Off Market
- $3,000-- bd-- ba-- sqft1219 Lake Ave, Plymouth, IN 46563Off Market
- $170,8003 bd1 ba1.1k sqft1210 W Lake Ave, Plymouth, IN 46563Off Market

- $192,6003 bd2 ba1.6k sqft1127 W Lake Ave, Plymouth, IN 46563Off Market
- $183,0003 bd1 ba2k sqft1200 W Lake Ave, Plymouth, IN 46563Off Market
- $129,4002 bd1 ba900 sqft205 S 7th St, Plymouth, IN 46563Off Market
- $188,7003 bd1 ba1.8k sqft1214 W Lake Ave, Plymouth, IN 46563Off Market
A local agent can set up tours, give advice and negotiate with sellers.
A local lender can help you make sure your offer is ready when you are.
Similar homes
- $229,9003 bd1 ba1.1k sqft1009 W Monroe St, Plymouth, IN 46563For Sale
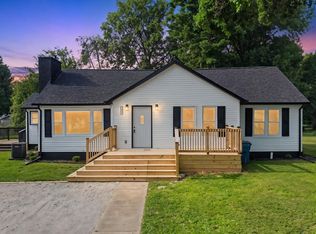 MLS ID #202630478, Sabas Valencia, RE/MAX Results. IRMLS
 - $199,0003 bd1 ba1.4k sqft200 Gideon St, Plymouth, IN 46563For Sale
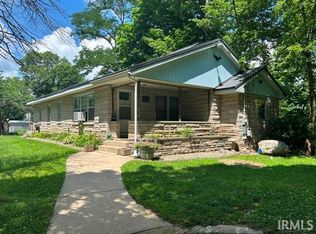 MLS ID #202626768, Linda Jacobson, RE/MAX OAK CREST -PLYMOUTH. IRMLS
 - $179,9004 bd2 ba1.2k sqft618 W Washington St, Plymouth, IN 46563For Sale
 MLS ID #202620460, Jim Masterson, MASTERSON & ASSOC., INC.. IRMLS
 - $185,0003 bd1 ba1.5k sqft3990 Michigan Rd, Plymouth, IN 46563For Sale
 MLS ID #202624686, Michael Demont, RE/MAX OAK CREST -PLYMOUTH. IRMLS
 - $--2 bd1 ba1k sqft411 Pennsylvania Ave, Plymouth, IN 46563AuctionAuction.com 1
- $264,5003 bd2 ba1.2k sqft1100 Warana Dr, Plymouth, IN 46563For SaleMLS ID #202624517, Shannon K Lunetta, RE/MAX OAK CREST -PLYMOUTH. IRMLS
- $182,0002 bd1 ba1.2k sqft731 Pennsylvania Ave, Plymouth, IN 46563For SaleMLS ID #202621848, Linda Jacobson, RE/MAX OAK CREST -PLYMOUTH. IRMLS
- $245,0002 bd1 ba1.3k sqft9060 Suter Rd, Plymouth, IN 46563For SaleMLS ID #202622588, Shannon K Lunetta, RE/MAX OAK CREST -PLYMOUTH. IRMLS
- $297,9004 bd2 ba2.5k sqft13374 5th Rd, Plymouth, IN 46563For SaleMLS ID #202629284, Jim Masterson, MASTERSON & ASSOC., INC.. IRMLS
- $239,0002 bd1 ba1.7k sqft12024 Peach Rd, Plymouth, IN 46563For SaleMLS ID #202622604, Shannon K Lunetta, RE/MAX OAK CREST -PLYMOUTH. IRMLS
- $176,9003 bd1 ba1.5k sqft17798 Main St, Plymouth, IN 46563For SaleMLS ID #202609419, Jim Masterson, MASTERSON & ASSOC., INC.. IRMLS
- $299,0002 bd1 ba1.1k sqft1639 Lilac Rd, Plymouth, IN 46563For Sale By Owner
- $293,0003 bd2 ba2.5k sqft17037 Tomahawk Trl, Plymouth, IN 46563For SaleMLS ID #202629513, Linda Jacobson, RE/MAX OAK CREST -PLYMOUTH. IRMLS
- $199,0003 bd2 ba1.6k sqft20911 S Lake Dr, Walkerton, IN 46574For SaleMLS ID #202625717, Jim Masterson, MASTERSON & ASSOC., INC.. IRMLS
- $298,0003 bd2 ba1.3k sqft1122 Richter Rd, Plymouth, IN 46563For SaleMLS ID #202624450, Linda Jacobson, RE/MAX OAK CREST -PLYMOUTH. IRMLS
- $288,0003 bd2 ba1.3k sqft8138 Rose Rd, Plymouth, IN 46563For SaleMLS ID #202625769, Dave Blackwell, Blackwell Real Estate. IRMLS
- $179,9003 bd1 ba1.4k sqft855 N 1025 E, Knox, IN 46534For SaleMLS ID #202630124, John Wampler, RE/MAX 1ST CHOICE REALTORS. IRMLS
- $299,0003 bd2 ba2.2k sqft14704 Candie Ln, Plymouth, IN 46563For SaleMLS ID #202615961, Chad Metzger, Metzger Property Services, LLC. IRMLS
- $198,9003 bd2 ba1.9k sqft23880 Roosevelt Rd, South Bend, IN 46614For SaleMLS ID #202630957, Leslee Onnink, eXp Realty, LLC. IRMLS
- $139,9003 bd2 ba1.9k sqft8945 N State Road 23, Walkerton, IN 46574For Sale
 MLS ID #843122, Timothy Sullivan, Baird & Warner Res. Sales Inc.. NIRA as distributed by MLS GRID
