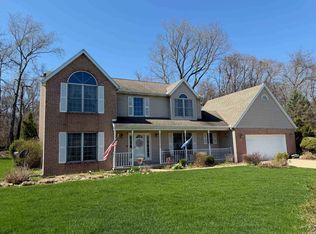
Welcome home to this spacious 4-bedroom, 3-bath property offering the perfect blend of comfort, space, and beautiful outdoor living! The thoughtfully designed floor plan features a formal living room plus a newer addition that creates an inviting family room with a cozy fireplace—perfect for relaxing evenings or entertaining family and friends. The partially finished basement expands your living space with an additional bedroom, full bath, and a recreational area complete with a pool table that stays with the home. The attached 2-car garage provides plenty of convenience, while all kitchen appliances are included, making this home truly move-in ready. Step outside and enjoy the best of country-like living on nearly one acre. The screened-in porch offers a peaceful place to enjoy your morning coffee while overlooking the spacious backyard. The adjoining patio provides the perfect setting for cookouts, gatherings, or simply watching the kids and pets play in the expansive yard. If you've been looking for space inside and out with incredible views, this is a home you won't want to miss! All measurements, square footage, dimensions, and acreage are believed to be accurate but are not guaranteed. Buyers and Buyer's Agent should verify all measurements and information deemed important prior to closing.
Active under contract
$435,000
10641 Cheryl Ct, Plymouth, IN 46563
4beds
2,793sqft
:
Get pre-qualified$2,724/mo
Single Family Residence
Built in 1986
0.97 Acres Lot
$423,900 Zestimate®
$--/sqft
$-- HOA
What's special
Cozy fireplaceIncredible viewsSpacious backyardExpansive yard
- 8 days |
- 643 |
- 24 |
Zillow last checked:
Listing updated:
Listed by:
Chris Collins ccollins@collinshomes.com,
COLLINS and CO REALTORS - PLYMOUTH
Source: IRMLS,MLS#: 202630480
Facts & features
Interior
Bedrooms & bathrooms
- Bedrooms: 4
- Bathrooms: 3
- Full bathrooms: 3
- Main level bedrooms: 3
Bedroom 1
- Level: Main
Bedroom 2
- Level: Main
Heating
- Natural Gas, Forced Air
Cooling
- Central Air
Appliances
- Included: Disposal, Dishwasher, Microwave, Refrigerator, Washer, Dryer-Gas, Freezer, Gas Range, Water Softener Owned
- Laundry: Gas Dryer Hookup
Features
- Breakfast Bar, Bookcases, Ceiling Fan(s), Walk-In Closet(s), Main Level Bedroom Suite
- Flooring: Carpet, Laminate, Vinyl
- Windows: Blinds
- Basement: Crawl Space,Partial,Partially Finished
- Number of fireplaces: 1
- Fireplace features: Living Room, Gas Log
Interior area
- Total structure area: 3,038
- Total interior livable area: 2,793 sqft
- Finished area above ground: 2,128
- Finished area below ground: 665
Property
Parking
- Total spaces: 2
- Parking features: Attached, Garage Door Opener
- Attached garage spaces: 2
Features
- Levels: One
- Stories: 1
- Patio & porch: Patio, Enclosed, Screened
Lot
- Size: 0.97 Acres
- Features: Irregular Lot
Details
- Parcel number: 503294000120.000018
- Other equipment: Sump Pump
Construction
Type & style
- Home type: SingleFamily
- Property subtype: Single Family Residence
Materials
- Stone, Vinyl Siding
Condition
- New construction: No
- Year built: 1986
Utilities & green energy
- Sewer: Septic Tank
- Water: Well
Community & HOA
Community
- Subdivision: Oak Crest
Location
- Region: Plymouth
Financial & listing details
- Tax assessed value: $302,300
- Annual tax amount: $2,040
- Date on market: 7/28/2026
Estimated market value
$423,900
$403,000 - $445,000
$2,735/mo
Price history
| Date | Event | Price |
|---|---|---|
| 7/28/2026 | Listed for sale | $435,000 |
Source:  IRMLS #202630480 Report a problem IRMLS #202630480 Report a problem | ||
Public tax history
| Year | Property taxes | Tax assessment |
|---|---|---|
| 2025 | $2,072 +4.1% | $302,300 +11.4% |
| 2024 | $1,990 +3.1% | $271,300 +3.8% |
| 2023 | $1,931 +10.8% | $261,300 +10% |
| 2022 | $1,743 +9% | $237,600 +13.4% |
| 2021 | $1,599 +6.7% | $209,500 +14.5% |
| 2020 | $1,499 +0.4% | $183,000 +3.8% |
| 2019 | $1,493 +21% | $176,300 +0.8% |
| 2018 | $1,234 +4.3% | $174,900 +4.4% |
| 2017 | $1,183 +4.4% | $167,500 +2.1% |
| 2016 | $1,133 +1.5% | $164,100 +1.8% |
| 2014 | $1,117 -4.9% | $161,200 -2.1% |
| 2013 | $1,174 -11.5% | $164,600 -12.2% |
| 2012 | $1,327 +24.2% | $187,500 +12.7% |
| 2011 | $1,068 -8.7% | $166,400 -3.9% |
| 2010 | $1,170 +7.6% | $173,100 -0.9% |
| 2009 | $1,087 -29.5% | $174,700 +10.4% |
| 2006 | $1,542 | $158,300 +15.5% |
| 2005 | -- | $137,100 |
Find assessor info on the county website
Monthly payment
Est. payment
Payment breakdown
Explore the cost of this home by adjusting the details. Changes won't be saved.Climate risks
Neighborhood: 46563
Nearby schools
GreatSchools rating
- 6/10Webster Elementary SchoolGrades: PK-4Distance: 0.6 mi
- 5/10Lincoln Junior High SchoolGrades: 7-8Distance: 1.3 mi
- 6/10Plymouth High SchoolGrades: 9-12Distance: 1.8 mi
Schools provided by the listing agent
- Elementary: Webster
- Middle: Lincoln
- High: Plymouth
- District: Plymouth Community School Corp.
Source: IRMLS. This data may not be complete. We recommend contacting the local school district to confirm school assignments for this home.
- $293,9003 bd2 ba1.6k sqft10440 Cheryl Ct, Plymouth, IN 46563Off Market
- $342,8003 bd2 ba2.3k sqft10661 Cheryl Ct, Plymouth, IN 46563Off Market

- $23,500-- bd-- ba-- sqft10444 Cheryl Ct, Plymouth, IN 46563Off Market
- $369,0003 bd2 ba1.8k sqft10444 Cheryl Ct, Plymouth, IN 46563Off Market
- $460,3004 bd3 ba2.4k sqft12510 Hillside Dr, Plymouth, IN 46563Off Market
- $5,800-- bd-- ba-- sqftKimberly Ct, Plymouth, IN 46563Off Market
- $20,500-- bd-- ba-- sqft12486 Hillside Dr, Plymouth, IN 46563Off Market
- $20,500-- bd-- ba-- sqft12486 Hillside Dr, Plymouth, IN 46563Off Market
A local agent can set up tours, give advice and negotiate with sellers.
Similar homes
- $497,0004 bd3 ba3.3k sqft12638 Emerald Ct, Plymouth, IN 46563For Sale
 MLS ID #202624469, Michelle Langdon, COLLINS and CO REALTORS - PLYMOUTH. IRMLS
 - $385,0004 bd3 ba3k sqft9540 Sunnyside Dr, Plymouth, IN 46563For Sale
 MLS ID #202629943, Dave Goebel, RE/MAX OAK CREST -PLYMOUTH. IRMLS
 - $379,9004 bd3 ba2.2k sqft12369 Coral Ct, Plymouth, IN 46563For Sale
 MLS ID #202611885, Jim Masterson, MASTERSON & ASSOC., INC.. IRMLS
 - $389,0003 bd3 ba2.6k sqft12418 Dee Dr, Plymouth, IN 46563For Sale
 MLS ID #202629511, Jim Masterson, MASTERSON & ASSOC., INC.. IRMLS
 - $399,0004 bd4 ba3.3k sqft12250 Lupine Ln, Plymouth, IN 46563For SaleMLS ID #202616187, Megan A Schemenauer, Keller Williams Realty Group. IRMLS
- $425,0004 bd2 ba2.3k sqft8735 Pine Rd, Plymouth, IN 46563For SaleMLS ID #202612758, Jim Masterson, MASTERSON & ASSOC., INC.. IRMLS
- $349,9003 bd3 ba3.8k sqft1013 Highland Ct, Plymouth, IN 46563For SaleMLS ID #202631156, Carolyn Crooks, Keller Williams Realty Group. IRMLS
- $410,0005 bd3 ba3.6k sqft15312 Carriage Way, Plymouth, IN 46563For SaleMLS ID #202622559, Jim Masterson, MASTERSON & ASSOC., INC.. IRMLS
- $439,9003 bd3 ba2.2k sqft17235 Tomahawk Trl, Plymouth, IN 46563For SaleMLS ID #202604336, Michael Demont, RE/MAX OAK CREST -PLYMOUTH. IRMLS
- $399,9003 bd1 ba2k sqft15988 11th Rd, Plymouth, IN 46563For SaleMLS ID #202630238, Jim Masterson, MASTERSON & ASSOC., INC.. IRMLS
- $549,9004 bd4 ba3.3k sqft10295 Queen Rd, Plymouth, IN 46563For SaleMLS ID #202621501, Morgan Sissel, COLLINS and CO REALTORS - PLYMOUTH. IRMLS
- $345,0004 bd3 ba3.6k sqft504 E Garro St, Plymouth, IN 46563For SaleMLS ID #202624789, Shannon K Lunetta, RE/MAX OAK CREST -PLYMOUTH. IRMLS
- $649,9004 bd3 ba3.7k sqft15941 14th Rd, Plymouth, IN 46563For SaleMLS ID #202631175, Jason Wampler, RE/MAX 1ST CHOICE REALTORS. IRMLS
- $292,0002 bd2 ba2.7k sqft10066 Tulip Rd, Plymouth, IN 46563For SaleMLS ID #202631790, Jim Masterson, MASTERSON & ASSOC., INC.. IRMLS
- $599,9003 bd2 ba3.3k sqft13333 11b Rd, Plymouth, IN 46563For SaleMLS ID #202626677, Jordin Youst, Rose Gold Realty. IRMLS
- $288,9004 bd2 ba2.5k sqft13374 5th Rd, Plymouth, IN 46563For SaleMLS ID #202629284, Jim Masterson, MASTERSON & ASSOC., INC.. IRMLS
- $328,0003 bd2 ba1.5k sqft11341 Castle Dr, Plymouth, IN 46563For SaleMLS ID #202611289, Courtney Houin, Re/Max County Wide 1st. IRMLS
- $439,9005 bd4 ba3.9k sqft8855 E 150 N, Knox, IN 46534For SaleMLS ID #202630661, Jason Wampler, RE/MAX 1ST CHOICE REALTORS. IRMLS
- $339,0003 bd2 ba1.6k sqft970 Dora Ln, Plymouth, IN 46563For SaleMLS ID #202629830, Morgan Sissel, COLLINS and CO REALTORS - PLYMOUTH. IRMLS
- $409,9003 bd3 ba1.5k sqft11858 Ridgeview Dr, Plymouth, IN 46563New ConstructionMLS ID #202600851, Larry Dietl, Cressy & Everett - Plymouth. IRMLS
