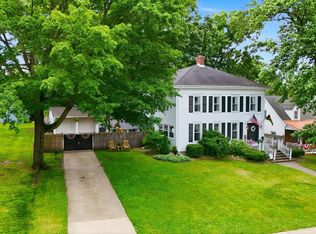
A timeless Colonial where history, craftsmanship, and everyday living come together beautifully. Built in the 1930s, this stately Colonial is the kind of home that captures your attention from the moment you arrive. Rich in architectural character and thoughtfully maintained, it offers the warmth and elegance that make historic homes so unforgettable—while providing the space and functionality today's buyers are looking for. Inside, you'll discover 3 bedrooms, 2.5 bathrooms, and an impressive collection of inviting living spaces, including three fireplaces, an oversized living room, a spacious main-level family room, formal dining room, and a bright lower-level recreation room with access to laundry. At the heart of the home, the updated kitchen beautifully blends modern convenience with timeless charm. Just beyond, a classic butler's pantry connects the kitchen to the formal dining room—a rare architectural feature that adds both character and practicality for entertaining. One of the home's most peaceful spaces is the sunroom (currently being used as an office), where walls of windows create the perfect setting to enjoy your morning coffee, curl up with a good book, or simply take in the changing seasons. Throughout the home, original details remind you of an era when homes were built with intention—from beautiful millwork and generous room sizes to charming touches like the original laundry chute, a nostalgic feature that's as fun as it is functional. While this home celebrates its history, you'll also enjoy the peace of mind that comes with important recent updates, including a 4-year-old roof, along with new gutters and gutter guards, allowing you to focus more on enjoying the home and less on maintenance. Whether you're gathering around one of the fireplaces, hosting holidays in the formal dining room, or creating new memories with family and friends, this home offers something that's difficult to replicate: timeless character with room to truly live. If you've been searching for a home with architectural significance, enduring craftsmanship, and a story to tell, 1013 Highland Court is ready for its next chapter.
Active
$349,900
1013 Highland Ct, Plymouth, IN 46563
3beds
3,822sqft
:
Get pre-qualified$2,191/mo
Single Family Residence
Built in 1930
0.71 Acres Lot
$355,900 Zestimate®
$--/sqft
$-- HOA
What's special
Generous room sizesThree fireplacesFormal dining roomSpacious main-level family roomUpdated kitchenOriginal laundry chute
- 5 days |
- 1,727 |
- 67 |
Likely to sell faster than
Zillow last checked:
Listing updated:
Listed by:
Carolyn Crooks carolyncrooks1@gmail.com,
Keller Williams Realty Group
Source: IRMLS,MLS#: 202631156
Facts & features
Interior
Bedrooms & bathrooms
- Bedrooms: 3
- Bathrooms: 3
- Full bathrooms: 2
- 1/2 bathrooms: 1
Bedroom 1
- Level: Upper
Bedroom 2
- Level: Upper
Dining room
- Level: Main
- Area: 195
- Dimensions: 15 x 13
Family room
- Level: Main
- Area: 437
- Dimensions: 23 x 19
Kitchen
- Level: Main
- Area: 140
- Dimensions: 14 x 10
Living room
- Level: Main
- Area: 420
- Dimensions: 28 x 15
Heating
- Natural Gas, Forced Air
Cooling
- Central Air
Appliances
- Included: Disposal, Range/Oven Hook Up Gas, Dishwasher, Microwave, Refrigerator, Washer, Dryer-Electric, Gas Oven, Gas Range, Gas Water Heater, Water Softener Owned
- Laundry: Electric Dryer Hookup, Laundry Chute, Washer Hookup
Features
- 1st Bdrm En Suite, Stone Counters, Eat-in Kitchen, Entrance Foyer, Double Vanity, Stand Up Shower, Tub/Shower Combination, Formal Dining Room, Great Room, Custom Cabinetry
- Flooring: Hardwood, Carpet, Tile
- Basement: Crawl Space,Full,Partially Finished,Exterior Entry,Concrete
- Attic: Pull Down Stairs
- Number of fireplaces: 3
- Fireplace features: Family Room, Living Room, Basement
Interior area
- Total structure area: 4,322
- Total interior livable area: 3,822 sqft
- Finished area above ground: 3,090
- Finished area below ground: 732
Video & virtual tour
Property
Parking
- Total spaces: 2
- Parking features: Attached, Garage Door Opener
- Attached garage spaces: 2
Features
- Levels: Two
- Stories: 2
- Patio & porch: Porch Covered
Lot
- Size: 0.71 Acres
- Dimensions: 186 x 167
- Features: Corner Lot, Level, 0-2.9999, City/Town/Suburb, Landscaped
Details
- Parcel number: 503293204135.000019
Construction
Type & style
- Home type: SingleFamily
- Architectural style: Colonial
- Property subtype: Single Family Residence
Materials
- Brick
- Roof: Metal,Rubber
Condition
- New construction: No
- Year built: 1930
Utilities & green energy
- Sewer: City
- Water: City
Community & HOA
Community
- Security: Smoke Detector(s)
- Subdivision: None
Location
- Region: Plymouth
Financial & listing details
- Tax assessed value: $378,300
- Annual tax amount: $3,490
- Date on market: 7/31/2026
Estimated market value
$355,900
$338,000 - $374,000
$2,837/mo
Price history
| Date | Event | Price |
|---|---|---|
| 7/31/2026 | Listed for sale | $349,900+9.7% |
Source:  IRMLS #202631156 Report a problem IRMLS #202631156 Report a problem | ||
| 11/19/2024 | Listing removed | $319,000$83/sqft |
Source: Berkshire Hathaway HomeServices Michigan and Northern Indiana Real Estate #202345441 Report a problem | ||
| 9/25/2024 | Contingent | $319,000$83/sqft |
Source: Berkshire Hathaway HomeServices Michigan and Northern Indiana Real Estate #202345441 Report a problem | ||
| 9/17/2024 | Price change | $319,000-3.3% |
Source: IRMLS #202345441 Report a problem | ||
| 9/7/2024 | Price change | $329,900-1.5% |
Source: IRMLS #202345441 Report a problem | ||
| 7/25/2024 | Price change | $335,000-4.3% |
Source: IRMLS #202345441 Report a problem | ||
| 7/12/2024 | Pending sale | $349,900 |
Source: IRMLS #202345441 Report a problem | ||
| 6/18/2024 | Price change | $349,900-2.8% |
Source: IRMLS #202345441 Report a problem | ||
| 5/7/2024 | Listed for sale | $359,900-2.7% |
Source: IRMLS #202345441 Report a problem | ||
| 3/17/2024 | Contingent | $369,900$97/sqft |
Source: Berkshire Hathaway HomeServices Michigan and Northern Indiana Real Estate #202345441 Report a problem | ||
| 3/16/2024 | Listed for sale | $369,900-2.6% |
Source: IRMLS #202345441 Report a problem | ||
| 3/12/2024 | Contingent | $379,900$99/sqft |
Source: Berkshire Hathaway HomeServices Michigan and Northern Indiana Real Estate #202345441 Report a problem | ||
| 1/30/2024 | Price change | $379,900-3.8% |
Source: IRMLS #202345441 Report a problem | ||
| 12/24/2023 | Listed for sale | $395,000+12.9% |
Source: IRMLS #202345441 Report a problem | ||
| 6/1/2022 | Listing removed | -- |
Source:  RE/MAX International Report a problem RE/MAX International Report a problem | ||
| 5/5/2022 | Pending sale | $350,000$92/sqft |
Source: RE/MAX International #202213110 Report a problem | ||
| 5/4/2022 | Contingent | $350,000 |
Source: IRMLS #202213110 Report a problem | ||
| 4/14/2022 | Listed for sale | $350,000+74.6% |
Source: IRMLS #202213110 Report a problem | ||
| 6/13/2002 | Sold | $200,500$52/sqft |
Source: Public Record Report a problem | ||
Public tax history
| Year | Property taxes | Tax assessment |
|---|---|---|
| 2025 | $3,846 +12% | $378,300 -1.6% |
| 2024 | $3,435 +30.3% | $384,600 +12% |
| 2023 | $2,636 +17.7% | $343,500 +29.7% |
| 2022 | $2,239 +4.8% | $264,800 +17.7% |
| 2021 | $2,136 | $224,900 +4.8% |
| 2020 | $2,136 +14.9% | $214,700 |
| 2019 | $1,859 +1.6% | $214,700 +17.2% |
| 2018 | $1,829 -2.1% | $183,200 +1.3% |
| 2017 | $1,868 +2.5% | $180,900 -1.9% |
| 2016 | $1,822 -1.2% | $184,400 +1.3% |
| 2014 | $1,844 +3% | $182,100 +2.9% |
| 2013 | $1,791 -1.4% | $177,000 -1.3% |
| 2012 | $1,817 -20.6% | $179,300 -20.2% |
| 2011 | $2,290 -0.1% | $224,800 |
| 2010 | $2,291 -0.7% | $224,800 -0.8% |
| 2009 | $2,307 -32.3% | $226,500 +4.8% |
| 2006 | $3,407 | $216,100 +17.2% |
| 2005 | -- | $184,400 |
Find assessor info on the county website
Monthly payment
Est. payment
Payment breakdown
Explore the cost of this home by adjusting the details. Changes won't be saved.Climate risks
Neighborhood: 46563
Nearby schools
GreatSchools rating
- 6/10Riverside IntermediateGrades: 5-6Distance: 0.7 mi
- 5/10Lincoln Junior High SchoolGrades: 7-8Distance: 0.1 mi
- 6/10Plymouth High SchoolGrades: 9-12Distance: 0.6 mi
Schools provided by the listing agent
- Elementary: Webster
- Middle: Lincoln
- High: Plymouth
- District: Plymouth Community School Corp.
Source: IRMLS. This data may not be complete. We recommend contacting the local school district to confirm school assignments for this home.
- $244,1004 bd2 ba2.2k sqft1033 Highland Ct, Plymouth, IN 46563Off Market

- $11,4007,500 sqft1013 Highland Ct, Plymouth, IN 46563Off Market
- $171,4002 bd1 ba1k sqft1020 Lincolnway E, Plymouth, IN 46563Off Market
- $5,300-- bd-- ba-- sqft1020 Lincolnway E, Plymouth, IN 46563Off Market
- $174,9002 bd1 ba1k sqft1032 Lincolnway E, Plymouth, IN 46563Off Market
- $4,000-- bd-- ba-- sqft101 N Kingston Rd, Plymouth, IN 46563Off Market
- $3,200-- bd-- ba-- sqft1050 Lincolnway E, Plymouth, IN 46563Off Market
- $205,700-- bd-- ba-- sqft1063 Highland Ct, Plymouth, IN 46563Off Market
A local agent can set up tours, give advice and negotiate with sellers.
A local lender can help you make sure your offer is ready when you are.
Similar homes
- $345,0004 bd3 ba3.6k sqft504 E Garro St, Plymouth, IN 46563For Sale
 MLS ID #202624789, Shannon K Lunetta, RE/MAX OAK CREST -PLYMOUTH. IRMLS
 - $385,0004 bd3 ba3k sqft9540 Sunnyside Dr, Plymouth, IN 46563For Sale
 MLS ID #202629943, Dave Goebel, RE/MAX OAK CREST -PLYMOUTH. IRMLS
 - $330,0004 bd2 ba1.9k sqft110 Ewing St, Plymouth, IN 46563For Sale
 MLS ID #202623055, Jim Masterson, MASTERSON & ASSOC., INC.. IRMLS
 - $435,0004 bd3 ba2.7k sqft10641 Cheryl Ct, Plymouth, IN 46563For Sale
 MLS ID #202630480, Chris Collins, COLLINS and CO REALTORS - PLYMOUTH. IRMLS
 - $389,0003 bd3 ba2.6k sqft12418 Dee Dr, Plymouth, IN 46563For SaleMLS ID #202629511, Jim Masterson, MASTERSON & ASSOC., INC.. IRMLS
- $292,0002 bd2 ba2.7k sqft10066 Tulip Rd, Plymouth, IN 46563For SaleMLS ID #202631790, Jim Masterson, MASTERSON & ASSOC., INC.. IRMLS
- $379,9004 bd3 ba2.2k sqft12369 Coral Ct, Plymouth, IN 46563For SaleMLS ID #202611885, Jim Masterson, MASTERSON & ASSOC., INC.. IRMLS
- $399,0004 bd4 ba3.3k sqft12250 Lupine Ln, Plymouth, IN 46563For SaleMLS ID #202616187, Megan A Schemenauer, Keller Williams Realty Group. IRMLS
- $399,9003 bd1 ba2k sqft15988 11th Rd, Plymouth, IN 46563For SaleMLS ID #202630238, Jim Masterson, MASTERSON & ASSOC., INC.. IRMLS
- $389,9005 bd3 ba3k sqft1900 Hillcrest Ave, Plymouth, IN 46563ActiveMLS ID #22099167, Steven Koleno, Beycome Brokerage Realty LLC. MIBOR as distributed by MLS GRID
- $275,0005 bd2 ba2.9k sqft608 N Michigan St, Plymouth, IN 46563For SaleMLS ID #202622113, Joshua Vida, Paradigm Realty Solutions. IRMLS
- $497,0004 bd3 ba3.3k sqft12638 Emerald Ct, Plymouth, IN 46563For SaleMLS ID #202624469, Michelle Langdon, COLLINS and CO REALTORS - PLYMOUTH. IRMLS
- $410,0005 bd3 ba3.6k sqft15312 Carriage Way, Plymouth, IN 46563For SaleMLS ID #202622559, Jim Masterson, MASTERSON & ASSOC., INC.. IRMLS
- $288,9004 bd2 ba2.5k sqft13374 5th Rd, Plymouth, IN 46563For SaleMLS ID #202629284, Jim Masterson, MASTERSON & ASSOC., INC.. IRMLS
- $293,0003 bd2 ba2.5k sqft17037 Tomahawk Trl, Plymouth, IN 46563For SaleMLS ID #202629513, Linda Jacobson, RE/MAX OAK CREST -PLYMOUTH. IRMLS
- $425,0004 bd2 ba2.3k sqft8735 Pine Rd, Plymouth, IN 46563For SaleMLS ID #202612758, Jim Masterson, MASTERSON & ASSOC., INC.. IRMLS
- $249,5004 bd3 ba2.8k sqft629 Thayer St, Plymouth, IN 46563For SaleMLS ID #202540350, Yvonne Comeno, MASTERSON & ASSOC., INC.. IRMLS
- $329,9003 bd2 ba2k sqft2955 Sycamore Ln, Bremen, IN 46506For SaleMLS ID #202631210, Brad Beer, Heart City Realty LLC. IRMLS
- $325,0004 bd3 ba2.7k sqft17867 14b Rd, Culver, IN 46511For SaleMLS ID #202627248, Ashley Black, Patton Hall Real Estate. IRMLS
- $260,0001 bd3 ba3.3k sqft1223 N Center St, Plymouth, IN 46563For SaleMLS ID #202614056, Shannon K Lunetta, RE/MAX OAK CREST -PLYMOUTH. IRMLS
