SPACIOUS HOME ON NEARLY 23 ACRES - Incredible opportunity to own this updated 3,749 SF 4-5BR, 2.5 bath home. Excellent room layout with split floorplan and very large living room with fireplace. Eat-in kitchen with newer appliances and plenty of cabinetry. Spacious formal dining room with closet. Main floor master suite with oversize bath and walk-in closet. Lower level includes additional family room with fireplace, bedroom and second full kitchen for possible related living. Enjoy breathtaking views of the mostly wooded property and river from many rooms in the house. Exterior includes large upper deck and lower level patio along with 30' X 36' pole barn and other storage along with beautiful yard and dedicated garden spot. Wildlife is abundant creating a true nature lover's paradise. With nearly 3,000' of river frontage on the Yellow River, there are exceptional opportunities for kayaking, birdwatching, fishing and hunting and other outdoor activities. Home is situated nearly a quarter mile from the road with absolutely no visible neighbors. This remarkable property delivers a rare combination of comfort, recreation and unmatched privacy. 14th Rd, Plymouth.
Active under contract
Price cut: $24.9K (8/21)
$625,000
15941 14th Rd, Plymouth, IN 46563
4beds
3,749sqft
Single Family Residence
Built in 1973
22.8 Acres Lot
$596,500 Zestimate®
$--/sqft
$-- HOA
What's special
Lower level patioLarge upper deckBeautiful yardDedicated garden spotSecond full kitchenSpacious home
- 53 days
- 1,998
- 121
Zillow last checked:
Listing updated:
Listed by:
Jason Wampler 574-772-5784,
RE/MAX 1ST CHOICE REALTORS
Source: IRMLS,MLS#: 202631175
Facts & features
Interior
Bedrooms & bathrooms
- Bedrooms: 4
- Bathrooms: 3
- Full bathrooms: 2
- 1/2 bathrooms: 1
- Main level bedrooms: 1
Bedroom 1
- Level: Main
Bedroom 2
- Level: Upper
Dining room
- Level: Main
- Area: 182
- Dimensions: 14 x 13
Family room
- Level: Lower
- Area: 440
- Dimensions: 22 x 20
Kitchen
- Level: Main
- Area: 299
- Dimensions: 23 x 13
Living room
- Level: Main
- Area: 342
- Dimensions: 19 x 18
Office
- Level: Lower
- Area: 150
- Dimensions: 15 x 10
Heating
- Geothermal
Cooling
- Central Air, Geothermal
Appliances
- Included: Dishwasher, Microwave, Refrigerator, Washer, Dryer-Electric, Gas Range, Gas Water Heater, Tankless Water Heater
- Laundry: Electric Dryer Hookup, Main Level
Features
- Ceiling Fan(s), Walk-In Closet(s), Countertops-Concrete, Eat-in Kitchen, Kitchen Island, Main Level Bedroom Suite
- Flooring: Carpet, Laminate, Tile
- Basement: Block
- Number of fireplaces: 2
- Fireplace features: Family Room, Living Room
Interior area
- Total structure area: 4,217
- Total interior livable area: 3,749 sqft
- Finished area above ground: 3,749
- Finished area below ground: 0
Video & virtual tour
Property
Parking
- Parking features: Gravel
- Has uncovered spaces: Yes
Features
- Levels: Tri-Level
- Patio & porch: Deck Covered, Deck, Covered
- Fencing: None
- Has view: Yes
- View description: Water
- Has water view: Yes
- Water view: Water
- Waterfront features: Waterfront, Waterfront-Level Bank, River Front, River
- Body of water: Yellow River
- Frontage length: Water Frontage(2900)
Lot
- Size: 22.8 Acres
- Features: Many Trees, Irregular Lot, Rolling Slope, 15+, Rural
Details
- Additional structures: Shed(s), Pole/Post Building
- Additional parcels included: 5031-36-000-001.001-013
- Parcel number: 503136000001.000013
- Zoning: R1
Construction
Type & style
- Home type: SingleFamily
- Architectural style: Traditional
- Property subtype: Single Family Residence
Materials
- Brick, Cedar
- Foundation: Slab
- Roof: Metal
Condition
- New construction: No
- Year built: 1973
Utilities & green energy
- Electric: REMC
- Sewer: Septic Tank
- Water: Well
Community & HOA
Community
- Security: Smoke Detector(s)
- Subdivision: None
Location
- Region: Plymouth
Financial & listing details
- Tax assessed value: $318,500
- Annual tax amount: $1,900
- Date on market: 8/1/2026
- Listing terms: Cash,Conventional
Estimated market value
$596,500
$567,000 - $626,000
$3,172/mo
Price history
| Date | Event | Price |
|---|---|---|
| 8/21/2026 | Price change | $625,000-3.8% |
Source:  IRMLS #202631175 Report a problem IRMLS #202631175 Report a problem | ||
| 8/1/2026 | Listed for sale | $649,900+103.1% |
Source: IRMLS #202631175 Report a problem | ||
| 9/17/2020 | Sold | $320,000-3%$85/sqft |
Source: Agent Provided Report a problem | ||
| 7/9/2020 | Price change | $329,900-5.7%$88/sqft |
Source: COLLINS and CO. REALTORS - PLYMOUTH #202008554 Report a problem | ||
| 6/11/2020 | Price change | $349,990-4.1%$93/sqft |
Source: COLLINS and CO. REALTORS - PLYMOUTH #202008554 Report a problem | ||
| 3/9/2020 | Listed for sale | $365,000$97/sqft |
Source: COLLINS and CO. REALTORS - PLYMOUTH #202008554 Report a problem | ||
Public tax history
| Year | Property taxes | Tax assessment |
|---|---|---|
| 2025 | $1,557 +10.6% | $318,500 +20.7% |
| 2024 | $1,408 -6.2% | $263,900 +3.4% |
| 2023 | $1,500 +16.3% | $255,100 +4.6% |
| 2022 | $1,290 +13.4% | $243,800 +13.1% |
| 2021 | $1,138 +4.6% | $215,500 +12.2% |
| 2020 | $1,088 +0.6% | $192,000 +3.3% |
| 2019 | $1,081 -11.9% | $185,900 +1% |
| 2018 | $1,227 +50.4% | $184,000 +9% |
| 2017 | $816 +1.7% | $168,800 -3.4% |
| 2016 | $802 -15.7% | $174,800 -7.4% |
| 2014 | $951 +2.8% | $188,800 -1.8% |
| 2013 | $926 +3.9% | $192,200 -0.8% |
| 2012 | $891 +28.5% | $193,700 +12.4% |
| 2011 | $693 +0.3% | $172,300 +0.3% |
| 2010 | $691 -1.4% | $171,700 -3.6% |
| 2009 | $701 -31% | $178,100 +7.7% |
| 2006 | $1,015 | $165,400 +6.5% |
| 2005 | -- | $155,300 |
Find assessor info on the county website
Monthly payment
Est. payment
Payment breakdown
Explore the cost of this home by adjusting the details. Changes won't be saved.Climate risks
Neighborhood: 46563
Nearby schools
Schools provided by the listing agent
- Elementary: Culver
- Middle: Culver Jr/Sr
- High: Culver Jr/Sr
- District: Culver Community Schools Corp.
Source: IRMLS. This data may not be complete. We recommend contacting the local school district to confirm school assignments for this home.
Similar homes
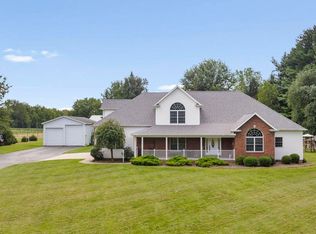
- $677,0004 bd5 ba5k sqft13285 12th Rd, Plymouth, IN 46563For Sale
 MLS ID #202636011, Sara A Williams, Berkshire Hathaway HomeServices Northern Indiana Real Estate. IRMLS
 - $495,0004 bd2 ba2.7k sqft14700 7b Rd, Plymouth, IN 46563For Sale
 MLS ID #202635895, Sarah J Funk - Adkins, COLLINS and CO REALTORS - PLYMOUTH. IRMLS
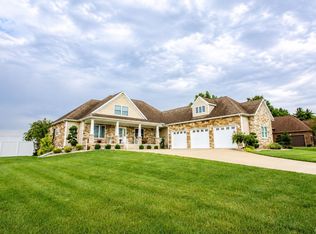
 - $625,0005 bd5 ba4.2k sqft277 Juniper Ln, Plymouth, IN 46563For Sale
 MLS ID #202636144, Jason Wampler, RE/MAX 1ST CHOICE REALTORS. IRMLS
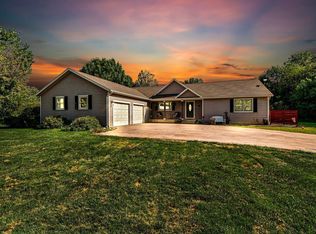
 - $535,0004 bd3 ba3.6k sqft11881 Bluebird Trl, Plymouth, IN 46563For Sale
 MLS ID #202636853, Michele Vanlue, COLLINS and CO REALTORS - PLYMOUTH. IRMLS
