Welcome to this unique 5.83-acre property featuring a comfortable 3-bedroom, 2-bath home plus a fully equipped attached apartment with its own bedroom, full bathroom, and kitchen—perfect for guests, extended family, or an income-producing Airbnb. The main home offers 3 bedrooms and 2 full bathrooms, along with several inviting living spaces. The living room features a gas fireplace and flows into an additional room that would make a great home office, reading area, or flex space. The updated primary bathroom includes a tiled walk-in shower, Corian countertops, and a spacious open closet. The kitchen provides plenty of storage and features attractive glazed porcelain countertops. Just off the kitchen is a comfortable sitting area with a wood-burning stove, creating a warm and inviting space for relaxing or entertaining. Two separate rooms at the rear of the home provide access to the brick patio, where you can enjoy views of the surrounding woods and the privacy this property offers. A three-season front porch provides another relaxing spot to enjoy the outdoors. Outside, the property truly shines. Mowed trails wind through the wooded acreage, providing opportunities for quiet walks and exploring nature. The grounds also feature a pond with fish and blackberries and strawberries throughout the property. A spacious 3-car garage provides plenty of room for vehicles and storage. With its combination of acreage, wooded privacy, multiple living spaces, pond, trails, and convenient location near Culver and Lake Maxinkuckee, this property offers a unique opportunity to enjoy country living with plenty of room to relax, entertain, and make it your own.
Active
$430,000
14603 Upas Rd, Culver, IN 46511
4beds
2,016sqft
Single Family Residence
Built in 2005
5.84 Acres Lot
$418,200 Zestimate®
$--/sqft
$-- HOA
What's special
Attractive glazed porcelain countertopsThree-season front porchInviting living spacesSpacious open closetUpdated primary bathroomCorian countertopsPond with fish
- 15 days
- 1,948
- 177
Zillow last checked:
Listing updated:
Listed by:
Evan Forslund 574-284-2600,
Berkshire Hathaway HomeServices Northern Indiana Real Estate
Source: IRMLS,MLS#: 202637282
Facts & features
Interior
Bedrooms & bathrooms
- Bedrooms: 4
- Bathrooms: 3
- Full bathrooms: 3
- Main level bedrooms: 4
Bedroom 1
- Level: Main
Bedroom 2
- Level: Main
Heating
- Propane, Forced Air
Cooling
- Central Air
Appliances
- Included: Dishwasher, Microwave, Refrigerator, Washer, Gas Cooktop, Dryer-Electric, Gas Range, Electric Water Heater
Features
- Windows: Window Treatments
- Basement: Crawl Space,Concrete
- Number of fireplaces: 2
- Fireplace features: Family Room, Living Room, Gas Log, Wood Burning
Interior area
- Total structure area: 2,016
- Total interior livable area: 2,016 sqft
- Finished area above ground: 2,016
- Finished area below ground: 0
Video & virtual tour
Property
Parking
- Total spaces: 3
- Parking features: Attached
- Attached garage spaces: 3
Features
- Levels: One
- Stories: 1
- On waterfront: Yes
- Waterfront features: Pond
Lot
- Size: 5.84 Acres
- Dimensions: 350x734
- Features: Irregular Lot, Few Trees
Details
- Parcel number: 503131000038.001013
Construction
Type & style
- Home type: SingleFamily
- Architectural style: Ranch
- Property subtype: Single Family Residence
Materials
- Vinyl Siding
Condition
- New construction: No
- Year built: 2005
Utilities & green energy
- Sewer: Septic Tank
- Water: Well
Community & HOA
Community
- Subdivision: None
Location
- Region: Culver
Financial & listing details
- Tax assessed value: $314,400
- Annual tax amount: $1,786
- Date on market: 9/10/2026
Estimated market value
$418,200
$397,000 - $439,000
$2,589/mo
Price history
| Date | Event | Price |
|---|---|---|
| 9/10/2026 | Listed for sale | $430,000+8.9% |
Source:  IRMLS #202637282 Report a problem IRMLS #202637282 Report a problem | ||
| 1/2/2025 | Sold | $395,000-5.9% |
Source: IRMLS #202435542 Report a problem | ||
| 10/15/2024 | Price change | $419,900-2.3% |
Source: IRMLS #202435542 Report a problem | ||
| 9/13/2024 | Listed for sale | $429,900 |
Source: IRMLS #202435542 Report a problem | ||
Public tax history
| Year | Property taxes | Tax assessment |
|---|---|---|
| 2025 | $1,350 +9.8% | $314,400 +37.3% |
| 2024 | $1,230 -13.2% | $229,000 +2.9% |
| 2023 | $1,416 +14.9% | $222,600 -0.8% |
| 2022 | $1,233 +8.5% | $224,500 +13.7% |
| 2021 | $1,137 +5.2% | $197,400 +8.5% |
| 2020 | $1,080 -0.4% | $181,900 +3.4% |
| 2019 | $1,084 +24.3% | $176,000 +0.2% |
| 2018 | $872 +0.2% | $175,600 +2% |
| 2017 | $871 -0.3% | $172,200 -1.8% |
| 2016 | $874 -46.8% | $175,400 +0.9% |
| 2014 | $1,643 +4.8% | $173,800 -0.1% |
| 2013 | $1,568 +2.8% | $174,000 -1.2% |
| 2012 | $1,525 +10% | $176,200 +5.1% |
| 2011 | $1,386 +116.4% | $167,700 +0.2% |
| 2010 | $640 -1.4% | $167,300 -3.7% |
| 2009 | $649 -31.7% | $173,800 +7.4% |
| 2006 | $951 | $161,800 |
Find assessor info on the county website
Monthly payment
Est. payment
Payment breakdown
Explore the cost of this home by adjusting the details. Changes won't be saved.Climate risks
Neighborhood: 46511
Nearby schools
Schools provided by the listing agent
- Elementary: Culver
- Middle: Culver Jr/Sr
- High: Culver Jr/Sr
- District: Culver Community Schools Corp.
Source: IRMLS. This data may not be complete. We recommend contacting the local school district to confirm school assignments for this home.
Similar homes
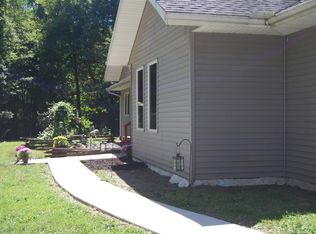
- $447,0003 bd2 ba1.4k sqft16937 Thorn Rd, Culver, IN 46511For Sale
 MLS ID #202619884, Noreen Cagle, Marquee Real Estate Group, LLC. IRMLS
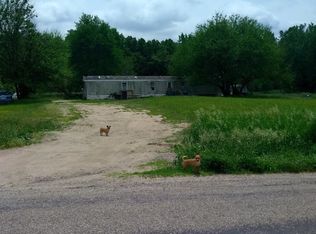
 - $325,0004 bd3 ba2.7k sqft17867 14b Rd, Culver, IN 46511For Sale
 MLS ID #202627248, Ashley Black, Patton Hall Real Estate. IRMLS
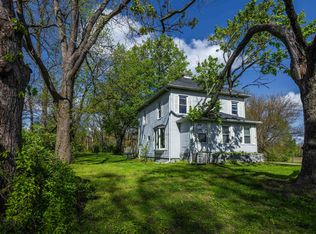
 - $359,0003 bd2 ba2.1k sqft10520 E State Road 10, Culver, IN 46511For Sale
 MLS ID #202635648, Lori Smith, COLLINS and CO REALTORS - PLYMOUTH. IRMLS
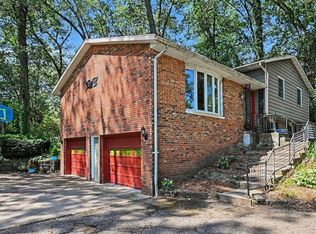
 - $339,9004 bd3 ba2k sqft11600 E 150 S, Culver, IN 46511For Sale
 MLS ID #202630032, Jason Wampler, RE/MAX 1ST CHOICE REALTORS. IRMLS
 - $439,9002 bd3 ba2k sqft12205 Choctaw Trl, Culver, IN 46511For Sale
 MLS ID #836146, Christine Patz, McColly Real Estate. NIRA as distributed by MLS GRID
 - $409,9003 bd3 ba2.5k sqft1960 S Fernwood Dr, Knox, IN 46534For SaleMLS ID #839596, Donna Osborne, Osborne Advantage Real Estate. NIRA as distributed by MLS GRID
- $380,0003 bd2 ba2.6k sqft11985 E South St, Walkerton, IN 46574For SaleMLS ID #830738, Christine Spainhour, Village Realty of Indiana, Inc. NIRA as distributed by MLS GRID
- $375,0006 bd3 ba2.3k sqft7103 N 725 W, Winamac, IN 46996For SaleMLS ID #842036, Charles Gullett, Realty Executives Premier. NIRA as distributed by MLS GRID
