Enjoy country living with room to spread out! This spacious 4-bedroom, 2-bath home offers approximately 2,732 finished sq. ft. on 8 acres, with roughly half the acreage tillable. Inside you'll find generous living spaces, remodeled bathrooms, newer flooring, and a large kitchen with stainless appliances, abundant cabinetry and island seating. The vaulted living room offers plenty of natural light, while a separate recreation room provides additional space for entertaining or hobbies. Relax on the screened porch overlooking the peaceful country setting. Outside, you will find a barn with concrete and electric which provides additional storage or workspace. The attached 2-car garage also features a large attached workshop, offering even more room for projects, equipment or hobbies. Recent improvements include a new roof, water heater and septic leach field. Enjoy a peaceful rural setting while remaining convenient to Plymouth shopping and easy access to US 30 and US 31. Schedule your private showing today!
Active
$495,000
14700 7b Rd, Plymouth, IN 46563
4beds
2,732sqft
Single Family Residence
Built in 1978
8 Acres Lot
$480,200 Zestimate®
$--/sqft
$-- HOA
What's special
Generous living spacesRemodeled bathroomsIsland seatingAbundant cabinetryNewer flooring
- 22 days
- 1,523
- 143
Likely to sell faster than
Zillow last checked:
Listing updated:
Listed by:
Sarah J Funk - Adkins ccollins@collinshomes.com,
COLLINS and CO REALTORS - PLYMOUTH
Source: IRMLS,MLS#: 202635895
Facts & features
Interior
Bedrooms & bathrooms
- Bedrooms: 4
- Bathrooms: 2
- Full bathrooms: 2
- Main level bedrooms: 2
Bedroom 1
- Level: Main
Bedroom 2
- Level: Main
Heating
- Wood, Conventional, Forced Air
Cooling
- Central Air, Ceiling Fan(s)
Appliances
- Included: Refrigerator, Washer, Dryer-Electric, Electric Range, Water Filtration System
Features
- Breakfast Bar, Bookcases, Vaulted Ceiling(s), Eat-in Kitchen
- Flooring: Hardwood, Tile, Vinyl
- Basement: Full
- Number of fireplaces: 1
- Fireplace features: Other, Wood Burning Stove
Interior area
- Total structure area: 2,732
- Total interior livable area: 2,732 sqft
- Finished area above ground: 1,668
- Finished area below ground: 1,064
Video & virtual tour
Property
Parking
- Total spaces: 2
- Parking features: Attached, Garage Utilities, Gravel
- Attached garage spaces: 2
- Has uncovered spaces: Yes
Features
- Levels: Bi-Level
- Patio & porch: Deck, Enclosed, Screened
Lot
- Size: 8 Acres
- Dimensions: 970 x 359
- Features: Level, Few Trees, 6-9.999, Rural, Landscaped
Details
- Additional structures: Shed(s), Barn
- Parcel number: 504230000012.000018
Construction
Type & style
- Home type: SingleFamily
- Property subtype: Single Family Residence
Materials
- Wood Siding
- Roof: Shingle
Condition
- New construction: No
- Year built: 1978
Utilities & green energy
- Sewer: Septic Tank
- Water: Well
Community & HOA
Community
- Subdivision: None
Location
- Region: Plymouth
Financial & listing details
- Tax assessed value: $293,200
- Annual tax amount: $2,121
- Date on market: 9/1/2026
- Listing terms: Cash,Conventional,FHA
Estimated market value
$480,200
$456,000 - $504,000
$2,742/mo
Price history
| Date | Event | Price |
|---|---|---|
| 9/1/2026 | Listed for sale | $495,000 |
Source:  IRMLS #202635895 Report a problem IRMLS #202635895 Report a problem | ||
Public tax history
| Year | Property taxes | Tax assessment |
|---|---|---|
| 2025 | $2,167 +4.6% | $293,200 +10.5% |
| 2024 | $2,072 -2.6% | $265,400 +4.6% |
| 2023 | $2,127 +17.2% | $253,700 +4.7% |
| 2022 | $1,814 -1.5% | $242,400 +18.8% |
| 2021 | $1,842 -0.1% | $204,000 +3.7% |
| 2020 | $1,844 +88.9% | $196,800 -0.9% |
| 2019 | $976 -35.4% | $198,600 +4.6% |
| 2018 | $1,511 +4.6% | $189,800 +1.7% |
| 2017 | $1,445 +3.2% | $186,700 +2.6% |
| 2016 | $1,399 +11.5% | $182,000 +6.8% |
| 2014 | $1,255 -4.3% | $170,400 -2.4% |
| 2013 | $1,312 +5.1% | $174,600 -0.5% |
| 2012 | $1,248 -11.4% | $175,400 -12.9% |
| 2011 | $1,409 -2.3% | $201,300 +0.7% |
| 2010 | $1,442 +1.7% | $199,900 -4.9% |
| 2009 | $1,417 -22.6% | $210,200 +15.9% |
| 2006 | $1,832 | $181,400 +42.7% |
| 2005 | -- | $127,100 |
Find assessor info on the county website
Monthly payment
Est. payment
Payment breakdown
Explore the cost of this home by adjusting the details. Changes won't be saved.Climate risks
Neighborhood: 46563
Nearby schools
Schools provided by the listing agent
- Elementary: Washington
- Middle: Lincoln
- High: Plymouth
- District: Plymouth Community School Corp.
Source: IRMLS. This data may not be complete. We recommend contacting the local school district to confirm school assignments for this home.
Similar homes
- $535,0004 bd3 ba3.6k sqft11881 Bluebird Trl, Plymouth, IN 46563For Sale
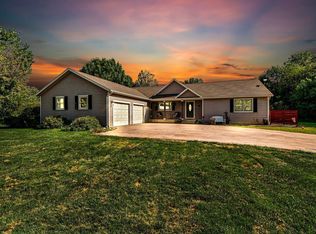 MLS ID #202636853, Michele Vanlue, COLLINS and CO REALTORS - PLYMOUTH. IRMLS
 - $475,0004 bd3 ba3.3k sqft12638 Emerald Ct, Plymouth, IN 46563For Sale
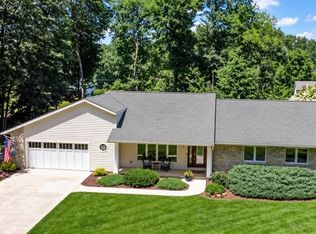 MLS ID #202624469, Michelle Langdon, COLLINS and CO REALTORS - PLYMOUTH. IRMLS
 - $489,9006 bd5 ba3.9k sqft2508 Pin Oak Ct, Plymouth, IN 46563For Sale
 MLS ID #202637379, Julie Hall, Patton Hall Real Estate. IRMLS
 - $625,0004 bd3 ba3.7k sqft15941 14th Rd, Plymouth, IN 46563For Sale
 MLS ID #202631175, Jason Wampler, RE/MAX 1ST CHOICE REALTORS. IRMLS
