Welcome to this wonderful three bedroom, two bath ranch home nestled on 5 acres in North Liberty, Offering the perfect combination of comfortable one level living, modern updates, beautiful finishes, and peaceful country views, this property is a rare find. Step inside and you’ll immediately appreciate the beautiful hardwood floors throughout the home, adding warmth, character, and timeless appeal. The bright and inviting living room features a vaulted ceiling and an abundance of natural light. Large windows showcase the surrounding countryside and bring those beautiful views right into the home. The spacious dining room provides plenty of room for family dinners, entertaining, and gatherings with friends and loved ones. The home has been thoughtfully updated with a new furnace, air conditioner, water heater, windows, and doors, making this property truly move in ready. Three comfortable bedrooms and two bathrooms provide plenty of space for family and guests, while the ranch style layout offers convenient one level living. Outside, the property truly shines. Situated on 5 beautiful acres, there is an abundance of space to enjoy the outdoors, garden, entertain, or simply relax and take in the peaceful country setting. Gather around the fire pit on cool evenings and enjoy the privacy and tranquility that this property provides. The four car detached garage is an incredible bonus, offering plenty of room for vehicles, recreational toys, equipment, storage, hobbies, or a workshop. If you’ve been searching for an updated ranch home with 5 acres, gorgeous hardwood floors, stunning country views, a huge yard, and an oversized two car garage, this North Liberty property checks all the boxes. Beautifully updated, exceptionally spacious, and ready for its next owner to enjoy!
Active
$449,900
29927 State Road 4 Rd, North Liberty, IN 46554
3beds
1,834sqft
Single Family Residence
Built in 1952
5 Acres Lot
$438,500 Zestimate®
$--/sqft
$-- HOA
What's special
Ranch style layoutUpdated ranch homeModern updatesFour car detached garagePeaceful country viewsComfortable one level livingThree comfortable bedrooms
- 9 days
- 537
- 35
Zillow last checked:
Listing updated:
Listed by:
Nicholas Bickel 574-850-1498,
Weichert Rltrs-J.Dunfee&Assoc.
Source: IRMLS,MLS#: 202637920
Facts & features
Interior
Bedrooms & bathrooms
- Bedrooms: 3
- Bathrooms: 2
- Full bathrooms: 2
- Main level bedrooms: 3
Bedroom 1
- Level: Main
Bedroom 2
- Level: Main
Dining room
- Level: Main
- Area: 273
- Dimensions: 21 x 13
Kitchen
- Level: Main
- Area: 252
- Dimensions: 18 x 14
Living room
- Level: Main
- Area: 550
- Dimensions: 25 x 22
Heating
- Natural Gas, Forced Air
Cooling
- Central Air, ENERGY STAR Qualified Equipment
Appliances
- Included: Dishwasher, Microwave, Refrigerator, Washer, Electric Cooktop, Dryer-Electric, Dryer-Gas, Electric Oven
- Laundry: Main Level
Features
- Ceiling-9+, Ceiling Fan(s), Laminate Counters
- Flooring: Hardwood, Carpet, Tile
- Doors: ENERGY STAR Qualified Doors
- Windows: Double Pane Windows, ENERGY STAR Qualified Windows, Window Treatments
- Basement: Partial,Unfinished,Concrete,Sump Pump
- Attic: Storage
- Has fireplace: No
- Fireplace features: None
Interior area
- Total structure area: 2,388
- Total interior livable area: 1,834 sqft
- Finished area above ground: 1,834
- Finished area below ground: 0
Video & virtual tour
Property
Parking
- Total spaces: 2
- Parking features: Detached, Garage Utilities, Gravel
- Garage spaces: 2
- Has uncovered spaces: Yes
Features
- Levels: One
- Stories: 1
Lot
- Size: 5 Acres
- Features: Level, 3-5.9999, Rural, Landscaped
Details
- Additional structures: Shed(s), Garden Shed
- Parcel number: 711229351005.000034
- Other equipment: Generator
Construction
Type & style
- Home type: SingleFamily
- Architectural style: Ranch
- Property subtype: Single Family Residence
Materials
- Vinyl Siding
- Roof: Asphalt
Condition
- New construction: No
- Year built: 1952
Utilities & green energy
- Sewer: Septic Tank
- Water: Well
Green energy
- Energy efficient items: Doors, HVAC, Windows
Community & HOA
Community
- Subdivision: None
Location
- Region: North Liberty
Financial & listing details
- Tax assessed value: $243,400
- Annual tax amount: $1,675
- Date on market: 9/14/2026
- Listing terms: Cash,Conventional,FHA,USDA Loan,VA Loan
Estimated market value
$438,500
$417,000 - $460,000
Not available
Price history
| Date | Event | Price |
|---|---|---|
| 9/14/2026 | Listed for sale | $449,900 |
Source:  IRMLS #202637920 Report a problem IRMLS #202637920 Report a problem | ||
Public tax history
Tax history is unavailable.
Monthly payment
Est. payment
Payment breakdown
Explore the cost of this home by adjusting the details. Changes won't be saved.Climate risks
Neighborhood: 46554
Nearby schools
Schools provided by the listing agent
- Elementary: North Liberty
- Middle: Harold C Urey
- High: John Glenn
- District: John Glenn School Corp.
Source: IRMLS. This data may not be complete. We recommend contacting the local school district to confirm school assignments for this home.
Similar homes
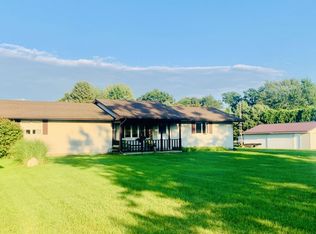
- $354,5004 bd2 ba1.9k sqft29705 New Rd, North Liberty, IN 46554For Sale
 MLS ID #202605916, Pam Proctor, Cressy & Everett - South Bend. IRMLS
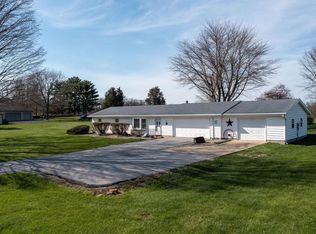
 - $440,0005 bd2 ba2.2k sqft63335 Us Highway 31 S, South Bend, IN 46614For Sale
 MLS ID #202634438, David Perry, RE/MAX 100. IRMLS
 - $495,0004 bd2 ba2.7k sqft14700 7b Rd, Plymouth, IN 46563For Sale
 MLS ID #202635895, Sarah J Funk - Adkins, COLLINS and CO REALTORS - PLYMOUTH. IRMLS
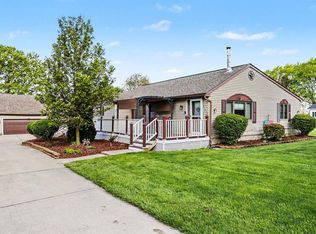
 - $425,0003 bd2 ba1.9k sqft51837 Mayflower Rd, South Bend, IN 46628For Sale
 MLS ID #202613034, Kathy J Lampert, eXp Realty, LLC. IRMLS
 - $380,0003 bd2 ba2.6k sqft11985 E South St, Walkerton, IN 46574For Sale
 MLS ID #830738, Christine Spainhour, Village Realty of Indiana, Inc. NIRA as distributed by MLS GRID
 - $394,0003 bd1 ba1.1k sqft5770 W Us Highway 12, Buchanan, MI 49107For Sale
 MLS ID #26026938, Christie Brown, @properties Christie's International R.E.. MichRIC
 - $519,9003 bd3 ba2.1k sqft1139 S 500 W, La Porte, IN 46350For SaleMLS ID #838391, Angela Moser, RE/MAX Diamond Properties. NIRA as distributed by MLS GRID
- $519,9004 bd3 ba2.5k sqft5159 N Barclay, La Porte, IN 46350For SaleMLS ID #843885, John Barlow, White Hat Realty Group, LLC. NIRA as distributed by MLS GRID
