Make everyday feel like a getaway at this inviting 2-3 Bedroom waterfront lake home on Upper Fish Lake located in Walkerton, Indiana with 273 Sq. Acres of excellent fishing with this fully stocked lake. The home has awesome curb appeal and is within walking distance to the public library, a restaurant and a convenience store. The spacious living room and dining room are open concept w/ newer large windows bringing the outdoors in while providing a panoramic view of the beautiful lake. You will also love the gas fireplace which adds a cozy touch. The kitchen is large enough for a table and includes all of the appliances w/ ample cabinet space and lots of natural lighting. 2 of the bedrooms are on this main level that has all newer windows. The owners recently built out the walk out basement that is well designed and offers additional living space which includes a laundry room, a bathroom w/shower and a spacious room currently being used as a 3rd bedroom w/ 2 queen size beds and a egress window for safety. This room is very versatile but the height on the room is just of 8" shy to be a legal bedroom. Plus, the basement even includes 2 storage areas in this completely dry basement. Outside you will enjoy your morning coffee on the deck, relax on the water's edge or head out from the pier for a day on the lake or sit on the piers platform while soaking in the sun, reading or just enjoying the scenery. The lakeside lawn offers a double lot w/ a newer vinyl fence and a electric dog fence. You will appreciate gathering around the fire put for an evening fire. The detached garage was built in 2022 and is 36 X 24 with 10' High ceilings and is perfect for storing cars, all of your lake toys and even your boat on off season. Actually this garage will be great additional space for any event along with its 24 X 8 covered porch! Whether you're looking for a weekend escape or a place to enjoy waterfront living year-round, within a peaceful community, this home offers it all!
Active
$575,000
130 Lakeside Dr, Walkerton, IN 46574
2beds
1,972sqft
Single Family Residence
Built in 1920
0.28 Acres Lot
$553,600 Zestimate®
$--/sqft
$-- HOA
What's special
Awesome curb appeal
- 2 days
- 131
- 4
Zillow last checked:
Listing updated:
Listed by:
Todd M Saboff 219-363-8192,
MTM Realty Group
Source: IRMLS,MLS#: 202643129
Facts & features
Interior
Bedrooms & bathrooms
- Bedrooms: 2
- Bathrooms: 2
- Full bathrooms: 2
- Main level bedrooms: 2
Bedroom 1
- Level: Main
Bedroom 2
- Level: Main
Heating
- Natural Gas, Forced Air
Cooling
- Central Air
Features
- Basement: Walk-Out Access,Partially Finished
- Number of fireplaces: 1
- Fireplace features: Living Room
Interior area
- Total structure area: 2,344
- Total interior livable area: 1,972 sqft
- Finished area above ground: 1,172
- Finished area below ground: 800
Video & virtual tour
Property
Parking
- Total spaces: 4
- Parking features: Detached
- Garage spaces: 4
Features
- Levels: One
- Stories: 1
- Has view: Yes
- On waterfront: Yes
- Waterfront features: Waterfront, Lake Front, Non Ski Lake, Lake
- Body of water: Fish Lake
- Frontage length: Channel/Canal Frontage(0),Water Frontage(80)
Lot
- Size: 0.28 Acres
- Dimensions: 95x130
Details
- Parcel number: 461217427028.000055
Construction
Type & style
- Home type: SingleFamily
- Property subtype: Single Family Residence
Materials
- Aluminum Siding
Condition
- New construction: No
- Year built: 1920
Utilities & green energy
- Sewer: Septic Tank
- Water: Well
Community & HOA
Community
- Subdivision: Highland Beach
Location
- Region: Walkerton
Financial & listing details
- Tax assessed value: $165,900
- Annual tax amount: $3,163
- Date on market: 10/17/2026
Estimated market value
$553,600
$526,000 - $581,000
$1,561/mo
Price history
| Date | Event | Price |
|---|---|---|
| 10/15/2026 | Listed for sale | $575,000+265.1%$292/sqft |
Source:  NIRA as distributed by MLS GRID #846870 Report a problem | ||
| 6/3/2020 | Sold | $157,500-4.5%$80/sqft |
Source: NIRA as distributed by MLS GRID #474226 Report a problem | ||
| 5/15/2020 | Pending sale | $165,000$84/sqft |
Source: Century 21 Affiliated #474226 Report a problem | ||
| 5/11/2020 | Listed for sale | $165,000-2.9%$84/sqft |
Source: Century 21 Affiliated #474226 Report a problem | ||
| 6/6/2007 | Sold | $170,000+70%$86/sqft |
Source: NIRA as distributed by MLS GRID #151378 Report a problem | ||
| 12/3/2001 | Sold | $100,000$51/sqft |
Source: NIRA as distributed by MLS GRID #51913 Report a problem | ||
Public tax history
| Year | Property taxes | Tax assessment |
|---|---|---|
| 2025 | $3,080 +1.8% | $165,900 +7.7% |
| 2024 | $3,026 +12.2% | $154,000 +1.8% |
| 2023 | $2,698 +6% | $151,300 +12.2% |
| 2022 | $2,546 +152.4% | $134,900 +6% |
| 2021 | $1,009 +1.8% | $127,300 +1.2% |
| 2020 | $991 -8.7% | $125,800 +1.9% |
| 2019 | $1,085 +25.6% | $123,500 +7.6% |
| 2018 | $864 +0.4% | $114,800 +15.1% |
| 2017 | $860 +37.6% | $99,700 -2.4% |
| 2016 | $625 -10.2% | $102,200 -5.1% |
| 2014 | $696 -16.6% | $107,700 -12.7% |
| 2013 | $835 | $123,300 +13.5% |
| 2010 | -- | $108,600 |
Find assessor info on the county website
Monthly payment
Est. payment
Payment breakdown
Explore the cost of this home by adjusting the details. Changes won't be saved.Climate risks
Neighborhood: 46574
Nearby schools
Schools provided by the listing agent
- Elementary: Walkerton
- Middle: Harold C Urey
- High: John Glenn
- District: John Glenn School Corp.
Source: IRMLS. This data may not be complete. We recommend contacting the local school district to confirm school assignments for this home.
Similar homes
- $295,0003 bd2 ba1.4k sqft7640 State Highway 23, Walkerton, IN 46574For Sale
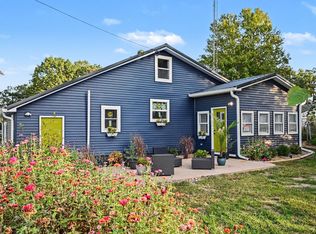
 MLS ID #846919, Catherine Craigin Kasl, Century 21 Circle. NIRA as distributed by MLS GRID
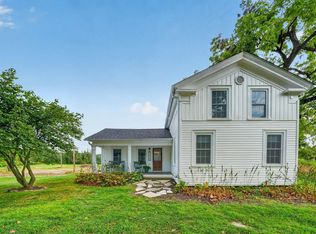
- $599,9003 bd2 ba1.8k sqft17850 New Rd, Bremen, IN 46506For Sale
 MLS ID #202641370, Dru W Cash, RE/MAX 100. IRMLS
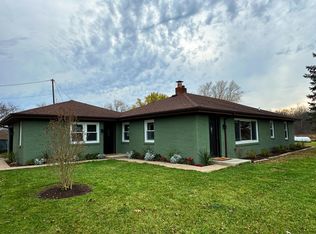
- $584,9004 bd2 ba1.7k sqft2622 E 850 N, La Porte, IN 46350For Sale
 MLS ID #202637709, John C Stopczynski, Howard Hanna SB Real Estate. IRMLS
- $460,0003 bd3 ba1.3k sqft16922 Schwark Rd, Three Oaks, MI 49128For Sale
 MLS ID #26055353, Kurt E Hauseman, Lake Homes Realty. MichRIC
- $370,0003 bd2 ba2.6k sqft11985 E South St, Walkerton, IN 46574For SaleMLS ID #830738, Christine Spainhour, Village Realty of Indiana, Inc. NIRA as distributed by MLS GRID
- $519,9004 bd3 ba2.5k sqft5159 N Barclay, La Porte, IN 46350For SaleMLS ID #843885, John Barlow, White Hat Realty Group, LLC. NIRA as distributed by MLS GRID
- $289,9003 bd1 ba1.4k sqft104 Williams Ave, La Porte, IN 46350For SaleMLS ID #846991, Lauren Piazza, Realty Executives Premier. NIRA as distributed by MLS GRID
- $725,0003 bd2 ba2.3k sqft5567 N 350 E, Rolling Prairie, IN 46371For SaleMLS ID #840186, Gene Eigenmann, LaPorte County Realty, Inc.. NIRA as distributed by MLS GRID
- $524,9003 bd3 ba1.8k sqft110 Sycamore St E, Three Oaks, MI 49128For SaleMLS ID #26050408, Armida Sopa, Keller Williams Realty SWM. MichRIC
