Motivated Seller. Exceptional single-family residence on a spacious 1.53-acre corner lot in the desirable Koontz Lake area. This 3-bedroom, 2-bath home offers approximately 2,619 sq ft of well-designed living space with cathedral ceilings, abundant natural light, and two fireplaces. Features include an open kitchen with eat-in area and pantry, plus a partially finished walk-out basement offering flexible space. Enjoy mature trees, a landscaped yard, and balcony and deck areas overlooking a private setting. Located near Koontz Lake with beach access. Can be left fully furnished. Close to local amenities and schools within the Oregon-Davis School Corporation.
Active
Price cut: $10K (9/30)
$370,000
11985 E South St, Walkerton, IN 46574
3beds
2,619sqft
Single Family Residence
Built in 2003
1.53 Acres Lot
$-- Zestimate®
$141/sqft
$-- HOA
What's special
Two fireplacesLandscaped yardCathedral ceilingsAbundant natural lightMature trees
- 344 days
- 526
- 29
Zillow last checked:
Listing updated:
Listed by:
Christine Spainhour,
Village Realty of Indiana, Inc 219-661-1212
Source: NIRA as distributed by MLS GRID,MLS#: 830738
Facts & features
Interior
Bedrooms & bathrooms
- Bedrooms: 3
- Bathrooms: 2
- Full bathrooms: 2
Rooms
- Room types: Bedroom 2, Primary Bedroom, Kitchen, Dining Room, Basement, Bedroom 3
Primary bedroom
- Level: Main
- Area: 240
- Dimensions: 16.0 x 15.0
Bedroom 2
- Level: Upper
- Area: 144
- Dimensions: 12.0 x 12.0
Bedroom 3
- Level: Upper
- Area: 120
- Dimensions: 12.0 x 10.0
Basement
- Level: Basement
- Area: 1040
- Dimensions: 26.0 x 40.0
Dining room
- Level: Main
- Area: 144
- Dimensions: 9.0 x 16.0
Kitchen
- Level: Main
- Area: 247
- Dimensions: 19.0 x 13.0
Heating
- Forced Air, Natural Gas
Appliances
- Included: Dryer, Water Softener Owned, Washer, Range Hood, Refrigerator, Microwave, Gas Water Heater, Dishwasher
Features
- Cathedral Ceiling(s), Soaking Tub, Recessed Lighting, Pantry, Open Floorplan, High Ceilings, Eat-in Kitchen, Double Vanity, Ceiling Fan(s)
- Basement: Full,Walk-Out Access,Storage Space,Sump Pump,Partially Finished
- Number of fireplaces: 2
- Fireplace features: Basement, Wood Burning, Living Room
Interior area
- Total structure area: 2,619
- Total interior livable area: 2,619 sqft
- Finished area above ground: 2,022
Property
Parking
- Parking features: Gravel
Features
- Levels: Other
- Has view: Yes
- View description: Lake, Water, Trees/Woods, Neighborhood
- Has water view: Yes
- Water view: Lake,Water
Lot
- Size: 1.53 Acres
- Features: Back Yard, Wooded, Landscaped, Front Yard, Corner Lot
Details
- Parcel number: 750312402024000009
- Special conditions: Standard
Construction
Type & style
- Home type: SingleFamily
- Property subtype: Single Family Residence
Condition
- New construction: No
- Year built: 2003
Utilities & green energy
- Sewer: Unknown
- Water: Well
Community & HOA
Community
- Subdivision: Rice Add/Koontz Lake
HOA
- Has HOA: No
Location
- Region: Walkerton
Financial & listing details
- Price per square foot: $141/sqft
- Tax assessed value: $370,000
- Annual tax amount: $5,537
- Date on market: 11/13/2025
- Listing agreement: Exclusive Right To Sell
- Listing terms: Cash,VA Loan,FHA,Conventional
Estimated market value
Not available
Estimated sales range
Not available
Not available
Price history
| Date | Event | Price |
|---|---|---|
| 9/30/2026 | Price change | $370,000-2.6%$141/sqft |
Source:  NIRA as distributed by MLS GRID #830738 Report a problem NIRA as distributed by MLS GRID #830738 Report a problem | ||
| 7/7/2026 | Price change | $380,000-2.6%$145/sqft |
Source: NIRA as distributed by MLS GRID #830738 Report a problem | ||
| 6/11/2026 | Price change | $390,000-6%$149/sqft |
Source: NIRA as distributed by MLS GRID #830738 Report a problem | ||
| 5/27/2026 | Price change | $415,000-2.4%$158/sqft |
Source: NIRA as distributed by MLS GRID #830738 Report a problem | ||
| 3/1/2026 | Price change | $425,000-3.4%$162/sqft |
Source: NIRA as distributed by MLS GRID #830738 Report a problem | ||
| 1/27/2026 | Price change | $440,000-2.2%$168/sqft |
Source: NIRA as distributed by MLS GRID #830738 Report a problem | ||
| 11/13/2025 | Listed for sale | $450,000+28.9%$172/sqft |
Source: NIRA as distributed by MLS GRID #830738 Report a problem | ||
| 2/8/2022 | Pending sale | $349,000 |
Source:  IRMLS #202151532 Report a problem IRMLS #202151532 Report a problem | ||
| 12/19/2021 | Listed for sale | $349,000+105.4% |
Source: IRMLS #202151532 Report a problem | ||
| 7/5/2015 | Listing removed | $169,900$65/sqft |
Source: Collins & Company Realtors� #1009834 Report a problem | ||
| 11/20/2014 | Price change | $169,900-8.2%$65/sqft |
Source: Anchor Real Estate Report a problem | ||
| 11/10/2014 | Price change | $185,000+8.9%$71/sqft |
Source: Anchor Real Estate Report a problem | ||
| 11/6/2014 | Price change | $169,900-8.2%$65/sqft |
Source: Anchor Real Estate Report a problem | ||
| 10/15/2014 | Price change | $185,000+2.8%$71/sqft |
Source: Anchor Real Estate Report a problem | ||
| 10/9/2014 | Listed for sale | $180,000-9.3%$69/sqft |
Source: Anchor Real Estate Report a problem | ||
| 6/11/2013 | Listing removed | $198,500$76/sqft |
Source: Owner #10029057 Report a problem | ||
| 4/12/2013 | Listed for sale | $198,500$76/sqft |
Source: Owner #10029057 Report a problem | ||
Public tax history
| Year | Property taxes | Tax assessment |
|---|---|---|
| 2025 | $5,537 +2.4% | $388,900 +5.1% |
| 2024 | $5,406 +100.7% | $370,000 +12.7% |
| 2023 | $2,694 +78.6% | $328,200 +8.5% |
| 2022 | $1,508 +9.3% | $302,500 +84% |
| 2021 | $1,379 +8.4% | $164,400 +8.2% |
| 2020 | $1,272 +0.9% | $152,000 +4.3% |
| 2019 | $1,261 +6.1% | $145,800 +0.8% |
| 2018 | $1,188 +2.2% | $144,600 +0.9% |
| 2017 | $1,162 +16.3% | $143,300 |
| 2016 | $999 -59.6% | $143,300 -1.3% |
| 2014 | $2,473 +6.5% | $145,200 +2.8% |
| 2013 | $2,322 -1.6% | $141,300 -4.5% |
| 2012 | $2,359 | $148,000 -19.1% |
| 2011 | -- | $183,000 -1.5% |
| 2010 | $2,823 -5.7% | $185,700 -1.4% |
| 2009 | $2,993 +19.1% | $188,400 -0.1% |
| 2007 | $2,513 | $188,600 |
| 2006 | -- | $188,600 |
| 2005 | -- | $188,600 |
Find assessor info on the county website
Monthly payment
Est. payment
Payment breakdown
Explore the cost of this home by adjusting the details. Changes won't be saved.Climate risks
Neighborhood: 46574
Nearby schools
Schools provided by the listing agent
- Elementary: Oregon-Davis Elementary School
- Middle: Oregon-Davis Jr-Sr High School
- High: Oregon-Davis Jr-Sr High School
Source: NIRA as distributed by MLS GRID. This data may not be complete. We recommend contacting the local school district to confirm school assignments for this home.

Similar homes
- $295,0003 bd2 ba1.4k sqft7640 State Highway 23, Walkerton, IN 46574For Sale
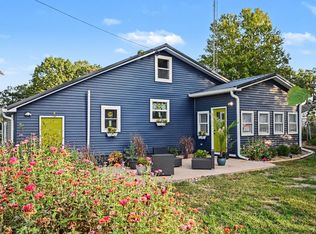
 MLS ID #846919, Catherine Craigin Kasl, Century 21 Circle. NIRA as distributed by MLS GRID
 - $399,0003 bd3 ba1.9k sqft11080 E Iroquois Rd, Walkerton, IN 46574For Sale
 MLS ID #202624491, Jamie N Ganshorn, Collins & Company Realtors, Koontz Lake. IRMLS
 - $549,9003 bd2 ba2.7k sqft7425 N Tecumseh Rd, Walkerton, IN 46574For Sale
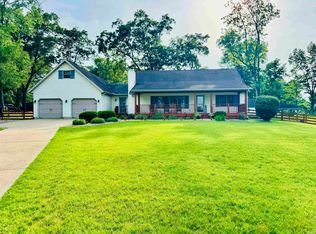 MLS ID #202623324, Larry Dietl, Cressy & Everett - Plymouth. IRMLS
 - $315,0003 bd2 ba2k sqft106 Red Tail Ct, Walkerton, IN 46574For Sale
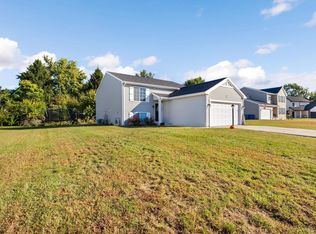 MLS ID #202641722, Tim D McKinnies, McKinnies Realty, LLC. IRMLS
 - $365,0004 bd4 ba2.1k sqft3455 S 800 E, Knox, IN 46534For SaleMLS ID #846424, Daniel Beirne, Opendoor Brokerage, LLC. NIRA as distributed by MLS GRID
