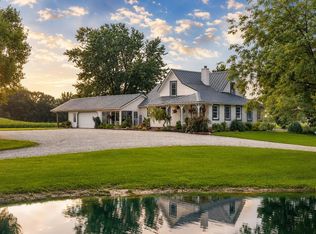
Exceptional all brick ranch on 6 acres in a highly desirable location! Welcome to this impressive ranch, perfectly situated on beautiful acres in one of the most sought after locations-a rare find. Step inside to an open-concept layout filled with the abundance of natural light. Custom dream kitchen with amish cabinetry, corian counter tops, Jenn-aire with down draft and HUGE island. The spacious living areas create an inviting atmosphere - ideal for everyday living and entertaining. The open design allows the kitchen, dining, and living spaces to flow seamlessly together, making this home feel warm, comfortable, and welcoming. New windows '21, Furnace/AC '23, water heater '25, and metal roof. Outside the possibilities are endless with 2 HUGE pole barns (40X60 Insulated, heated, 240 power) and (40X40 110 non insulated, 110 power), offering and abundance of space for storage, hobbies, recreational vehicles, equipment, a workshop, or a home-based business. The expansive 6-acre setting provides plenty of room to enjoy the outdoors while maintaining the convenience of being close to everything. Near the toll road -making commuting and travel a breeze. Acreage, all brick construction, incredible outbuildings, abundant natural light, breathtaking views, and an unbeatable location-this is a property you don't want to miss! 2nd full bath needs finished - house sold as is - all the big updates are done - make it yours!
Active
$599,900
62630 Miami Rd, South Bend, IN 46614
3beds
1,806sqft
Single Family Residence
Built in 1969
6 Acres Lot
$575,600 Zestimate®
$--/sqft
$-- HOA
What's special
Breathtaking viewsMetal roofAbundance of natural lightAll brick ranchOpen-concept layoutCustom dream kitchenCorian countertops
- 13 days
- 895
- 62
Zillow last checked:
Listing updated:
Listed by:
Katrina E McGovern Cell:574-532-8341,
McKinnies Realty, LLC
Source: IRMLS,MLS#: 202637525
Facts & features
Interior
Bedrooms & bathrooms
- Bedrooms: 3
- Bathrooms: 2
- Full bathrooms: 2
- Main level bedrooms: 3
Bedroom 1
- Level: Main
Bedroom 2
- Level: Main
Heating
- Natural Gas, Forced Air
Cooling
- Central Air
Appliances
- Included: Disposal, Dishwasher, Microwave, Refrigerator, Washer, Electric Cooktop, Dryer-Gas, Down Draft, Electric Oven, Gas Water Heater
Features
- Countertops-Solid Surf, Kitchen Island, Open Floorplan, Main Level Bedroom Suite
- Flooring: Carpet
- Doors: Pocket Doors
- Windows: Window Treatments
- Basement: Partial,Partially Finished,Concrete
- Attic: Pull Down Stairs
- Number of fireplaces: 1
- Fireplace features: Family Room
Interior area
- Total structure area: 2,156
- Total interior livable area: 1,806 sqft
- Finished area above ground: 1,494
- Finished area below ground: 312
Video & virtual tour
Property
Parking
- Total spaces: 2
- Parking features: Attached, Garage Door Opener, RV Access/Parking, Concrete
- Attached garage spaces: 2
- Has uncovered spaces: Yes
Features
- Levels: One
- Stories: 1
- Patio & porch: Patio, Porch Covered
- Exterior features: Workshop
Lot
- Size: 6 Acres
- Dimensions: 198X1305
- Features: Level, 6-9.999, Rural
Details
- Parcel number: 711407301002.000001
Construction
Type & style
- Home type: SingleFamily
- Architectural style: Ranch
- Property subtype: Single Family Residence
Materials
- Brick
- Roof: Metal
Condition
- New construction: No
- Year built: 1969
Utilities & green energy
- Sewer: Septic Tank
- Water: Well
Community & HOA
Community
- Security: Security System
- Subdivision: None
Location
- Region: South Bend
Financial & listing details
- Tax assessed value: $210,200
- Annual tax amount: $2,329
- Date on market: 9/11/2026
- Listing terms: Cash,Conventional
Estimated market value
$575,600
$547,000 - $604,000
$1,773/mo
Price history
| Date | Event | Price |
|---|---|---|
| 9/11/2026 | Listed for sale | $599,900 |
Source:  IRMLS #202637525 Report a problem IRMLS #202637525 Report a problem | ||
Public tax history
| Year | Property taxes | Tax assessment |
|---|---|---|
| 2025 | $2,566 -1.8% | $210,200 +0.2% |
| 2024 | $2,614 -6% | $209,800 -1.1% |
| 2023 | $2,780 +31.7% | $212,200 |
| 2022 | $2,112 +1.1% | $212,200 +40.3% |
| 2021 | $2,088 +15.6% | $151,200 +0.5% |
| 2020 | $1,806 +1.2% | $150,500 -4.6% |
| 2019 | $1,784 -9.7% | $157,800 -1.3% |
| 2018 | $1,976 -2.4% | $159,800 +2% |
| 2017 | $2,024 -4% | $156,700 -0.1% |
| 2016 | $2,109 -8.4% | $156,800 -7.2% |
| 2014 | $2,304 +4.3% | $168,900 +0.9% |
| 2013 | $2,209 +11.8% | $167,400 +3.5% |
| 2012 | $1,976 +22.7% | $161,700 +6.9% |
| 2011 | $1,611 +2.7% | $151,300 +0.7% |
| 2010 | $1,568 +5.3% | $150,200 +0.1% |
| 2009 | $1,489 | $150,000 +0.4% |
| 2007 | -- | $149,400 -43.6% |
| 2004 | $1,961 | $264,700 |
Find assessor info on the county website
Monthly payment
Est. payment
Payment breakdown
Explore the cost of this home by adjusting the details. Changes won't be saved.Climate risks
Neighborhood: 46614
Nearby schools
Schools provided by the listing agent
- Elementary: Marshall Traditional
- Middle: Jackson
- High: Riley
- District: South Bend Community School Corp.
Source: IRMLS. This data may not be complete. We recommend contacting the local school district to confirm school assignments for this home.
Similar homes
- $600,0003 bd2 ba1.6k sqft62981 Us Highway 31 S, South Bend, IN 46614For Sale
 MLS ID #11933231, Jacob Hogan, Geswein Farm & Land Realty. My State MLS
 - $620,0003 bd2 ba1.8k sqft17850 New Rd, Bremen, IN 46506For Sale
 MLS ID #202633072, Dru W Cash, RE/MAX 100. IRMLS
 - $440,0005 bd2 ba2.2k sqft63335 Us Highway 31 S, South Bend, IN 46614For Sale
 MLS ID #202634438, David Perry, RE/MAX 100. IRMLS
 - $575,0003 bd2 ba2.4k sqft55900 Orchid Rd, South Bend, IN 46619For Sale
 MLS ID #202627781, Kathy M White, Berkshire Hathaway HomeServices Northern Indiana Real Estate. IRMLS
 - $319,9003 bd2 ba1.2k sqft70594 Dennis Dr, Niles, MI 49120For Sale
 MLS ID #26050636, Margo H Green, Berrien Property. MichRIC
