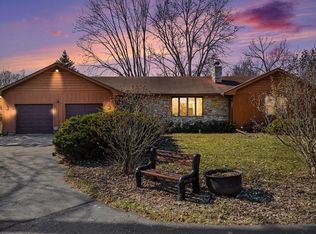
Acreage, privacy, opportunity—and room to live life your way! Set on nearly 12 acres in the Penn-Harris-Madison School District, this unique agricultural-zoned property offers the kind of space and flexibility that’s getting harder to find. Whether you dream of a hobby farm, room for animals, a place to pursue your hobbies, or simply want to escape the hustle and bustle, this property delivers. Inside, the six-bedroom, two-bath home offers plenty of room for family and guests, along with an eat-in kitchen featuring new appliances and an oversized primary bedroom. A durable metal roof adds peace of mind, while the expansive back deck creates the perfect setting for morning coffee, evening gatherings, or simply enjoying the peaceful views of your private pond and its solar-powered fountain. The real magic continues outside. A 3,240-square-foot pole barn with an attached lean-to and 200-amp service provides exceptional space for vehicles, equipment, hobbies, a workshop, or whatever your lifestyle requires. The fenced yard is ideal for pets and play, while approximately four acres of hay and a lean-to shelter provide plenty of room for livestock—currently home to goats. Adding even more potential is the approximately four-acre Christmas tree farm, which could provide an estimated $20,000–$50,000 in annual income if properly maintained and managed. This is more than a home—it’s an opportunity. Bring your animals, your equipment, your hobbies, or your vision and make this expansive property your own. Enjoy the peace and freedom of country living without giving up convenient access to the amenities of everyday life.
Active
$645,000
10374 Douglas Rd, Osceola, IN 46561
6beds
2,080sqft
Single Family Residence
Built in 1973
11.45 Acres Lot
$610,100 Zestimate®
$--/sqft
$-- HOA
What's special
Six-bedroom two-bath homeDurable metal roofExpansive back deckOversized primary bedroomSolar-powered fountain
- 20 days
- 595
- 29
Zillow last checked:
Listing updated:
Listed by:
Christine Simper Cell:574-876-5106,
McKinnies Realty, LLC
Source: IRMLS,MLS#: 202636069
Facts & features
Interior
Bedrooms & bathrooms
- Bedrooms: 6
- Bathrooms: 2
- Full bathrooms: 2
- Main level bedrooms: 2
Bedroom 1
- Level: Upper
Bedroom 2
- Level: Main
Kitchen
- Level: Main
- Area: 195
- Dimensions: 15 x 13
Living room
- Level: Main
- Area: 195
- Dimensions: 15 x 13
Heating
- Natural Gas, Forced Air
Cooling
- Central Air
Appliances
- Included: Range/Oven Hook Up Gas, Dishwasher, Microwave, Refrigerator, Washer, Dryer-Electric, Gas Range, Gas Water Heater
- Laundry: Electric Dryer Hookup, Main Level, Washer Hookup
Features
- Ceiling Fan(s), Laminate Counters, Eat-in Kitchen
- Basement: Sump Pump
- Has fireplace: No
- Fireplace features: None
Interior area
- Total structure area: 3,120
- Total interior livable area: 2,080 sqft
- Finished area above ground: 2,080
- Finished area below ground: 0
Video & virtual tour
Property
Parking
- Total spaces: 2
- Parking features: Attached, Garage Door Opener
- Attached garage spaces: 2
Features
- Levels: Two
- Stories: 2
- Patio & porch: Deck
- On waterfront: Yes
- Waterfront features: Pond
Lot
- Size: 11.45 Acres
- Dimensions: 387x1280
- Features: Level, 10-14.999
Details
- Additional structures: Pole/Post Building
- Parcel number: 710533201004.000031
- Other equipment: Sump Pump
Construction
Type & style
- Home type: SingleFamily
- Property subtype: Single Family Residence
Materials
- Vinyl Siding
- Foundation: Slab
Condition
- New construction: No
- Year built: 1973
Utilities & green energy
- Sewer: Septic Tank
- Water: Well
- Utilities for property: Cable Available
Community & HOA
Community
- Subdivision: None
Location
- Region: Osceola
Financial & listing details
- Tax assessed value: $213,500
- Annual tax amount: $1,891
- Date on market: 9/1/2026
- Listing terms: Cash,Conventional
Estimated market value
$610,100
$580,000 - $641,000
$2,775/mo
Price history
| Date | Event | Price |
|---|---|---|
| 9/1/2026 | Listed for sale | $645,000-4.9% |
Source:  IRMLS #202636069 Report a problem IRMLS #202636069 Report a problem | ||
| 8/10/2026 | Listing removed | $678,000 |
Source: IRMLS #202603867 Report a problem | ||
| 5/14/2026 | Price change | $678,000-3% |
Source: IRMLS #202603867 Report a problem | ||
| 4/19/2026 | Price change | $699,000-6.8% |
Source: IRMLS #202603867 Report a problem | ||
| 3/23/2026 | Price change | $749,900-6.3% |
Source: IRMLS #202603867 Report a problem | ||
| 2/7/2026 | Listed for sale | $799,900 |
Source: IRMLS #202603867 Report a problem | ||
| 11/2/2025 | Listing removed | $799,900 |
Source: IRMLS #202533834 Report a problem | ||
| 10/2/2025 | Price change | $799,900-5.9% |
Source: IRMLS #202533834 Report a problem | ||
| 9/18/2025 | Price change | $849,900-3.4% |
Source: IRMLS #202533834 Report a problem | ||
| 9/13/2025 | Price change | $880,000-1.1% |
Source: IRMLS #202533834 Report a problem | ||
| 8/23/2025 | Listed for sale | $890,000+531.2% |
Source: IRMLS #202533834 Report a problem | ||
| 2/12/2016 | Sold | --0 |
Source: Agent Provided Report a problem | ||
| 11/23/2015 | Price change | $141,000-3.4%$68/sqft |
Source: RE/MAX Excellence Realtors #201546605 Report a problem | ||
| 8/17/2015 | Listed for sale | $146,000$70/sqft |
Source: Pheasant Ridge Realty #201539269 Report a problem | ||
Public tax history
| Year | Property taxes | Tax assessment |
|---|---|---|
| 2025 | $2,112 +2.9% | $213,500 +0.3% |
| 2024 | $2,052 +17% | $212,900 -1.6% |
| 2023 | $1,753 -1.2% | $216,400 +24.3% |
| 2022 | $1,775 -2% | $174,100 +4.3% |
| 2021 | $1,811 +34.4% | $166,900 -3.5% |
| 2020 | $1,348 +14.8% | $173,000 +13.1% |
| 2019 | $1,174 +25.5% | $153,000 +7.5% |
| 2018 | $936 -4.8% | $142,300 +26.9% |
| 2017 | $983 -0.9% | $112,100 -0.4% |
| 2016 | $992 -4.9% | $112,600 +135.1% |
| 2014 | $1,043 -23.7% | $47,900 -41.7% |
| 2013 | $1,367 +228.6% | $82,100 +1.5% |
| 2012 | $416 -30.8% | $80,900 -23.5% |
| 2011 | $601 +12.3% | $105,800 +1.5% |
| 2010 | $535 -28.3% | $104,200 +0.3% |
| 2009 | $746 | $103,900 +9.3% |
| 2007 | -- | $95,100 -47% |
| 2004 | $1,105 | $179,300 |
Find assessor info on the county website
Monthly payment
Est. payment
Payment breakdown
Explore the cost of this home by adjusting the details. Changes won't be saved.Climate risks
Neighborhood: 46561
Nearby schools
Schools provided by the listing agent
- Elementary: Bittersweet
- Middle: Schmucker
- High: Penn
- District: Penn-Harris-Madison School Corp.
Source: IRMLS. This data may not be complete. We recommend contacting the local school district to confirm school assignments for this home.
Similar homes
- $549,0003 bd1 ba1.3k sqft10272 Douglas Rd, Osceola, IN 46561For Sale
 MLS ID #202629759, Christine Simper, McKinnies Realty, LLC. IRMLS
 - $725,0005 bd5 ba3k sqft10098 Jefferson Rd, Osceola, IN 46561For Sale
 MLS ID #202632571, Brianna N Merz, Weichert Rltrs-J.Dunfee&Assoc.. IRMLS
 - $649,9003 bd2 ba2.3k sqft50947 County Road 7, Elkhart, IN 46514For Sale
 MLS ID #202606898, Dawn Bolock, Coldwell Banker Real Estate Group. IRMLS
 - $384,9004 bd3 ba2k sqft5503 Bay Char Ct, Osceola, IN 46561For Sale
 MLS ID #202639086, Eric M Bomkamp, Irish Realty. IRMLS
 - $400,0004 bd2 ba2.5k sqft70600 Conrad Rd, Niles, MI 49120For Sale
 MLS ID #26032740, Kelly Bronkema, Coldwell Banker Realty. MichRIC
 - $590,0003 bd2 ba1.9k sqft13222 Michigan Ave, Union, MI 49130For SaleMLS ID #26029642, Jerry Bolock, Coldwell Banker Real Estate Group. MichRIC
