****Open House Wednesday 7/29 from 3-5 PM**** Seller Concessions Available through the end of this month! Hobby farm, homestead, horse property, or income opportunity. This versatile 14-acre property offers the space, infrastructure, and flexibility to bring your vision to life. The updated tri-level home features 3 bedrooms, 1.5 baths, modern updates, and peaceful country views. Equestrian amenities include fenced pastures with alfalfa and mixed grasses, two portable run-ins, a 120' x 64' outdoor riding arena, and a 64' x 52' barn with its own well, 100-amp service, four box stalls with run-ins, and office space. Ideal for horses, livestock, boarding, training, or hobby farming. Additional outbuildings include a 30' x 50' pole barn with lean-to and a 30' x 40' shop with concrete floor and electric, providing ample space for equipment, trailers, recreational vehicles, workshops, or a home-based business. Relax on the 24' x 12' rear deck overlooking the property. Whether you're looking to homestead, raise livestock, board horses, or enjoy country living with room to grow, this unique property offers the infrastructure and versatility to make it happen. Turnkey and ready for immediate use and enjoyment.
Active
Price cut: $15K (5/27)
$700,000
29749 County Road 4, Elkhart, IN 46514
3beds
1,850sqft
:
Get pre-qualified$4,509/mo
Single Family Residence
Built in 1972
14 Acres Lot
$675,200 Zestimate®
$--/sqft
$-- HOA
What's special
Modern updatesPeaceful country viewsUpdated tri-level home
- 300 days |
- 389 |
- 15 |
Zillow last checked:
Listing updated:
Listed by:
Glenda Laughlin office:574-821-7653,
Bright Star Real Estate Services LLC
Source: IRMLS,MLS#: 202539579
Facts & features
Interior
Bedrooms & bathrooms
- Bedrooms: 3
- Bathrooms: 2
- Full bathrooms: 1
- 1/2 bathrooms: 1
Bedroom 1
- Level: Upper
Bedroom 2
- Level: Upper
Dining room
- Level: Main
- Area: 264
- Dimensions: 11 x 24
Family room
- Level: Lower
- Area: 273
- Dimensions: 21 x 13
Kitchen
- Level: Main
- Area: 120
- Dimensions: 12 x 10
Living room
- Level: Main
- Area: 195
- Dimensions: 13 x 15
Heating
- Natural Gas, Conventional, Forced Air
Cooling
- Central Air
Appliances
- Included: Range/Oven Hook Up Gas, Dishwasher, Microwave, Refrigerator, Washer, Dryer-Gas, Gas Range, Gas Water Heater
- Laundry: Electric Dryer Hookup, Washer Hookup
Features
- Breakfast Bar, Ceiling Fan(s), Countertops-Solid Surf, Tub/Shower Combination
- Flooring: Laminate, Ceramic Tile
- Doors: Six Panel Doors
- Windows: Window Treatments, Blinds
- Basement: Partial,Finished,Concrete,Sump Pump
- Has fireplace: No
- Fireplace features: Wood Burning Stove
Interior area
- Total structure area: 1,900
- Total interior livable area: 1,850 sqft
- Finished area above ground: 1,250
- Finished area below ground: 600
Video & virtual tour
Property
Parking
- Total spaces: 2
- Parking features: Attached, Garage Door Opener, Garage Utilities, Concrete
- Attached garage spaces: 2
- Has uncovered spaces: Yes
Features
- Levels: Tri-Level
- Patio & porch: Deck, Porch Covered
- Fencing: Full,Farm,Metal
Lot
- Size: 14 Acres
- Dimensions: 1308 X 521
- Features: Level, Pasture, Rural, Landscaped
Details
- Additional structures: Barn(s), Pole/Post Building
- Additional parcels included: 2001-23-126-004.000-005
- Parcel number: 200123103002.000005
- Other equipment: Sump Pump
Construction
Type & style
- Home type: SingleFamily
- Architectural style: Traditional
- Property subtype: Single Family Residence
Materials
- Vinyl Siding, Masonry
- Roof: Asphalt
Condition
- New construction: No
- Year built: 1972
Utilities & green energy
- Sewer: Septic Tank
- Water: Well
Community & HOA
Community
- Security: Smoke Detector(s), Prewired
- Subdivision: None
Location
- Region: Elkhart
Financial & listing details
- Tax assessed value: $214,700
- Annual tax amount: $3,327
- Date on market: 9/30/2025
- Listing terms: Cash,Conventional,FHA,VA Loan
Estimated market value
$675,200
$641,000 - $709,000
$1,883/mo
Price history
| Date | Event | Price |
|---|---|---|
| 5/27/2026 | Price change | $700,000-2.1% |
Source:  IRMLS #202539579 Report a problem IRMLS #202539579 Report a problem | ||
| 4/9/2026 | Price change | $715,000-0.7% |
Source: IRMLS #202539579 Report a problem | ||
| 3/9/2026 | Price change | $720,000-0.7% |
Source: IRMLS #202539579 Report a problem | ||
| 1/5/2026 | Price change | $725,000-0.7% |
Source: IRMLS #202539579 Report a problem | ||
| 11/14/2025 | Price change | $730,000-1.4% |
Source: IRMLS #202539579 Report a problem | ||
| 10/20/2025 | Price change | $740,000-1.3% |
Source: IRMLS #202539579 Report a problem | ||
| 9/30/2025 | Listed for sale | $750,000 |
Source: IRMLS #202539579 Report a problem | ||
Public tax history
| Year | Property taxes | Tax assessment |
|---|---|---|
| 2025 | $1,921 -1.2% | $214,700 +1.9% |
| 2024 | $1,943 +3.3% | $210,600 +4.4% |
| 2023 | $1,882 +36% | $201,800 +11.7% |
| 2022 | $1,383 +29.5% | $180,600 +16.4% |
| 2021 | $1,068 +4.4% | $155,200 +13.4% |
| 2020 | $1,023 -6.6% | $136,900 +13.6% |
| 2019 | $1,095 +1.1% | $120,500 -1.6% |
| 2018 | $1,083 +1.8% | $122,400 +3.6% |
| 2017 | $1,064 | $118,200 +2.4% |
| 2016 | $1,064 -5.1% | $115,400 -1.2% |
| 2014 | $1,121 -9% | $116,800 |
| 2013 | $1,232 +29.5% | $116,800 +4.9% |
| 2012 | $951 +11% | $111,300 +0.3% |
| 2011 | $857 -0.8% | $111,000 -1% |
| 2010 | $864 -0.8% | $112,100 -6.7% |
| 2009 | $870 | $120,100 |
Find assessor info on the county website
Monthly payment
Est. payment
Payment breakdown
Explore the cost of this home by adjusting the details. Changes won't be saved.Climate risks
Neighborhood: 46514
Nearby schools
GreatSchools rating
- 4/10Cleveland Elementary SchoolGrades: K-6Distance: 2.6 mi
- 5/10West Side Middle SchoolGrades: 7-8Distance: 3.8 mi
- 2/10Elkhart High SchoolGrades: 9-12Distance: 3 mi
Schools provided by the listing agent
- Elementary: Cleveland
- Middle: West Side
- High: Elkhart
- District: Elkhart Community Schools
Source: IRMLS. This data may not be complete. We recommend contacting the local school district to confirm school assignments for this home.
- $290,500-- bd-- ba-- sqft29749 County Road 4, Elkhart, IN 46514Off Market
- $195,3003 bd1 ba1.3k sqft29763 County Road 4, Elkhart, IN 46514Off Market

- $289,2003 bd2 ba1k sqft52228 Dover Trace Dr, Elkhart, IN 46514Off Market
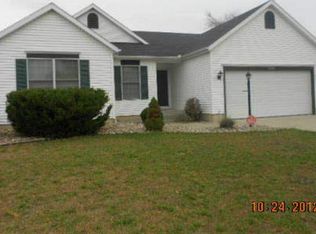
- $184,9003 bd1 ba1.3k sqft29799 County Road 4, Elkhart, IN 46514Off Market
- $206,3003 bd2 ba1.3k sqft29790 County Road 4, Elkhart, IN 46514Off Market
- $258,0003 bd3 ba1.3k sqft52208 Dover Trace Dr, Elkhart, IN 46514Sold
- $204,9002 bd2 ba1k sqft29817 County Road 4, Elkhart, IN 46514Sold
- $305,4003 bd2 ba1.4k sqft52215 Dover Trace Dr, Elkhart, IN 46514Off Market
A local agent can set up tours, give advice and negotiate with sellers.
A local lender can help you make sure your offer is ready when you are.
Similar homes
- $749,9003 bd2 ba2.3k sqft50947 County Road 7, Elkhart, IN 46514For Sale
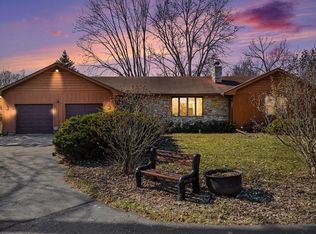 MLS ID #202606898, Dawn Bolock, Coldwell Banker Real Estate Group. IRMLS
 - $678,0006 bd2 ba2k sqft10374 Douglas Rd, Osceola, IN 46561For Sale
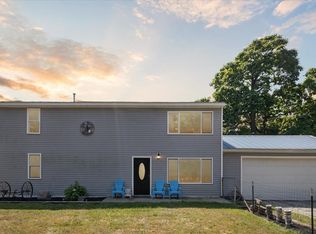 MLS ID #202603867, Jessica Verzatt, Coldwell Banker Real Estate Group. IRMLS
 - $575,0003 bd1 ba1.3k sqft10272 Douglas Rd, Osceola, IN 46561For Sale
 MLS ID #202629759, Christine Simper, McKinnies Realty, LLC. IRMLS
 - $369,0003 bd2 ba2.5k sqft29875 Tealwood Dr, Elkhart, IN 46514For Sale
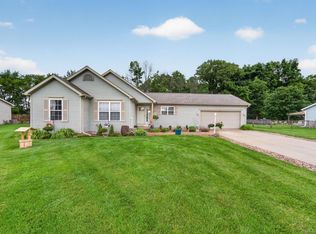 MLS ID #202624338, Breah N Colglazier, Brick Built Real Estate. IRMLS
 - $359,0004 bd2 ba2.1k sqft29895 Dallas Dr, Elkhart, IN 46514For SaleMLS ID #202629570, Dennis Bamber, Cressy & Everett- Elkhart. IRMLS
- $369,9004 bd3 ba2.5k sqft53097 Old Farm Rd, Elkhart, IN 46514For SaleMLS ID #202624523, David Rogers, Cressy & Everett- Elkhart. IRMLS
- $530,0003 bd2 ba1.6k sqft29453 River Shore Est, Elkhart, IN 46516For SaleMLS ID #202629130, Wilma McDougle, McKinnies Realty, LLC Elkhart. IRMLS
- $390,0003 bd2 ba1.2k sqft50992 County Road 15, Elkhart, IN 46514For SaleMLS ID #202622605, Crystal Miller, RE/MAX Results. IRMLS
- $365,0002 bd2 ba1.8k sqft51565 Maplewood Dr, Elkhart, IN 46514For SaleMLS ID #202626002, Tarah Sheteron, Cressy & Everett - South Bend. IRMLS
- $549,9003 bd3 ba2k sqft29901 County Road 26, Elkhart, IN 46517For SaleMLS ID #202619779, Michele Mathewson, Berkshire Hathaway HomeServices Elkhart. IRMLS
- $525,0003 bd2 ba1.6k sqft1201 Greenleaf Blvd, Elkhart, IN 46514For SaleMLS ID #202613321, Scott Hammontree, Cressy & Everett- Elkhart. IRMLS
- $359,5003 bd3 ba1.7k sqft54098 Starner Ave, Elkhart, IN 46514For SaleMLS ID #202624923, Dawn M Brown, Century 21 Circle. IRMLS
- $499,9004 bd2 ba2.6k sqft10287 Vistula Rd, Osceola, IN 46561For SaleMLS ID #202629945, Drew Overmyer, At Home Realty Group. IRMLS
- $749,9003 bd2 ba2.5k sqft70219 Hilltop Dr, Union, MI 49130For Sale
 MLS ID #26038021, Kelly Schaffer, Real Broker LLC. MichRIC
 - $449,0003 bd3 ba1.7k sqft3082 Pine Lake St, Niles, MI 49120For SaleMLS ID #26038279, Michael Valliere, Whitetail Properties Real Estate, LLC. MichRIC
- $359,0004 bd3 ba2.1k sqft51962 Pennyroyal Ln, Granger, IN 46530For SaleMLS ID #202629474, Ashley Leader, Inspired Homes Indiana. IRMLS
- $350,0004 bd3 ba2.2k sqft1834 Crabtree Ln, Elkhart, IN 46514For SaleMLS ID #202609664, Terrie L Forrest, McKinnies Realty, LLC Elkhart. IRMLS
- $499,9004 bd3 ba1.9k sqft70328 Lakeview Dr, Edwardsburg, MI 49112For SaleMLS ID #26018021, Kelly Bronkema, Coldwell Banker Realty. MichRIC
- $420,0004 bd2 ba2.5k sqft70600 Conrad Rd, Niles, MI 49120For SaleMLS ID #26032740, Kelly Bronkema, Coldwell Banker Realty. MichRIC
- $590,0003 bd2 ba1.9k sqft13222 Michigan Ave, Union, MI 49130For SaleMLS ID #26029642, Jerry Bolock, Coldwell Banker Real Estate Group. MichRIC
