Welcome to the heart of Three Oaks, where small-town charm meets relaxed Harbor Country living. This beautifully renovated and expanded 3-bedroom, 2.5-bath home is bright, inviting, and truly move-in ready. The open layout, hardwood floors, and updated kitchen make the home perfect for both everyday living and entertaining. Start your mornings with coffee on the front porch, spend summer evenings on the back deck beneath the pergola, and unwind in your private sauna after a day at the beach. Best of all, you're just a short stroll from downtown Three Oaks, with its restaurants, shops, galleries, and local events. Whether you're looking for a full-time residence, weekend escape, or a place to gather with family and friends, this home offers an easy Southwest Michigan lifestyle that is ready to be enjoyed. Agent is owner.
Active
$524,900
110 Sycamore St E, Three Oaks, MI 49128
3beds
1,886sqft
Single Family Residence
Built in 1910
8,712 Square Feet Lot
$505,800 Zestimate®
$278/sqft
$-- HOA
What's special
Private saunaHardwood floorsFront porchUpdated kitchenOpen layoutBright inviting
- 15 days
- 400
- 21
Zillow last checked:
Listing updated:
Listed by:
Armida Sopa 630-853-8331,
Keller Williams Realty SWM 269-469-2911
Source: MichRIC,MLS#: 26050408
Facts & features
Interior
Bedrooms & bathrooms
- Bedrooms: 3
- Bathrooms: 3
- Full bathrooms: 2
- 1/2 bathrooms: 1
- Main level bedrooms: 2
Primary bedroom
- Level: Upper
- Area: 240
- Dimensions: 12.00 x 20.00
Bedroom 2
- Level: Main
- Area: 110
- Dimensions: 10.00 x 11.00
Bedroom 3
- Level: Main
- Area: 135
- Dimensions: 9.00 x 15.00
Primary bathroom
- Level: Upper
- Area: 150
- Dimensions: 25.00 x 6.00
Bathroom 1
- Level: Main
- Area: 8064
- Dimensions: 72.00 x 112.00
Bathroom 2
- Level: Main
- Area: 70
- Dimensions: 10.00 x 7.00
Dining room
- Level: Main
- Area: 97370
- Dimensions: 910.00 x 107.00
Family room
- Level: Main
- Area: 219765
- Dimensions: 1911.00 x 115.00
Family room
- Level: Basement
- Area: 224
- Dimensions: 14.00 x 16.00
Kitchen
- Level: Main
- Area: 1680
- Dimensions: 105.00 x 16.00
Laundry
- Level: Main
- Area: 1872
- Dimensions: 72.00 x 26.00
Living room
- Level: Main
- Area: 2184
- Dimensions: 156.00 x 14.00
Sauna
- Level: Basement
- Area: 20
- Dimensions: 4.00 x 5.00
Heating
- Forced Air
Cooling
- Central Air
Appliances
- Included: Bar Fridge, Cooktop, Dishwasher, Disposal, Dryer, Oven, Range, Refrigerator, Washer
- Laundry: In Bathroom, Laundry Room, Main Level
Features
- Ceiling Fan(s), Sauna, Center Island, Pantry
- Flooring: Ceramic Tile, Wood
- Windows: Insulated Windows, Window Treatments
- Basement: Crawl Space,Michigan Basement
- Number of fireplaces: 1
- Fireplace features: Living Room
Interior area
- Total structure area: 1,886
- Total interior livable area: 1,886 sqft
- Finished area below ground: 352
Property
Features
- Stories: 2
Lot
- Size: 8,712 Square Feet
- Dimensions: 64 x 132
- Features: Wooded, Shrubs/Hedges
Details
- Parcel number: 114703400097004
Construction
Type & style
- Home type: SingleFamily
- Architectural style: Traditional
- Property subtype: Single Family Residence
Materials
- HardiPlank Type
- Roof: Shingle
Condition
- New construction: No
- Year built: 1910
Utilities & green energy
- Sewer: Public Sewer
- Water: Public
Community & HOA
Location
- Region: Three Oaks
Financial & listing details
- Price per square foot: $278/sqft
- Tax assessed value: $82,625
- Annual tax amount: $80,453
- Date on market: 10/3/2026
- Listing terms: Cash,Conventional
Estimated market value
$505,800
$481,000 - $531,000
$3,370/mo
Price history
| Date | Event | Price |
|---|---|---|
| 10/3/2026 | Listed for sale | $524,900$278/sqft |
Source:  MichRIC #26050408 Report a problem MichRIC #26050408 Report a problem | ||
| 9/29/2026 | Pending sale | $524,900$278/sqft |
Source: MichRIC #26050408 Report a problem | ||
| 9/22/2026 | Listed for sale | $524,900$278/sqft |
Source: MichRIC #26050408 Report a problem | ||
| 9/21/2026 | Listing removed | $524,900$278/sqft |
Source: MichRIC #26039202 Report a problem | ||
| 9/14/2026 | Price change | $524,900-8.7%$278/sqft |
Source: MichRIC #26039202 Report a problem | ||
| 8/18/2026 | Price change | $574,900-4%$305/sqft |
Source: MichRIC #26039202 Report a problem | ||
| 7/29/2026 | Listed for sale | $599,000+444.5%$318/sqft |
Source: MichRIC #26039202 Report a problem | ||
| 7/14/2021 | Sold | $110,000+900%$58/sqft |
Source: Public Record Report a problem | ||
| 3/27/2012 | Sold | $11,000$6/sqft |
Source: Public Record Report a problem | ||
Public tax history
| Year | Property taxes | Tax assessment |
|---|---|---|
| 2025 | $3,166 +26.3% | $125,300 +9.9% |
| 2024 | $2,507 | $114,000 +12.2% |
| 2023 | -- | $101,600 +75.5% |
| 2022 | $1,727 | $57,900 +11.1% |
| 2021 | -- | $52,100 +36.7% |
| 2020 | $1,578 -9.3% | $38,100 +32.8% |
| 2019 | $1,740 -8.8% | $28,700 -10% |
| 2018 | $1,908 -9.5% | $31,900 -9.2% |
| 2017 | $2,109 -29% | $35,114 -10.9% |
| 2016 | $2,970 +467.5% | $39,403 -21.6% |
| 2015 | $523 | $50,281 +4.5% |
| 2014 | -- | $48,110 -0.5% |
| 2013 | -- | $48,372 +5.9% |
| 2012 | -- | $45,688 -5.6% |
| 2011 | -- | $48,380 +0.9% |
| 2010 | -- | $47,949 -8.1% |
| 2009 | -- | $52,173 +17.8% |
| 2008 | -- | $44,300 +6% |
| 2007 | -- | $41,800 +13% |
| 2006 | -- | $37,000 +9.1% |
| 2005 | -- | $33,900 +8.3% |
| 2004 | -- | $31,300 |
| 2003 | -- | $31,300 |
| 2002 | -- | $31,300 +26.2% |
| 2001 | -- | $24,800 |
Find assessor info on the county website
Monthly payment
Est. payment
Payment breakdown
Explore the cost of this home by adjusting the details. Changes won't be saved.Climate risks
Neighborhood: 49128
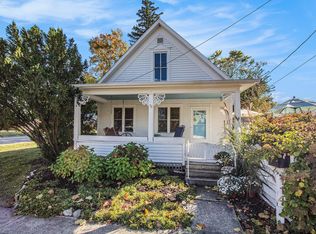
Similar homes
- $399,9003 bd2 ba1.2k sqft408 N Elm St, Three Oaks, MI 49128For Sale

 MLS ID #26026597, Neil Hackler, Engel & Volkers Shoreline. MichRIC
 - $589,9003 bd2 ba1.9k sqft407 Sherwood Ave, Three Oaks, MI 49128New Construction
 MLS ID #26039220, Maureen Culp, RE/MAX Harbor Country. MichRIC
 - $389,0003 bd2 ba1.7k sqft104 Locust St E, Three Oaks, MI 49128For Sale
 MLS ID #26013127, Ronald Zarantenello, @properties Christie's International R.E.. MichRIC
 - $529,0003 bd2 ba1.3k sqft15871 Lakeside Rd, Union Pier, MI 49129For Sale
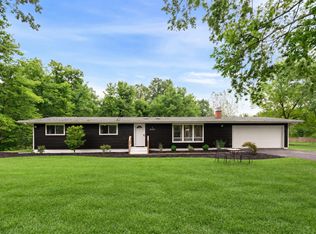 MLS ID #26050089, Peggy Sayre, Coldwell Banker Realty. MichRIC
 - $275,0003 bd2 ba1.3k sqft314 Magnolia St, Three Oaks, MI 49128For SaleMLS ID #26034640, Neil Hackler, Engel & Volkers Shoreline. MichRIC
- $519,9004 bd3 ba2.5k sqft5159 N Barclay, La Porte, IN 46350For Sale
 MLS ID #843885, John Barlow, White Hat Realty Group, LLC. NIRA as distributed by MLS GRID
 - $619,0003 bd3 ba1.5k sqft12865 Flynn Rd, Sawyer, MI 49125For SaleMLS ID #26036949, Cameron Mammina, RE/MAX Harbor Country. MichRIC
- $499,9003 bd2 ba2k sqft1209 Morris Dr, Niles, MI 49120For SaleMLS ID #26027102, Brent Hawks, Keller Williams Realty Swm. MichRIC
- $420,0004 bd3 ba1.6k sqft2569 Ridgewood Trl, Berrien Springs, MI 49103For SaleMLS ID #26052702, Sharon L Straw, The Shore Real Estate Group. MichRIC
- $519,9003 bd3 ba2.1k sqft1139 S 500 W, La Porte, IN 46350For SaleMLS ID #838391, Angela Moser, RE/MAX Diamond Properties. NIRA as distributed by MLS GRID
- $445,0003 bd3 ba2k sqft15 Diamond Point Ln, New Buffalo, MI 49117For SaleMLS ID #26047298, Susan Stoneburner, @properties Christie's International R.E.. MichRIC
- $647,5002 bd2 ba1.5k sqft13189 Three Oaks Rd, Sawyer, MI 49125For SaleMLS ID #26033128, Mary Lynn Kormanik, @properties Christie's International R.E.. MichRIC
- $785,0003 bd3 ba2.5k sqft13217 Three Oaks Rd, Sawyer, MI 49125For SaleMLS ID #26040028, ChooseChad Team, Coldwell Banker Realty. MichRIC
- $719,9004 bd2 ba2.6k sqft12537 S Wolcott Ave, Sawyer, MI 49125For SaleMLS ID #26046859, Cheyenne Chernugel, The Shore Real Estate Group. MichRIC
- $530,0004 bd3 ba2.6k sqft5965 Pollys Path, Berrien Springs, MI 49103For SaleMLS ID #26018515, Scott McLauchlin, McLauchlin Realty, Inc.. MichRIC
- $480,0005 bd3 ba2.7k sqft157 Silverbrook Ave, Niles, MI 49120For SaleMLS ID #26048086, Stacy Gusky, Jaqua Realtors. MichRIC
