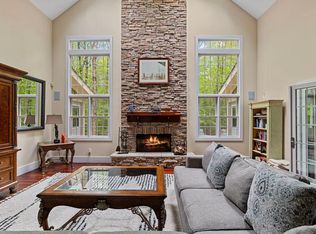
Bike to the beach. Sip coffee on the porch. Wake up to a garden view from every window. Set on nearly an acre of wooded privacy, this charming New England saltbox offers a rare kind of peace, tucked among garden beds and soaring trees in one of Harbor Country's most desirable pockets. Minutes from Cherry Beach, Warren Dunes State Park, local vineyards and breweries, specialty dining and shops, and the I-94 Sawyer exit. Inside, a light, open floor plan features abundant windows, skylights, and a stone wood-burning fireplace. The main level offers a full bedroom and bath, while upstairs, a spacious primary suite with a large walk-in closet and a versatile loft—ideal as a studio or extra sleeping space—complete this quiet 2BR/2BA retreat. Front and back porches invite slow mornings and long evenings overlooking the gardens. A peaceful escape, minutes from everything.
Active
Price cut: $27.5K (8/6)
$647,500
13189 Three Oaks Rd, Sawyer, MI 49125
2beds
1,527sqft
Single Family Residence
Built in 2004
0.92 Acres Lot
$621,200 Zestimate®
$424/sqft
$-- HOA
What's special
Stone wood-burning fireplaceLight open floor planLarge walk-in closetSpacious primary suiteCharming new england saltboxAbundant windows
- 84 days
- 491
- 36
Zillow last checked:
Listing updated:
Listed by:
Mary Lynn Kormanik 269-719-6699,
@properties Christie's International R.E. 269-469-0700
Source: MichRIC,MLS#: 26033128
Facts & features
Interior
Bedrooms & bathrooms
- Bedrooms: 2
- Bathrooms: 2
- Full bathrooms: 2
- Main level bedrooms: 1
Primary bedroom
- Level: Upper
- Area: 234
- Dimensions: 18.00 x 13.00
Bedroom 2
- Level: Main
- Area: 168
- Dimensions: 14.00 x 12.00
Primary bathroom
- Level: Upper
- Area: 77
- Dimensions: 11.00 x 7.00
Bathroom 2
- Level: Main
- Area: 50
- Dimensions: 10.00 x 5.00
Dining area
- Level: Main
- Area: 168
- Dimensions: 14.00 x 12.00
Kitchen
- Level: Main
- Area: 234
- Dimensions: 18.00 x 13.00
Laundry
- Level: Upper
- Area: 63
- Dimensions: 9.00 x 7.00
Living room
- Level: Main
- Area: 273
- Dimensions: 21.00 x 13.00
Loft
- Level: Upper
- Area: 72
- Dimensions: 9.00 x 8.00
Other
- Description: Foyer
- Area: 24
- Dimensions: 6.00 x 4.00
Heating
- Forced Air
Cooling
- Central Air
Appliances
- Included: Built-In Gas Oven, Cooktop, Dishwasher, Disposal, Dryer, Freezer, Microwave, Oven, Range, Refrigerator, Washer
- Laundry: Laundry Room, Upper Level
Features
- Ceiling Fan(s), Center Island, Eat-in Kitchen
- Flooring: Ceramic Tile, Laminate, Wood
- Windows: Storms, Skylight(s), Screens, Insulated Windows, Window Treatments
- Basement: Crawl Space
- Number of fireplaces: 1
- Fireplace features: Living Room, Wood Burning
Interior area
- Total structure area: 1,527
- Total interior livable area: 1,527 sqft
Property
Features
- Stories: 2
- Body of water: Lake Michigan
Lot
- Size: 0.92 Acres
- Dimensions: 200 x 200
- Features: Level, Wooded, Ground Cover, Shrubs/Hedges
Details
- Parcel number: 110700110006109
Construction
Type & style
- Home type: SingleFamily
- Property subtype: Single Family Residence
Materials
- HardiPlank Type
- Roof: Composition
Condition
- New construction: No
- Year built: 2004
Utilities & green energy
- Sewer: Public Sewer, Storm Sewer
- Water: Public
- Utilities for property: Phone Available, Natural Gas Available, Electricity Available, Cable Available, Natural Gas Connected, Cable Connected
Community & HOA
Community
- Security: Smoke Detector(s), Security System
Location
- Region: Sawyer
Financial & listing details
- Price per square foot: $424/sqft
- Tax assessed value: $150,529
- Annual tax amount: $3,174
- Date on market: 7/1/2026
- Listing terms: Cash,Conventional
- Electric utility on property: Yes
- Road surface type: Paved
Estimated market value
$621,200
$590,000 - $652,000
$3,319/mo
Price history
| Date | Event | Price |
|---|---|---|
| 8/6/2026 | Price change | $647,500-4.1%$424/sqft |
Source:  MichRIC #26033128 Report a problem MichRIC #26033128 Report a problem | ||
| 7/1/2026 | Listed for sale | $675,000+131.6%$442/sqft |
Source: MichRIC #26033128 Report a problem | ||
| 7/7/2018 | Sold | $291,500-2.2%$191/sqft |
Source: MichRIC #18028569 Report a problem | ||
| 6/20/2018 | Listed for sale | $298,000$195/sqft |
Source: @properties Michigan #18028569 Report a problem | ||
Public tax history
| Year | Property taxes | Tax assessment |
|---|---|---|
| 2025 | $3,174 +5% | $204,200 +8.8% |
| 2024 | $3,022 | $187,600 +20.3% |
| 2023 | -- | $155,900 +16.8% |
| 2022 | $2,663 | $133,500 +4.1% |
| 2021 | -- | $128,200 -3.2% |
| 2020 | $6,041 +269.2% | $132,400 -16.1% |
| 2019 | $1,636 +2.2% | $157,900 +70% |
| 2018 | $1,601 +8% | $92,900 -18.7% |
| 2017 | $1,482 +1% | $114,200 +4.8% |
| 2016 | $1,468 +26% | $109,000 +15.7% |
| 2015 | $1,165 | $94,200 +4% |
| 2014 | -- | $90,600 +13.8% |
| 2013 | -- | $79,600 -30.4% |
| 2012 | -- | $114,400 +58.2% |
| 2011 | -- | $72,300 -24% |
| 2010 | -- | $95,100 -20.8% |
| 2009 | -- | $120,100 -2% |
| 2008 | -- | $122,600 -8.6% |
| 2007 | -- | $134,200 +16.5% |
| 2006 | -- | $115,200 +12.3% |
| 2005 | -- | $102,600 +1015.2% |
| 2004 | -- | $9,200 |
| 2003 | -- | $9,200 |
Find assessor info on the county website
Monthly payment
Est. payment
Payment breakdown
Explore the cost of this home by adjusting the details. Changes won't be saved.Climate risks
Neighborhood: 49125

Similar homes
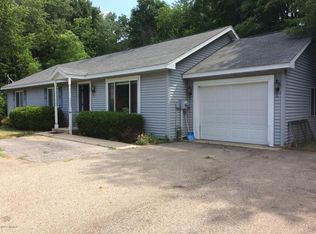
- $619,0003 bd3 ba1.5k sqft12865 Flynn Rd, Sawyer, MI 49125For Sale
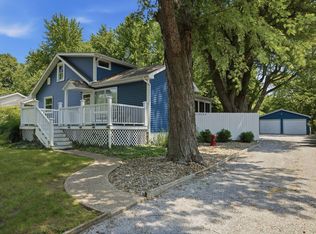
 MLS ID #26036949, Cameron Mammina, RE/MAX Harbor Country. MichRIC
 - $739,0003 bd2 ba1.8k sqft5515 Kaiser Rd, Sawyer, MI 49125For Sale
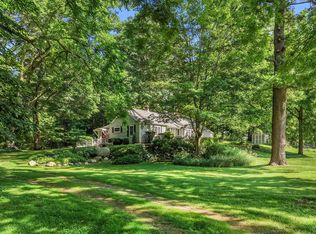 MLS ID #26036408, ChooseChad Team, Coldwell Banker Realty. MichRIC
 - $574,0004 bd3 ba1.8k sqft3652 Sawyer Rd, Sawyer, MI 49125For Sale
 MLS ID #26014120, Neil Hackler, Engel & Volkers Shoreline. MichRIC
 - $660,0003 bd2 ba1.6k sqft14279 Wildwood Ln, Harbert, MI 49115For Sale
 MLS ID #26040013, George Lucas, Lucas Real Estate, LLC. MichRIC
 - $469,0003 bd3 ba2.1k sqft13639 S Three Oaks Rd, Sawyer, MI 49125For SaleMLS ID #26046935, Michele Kaiser, @properties Christie's International R.E.. MichRIC
- $750,0003 bd2 ba1.8k sqft14300 Wildwood Ln, Sawyer, MI 49125For SaleMLS ID #26045512, George Lucas, Lucas Real Estate, LLC. MichRIC
- $630,0003 bd2 ba1.5k sqft15972 Prusa Rd, Union Pier, MI 49129For SaleMLS ID #26034631, Nate Paulus, R1 Property Group. MichRIC
- $529,0003 bd2 ba1.3k sqft15871 Lakeside Rd, Union Pier, MI 49129For SaleMLS ID #26050089, Peggy Sayre, Coldwell Banker Realty. MichRIC
- $524,9003 bd3 ba1.8k sqft110 Sycamore St E, Three Oaks, MI 49128For SaleMLS ID #26050408, Armida Sopa, Keller Williams Realty SWM. MichRIC
- $559,0002 bd1 ba864 sqft7841 W East Rd, Three Oaks, MI 49128For SaleMLS ID #26045239, Richard Novacek II, @properties Christie's International R.E.. MichRIC
- $350,0002 bd1 ba949 sqft12274 Red Arrow Hwy, Sawyer, MI 49125For SaleMLS ID #26031713, Josephine Villasenor, Redfin Corporation. MichRIC
- $799,0004 bd2 ba2.1k sqft16456 Basswood Rd, Three Oaks, MI 49128For SaleMLS ID #26049919, Betty M Biernacki, Berkshire Hathaway HomeServices Chicago. MichRIC
- $798,5003 bd3 ba2.2k sqft13970 Hollywood Blvd, Three Oaks, MI 49128For SaleMLS ID #26022831, Betty M Biernacki, Berkshire Hathaway HomeServices Chicago. MichRIC
- $498,5003 bd1 ba895 sqft13830 Red Arrow Hwy, Three Oaks, MI 49128For SaleMLS ID #26040282, Gerald Olson, Cressy & Everett R.E. of Harbor Country. MichRIC
- $695,0002 bd2 ba1.5k sqft10403 S Chapin Ln, Berrien Springs, MI 49103For SaleMLS ID #26047248, Howard McLauchlin, McLauchlin Realty, Inc.. MichRIC
- $659,9003 bd2 ba1.3k sqft1359 Bell Ave, New Buffalo, MI 49117For SaleMLS ID #26026669, Traci S Lauricella, RE/MAX Harbor Country @ New Buffalo. MichRIC
- $674,9003 bd2 ba1.7k sqft3849 Maple Ln, Berrien Springs, MI 49103For SaleMLS ID #26046965, Scott McLauchlin, McLauchlin Realty, Inc.. MichRIC
- $450,0003 bd2 ba1.2k sqft6859 Kruger Rd, Three Oaks, MI 49128For SaleMLS ID #26044486, Richard Novacek II, @properties Christie's International R.E.. MichRIC
- $639,0003 bd2 ba1.3k sqft412 Westwood Dr, Michigan City, IN 46360For Sale
 MLS ID #844644, Timothy Perry, Coldwell Banker Realty. NIRA as distributed by MLS GRID
