Sawyer Cottage -- Where Every Season Tells a Story. 3 Beds · 2 Baths · 3-Season Sunroom. Surrounded by Mother Nature, this storybook cottage welcomes you with warmth the moment you arrive. The one that makes you slow down, lean forward and say ''this is the one'' before even stepping inside. The furnishings, fixtures, and finishes flow seamlessly throughout, and the best part...It all stays. Sold turnkey, you can move in and start living from day one. The 3-season sunroom doesn't just add square footage -- it fundamentally expands how you live in this home. Beyond the beauty, this home delivers numerous upgrades; meaning you inherit all the benefits without all the work. The fully fence-in back yard is a definite bonus, giving the space a sense of security and intention-ideal for pets and little ones. From the spacious deck to the hot tub to the firepit to the playset, this backyard is set up to be used and enjoyed. It's not just outdoor space, it's where summers are made!
Active
Price cut: $10K (6/9)
$789,000
6010 Migiel Ln, Sawyer, MI 49125
3beds
1,560sqft
:
Get pre-qualified$5,182/mo
Single Family Residence
Built in 2004
0.81 Acres Lot
$757,300 Zestimate®
$506/sqft
$-- HOA
What's special
Storybook cottageHot tubSpacious deck
- 64 days |
- 583 |
- 38 |
Zillow last checked:
Listing updated:
Listed by:
Susan Stoneburner 260-415-6933,
@properties Christie's International R.E. 269-469-0700
Source: MichRIC,MLS#: 26010807
Facts & features
Interior
Bedrooms & bathrooms
- Bedrooms: 3
- Bathrooms: 2
- Full bathrooms: 2
- Main level bedrooms: 3
Primary bedroom
- Level: Main
- Area: 175540
- Dimensions: 1310.00 x 134.00
Bedroom 2
- Description: Guest w/Bunk Beds
- Level: Main
- Area: 10057
- Dimensions: 113.00 x 89.00
Bedroom 3
- Description: Guest w/Queen
- Level: Main
- Area: 13630
- Dimensions: 145.00 x 94.00
Primary bathroom
- Level: Main
- Area: 3876
- Dimensions: 51.00 x 76.00
Bathroom 2
- Level: Main
- Area: 5876
- Dimensions: 113.00 x 52.00
Dining area
- Level: Main
- Area: 11817
- Dimensions: 117.00 x 101.00
Kitchen
- Level: Main
- Area: 558
- Dimensions: 18.00 x 31.00
Living room
- Level: Main
- Area: 38485
- Dimensions: 179.00 x 215.00
Other
- Description: Foyer
- Level: Main
- Area: 3478
- Dimensions: 74.00 x 47.00
Other
- Description: 3-Season SunRoom
- Level: Main
- Area: 33810
- Dimensions: 294.00 x 115.00
Heating
- Forced Air
Cooling
- Central Air
Appliances
- Included: Dishwasher, Disposal, Dryer, Microwave, Range, Refrigerator, Washer
- Laundry: Laundry Closet, Main Level
Features
- Center Island, Eat-in Kitchen
- Flooring: Tile, Wood
- Basement: Crawl Space
- Number of fireplaces: 1
- Fireplace features: Living Room, Wood Burning
Interior area
- Total structure area: 1,560
- Total interior livable area: 1,560 sqft
Property
Features
- Stories: 1
- Exterior features: Play Equipment
- Has spa: Yes
- Spa features: Hot Tub Spa
- Fencing: Other
- Body of water: Lake Michigan
Lot
- Size: 0.81 Acres
- Dimensions: 160 x 170
- Features: Level, Wooded, Ground Cover, Shrubs/Hedges
Details
- Parcel number: 110700020012096
Construction
Type & style
- Home type: SingleFamily
- Architectural style: Traditional
- Property subtype: Single Family Residence
Materials
- Wood Siding
- Roof: Composition
Condition
- New construction: No
- Year built: 2004
Utilities & green energy
- Sewer: Public Sewer
- Water: Public
- Utilities for property: Natural Gas Available, Electricity Available, Cable Available, Natural Gas Connected, Cable Connected
Community & HOA
Location
- Region: Sawyer
Financial & listing details
- Price per square foot: $506/sqft
- Tax assessed value: $131,513
- Annual tax amount: $5,092
- Date on market: 5/26/2026
- Listing terms: Cash,Conventional
- Electric utility on property: Yes
- Road surface type: Unimproved
Estimated market value
$757,300
$719,000 - $795,000
$3,802/mo
Price history
| Date | Event | Price |
|---|---|---|
| 6/9/2026 | Price change | $789,000-1.3%$506/sqft |
Source:  MichRIC #26010807 Report a problem MichRIC #26010807 Report a problem | ||
| 5/26/2026 | Listed for sale | $799,000$512/sqft |
Source: MichRIC #26010807 Report a problem | ||
| 5/5/2026 | Listing removed | $799,000$512/sqft |
Source: MichRIC #26010807 Report a problem | ||
| 3/20/2026 | Listed for sale | $799,000+149.7%$512/sqft |
Source: MichRIC #26010807 Report a problem | ||
| 9/11/2017 | Sold | $320,000+8.5%$205/sqft |
Source: MichRIC #17017419 Report a problem | ||
| 11/17/2006 | Sold | $295,000$189/sqft |
Source: Agent Provided Report a problem | ||
Public tax history
| Year | Property taxes | Tax assessment |
|---|---|---|
| 2025 | $5,092 +1.7% | $169,800 +4.3% |
| 2024 | $5,005 | $162,800 +20.5% |
| 2023 | -- | $135,100 +16.8% |
| 2022 | $4,358 | $115,700 +4.1% |
| 2021 | -- | $111,100 -10.1% |
| 2020 | $4,807 +1.7% | $123,600 -24.9% |
| 2019 | $4,725 +150% | $164,600 +34.1% |
| 2018 | $1,890 +8.9% | $122,700 -1.6% |
| 2017 | $1,735 -1.3% | $124,700 +4.8% |
| 2016 | $1,758 +27.4% | $119,000 +7.5% |
| 2015 | $1,380 | $110,700 +6.5% |
| 2014 | -- | $103,900 +15.3% |
| 2013 | -- | $90,100 -23.7% |
| 2012 | -- | $118,100 +13.3% |
| 2011 | -- | $104,200 -18.9% |
| 2010 | -- | $128,500 -14.2% |
| 2009 | -- | $149,700 -0.5% |
| 2008 | -- | $150,500 +5.6% |
| 2007 | -- | $142,500 +16.4% |
| 2006 | -- | $122,400 +674.7% |
| 2005 | -- | $15,800 -19% |
| 2004 | -- | $19,500 +7.7% |
| 2003 | -- | $18,100 +2.8% |
| 2002 | -- | $17,600 +10% |
| 2001 | -- | $16,000 |
Find assessor info on the county website
Monthly payment
Est. payment
Payment breakdown
Explore the cost of this home by adjusting the details. Changes won't be saved.Climate risks
Neighborhood: 49125
Nearby schools
GreatSchools rating
- 6/10Three Oaks Elementary SchoolGrades: PK-5Distance: 3.9 mi
- 5/10River Valley High SchoolGrades: 6-12Distance: 3.9 mi
- $628,700-- bd-- ba-- sqft6036 Migiel Ln, Sawyer, MI 49125Off Market
- $349,5001 bd1 ba1.1k sqft12356 Sandpiper Ln, Sawyer, MI 49125Off Market

- $182,5002 bd1 ba966 sqft12404 Sandpiper Ln, Sawyer, MI 49125Off Market
- $535,5003 bd2 ba1.8k sqft6015 E Wolcott Ave, Sawyer, MI 49125Off Market
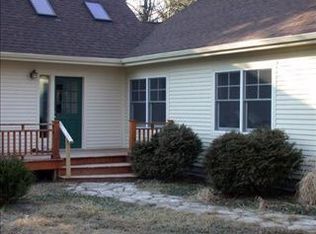
- $93,600-- bd-- ba-- sqft6015 E Wolcott Ave, Sawyer, MI 49125Off Market
- $264,6002 bd1 ba1k sqft6054 Migiel Ln, Sawyer, MI 49125Off Market
- $252,7003 bd1 ba1.1k sqft6029 E Wolcott Ave, Sawyer, MI 49125Off Market
- $111,800-- bd-- ba-- sqftMigiel Ln, Sawyer, MI 49125Off Market
A local agent can set up tours, give advice and negotiate with sellers.
Similar homes
- $749,0003 bd3 ba1.8k sqft5553 Hidden Pond Ln, Sawyer, MI 49125For Sale

 MLS ID #26023184, Rob Gow, Berkshire Hathaway HomeServices Chicago. MichRIC
 - $749,0003 bd2 ba1.8k sqft5515 Kaiser Rd, Sawyer, MI 49125For Sale
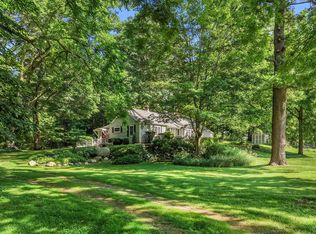 MLS ID #26036408, ChooseChad Team, Coldwell Banker Realty. MichRIC
 - $619,0003 bd3 ba1.5k sqft12865 Flynn Rd, Sawyer, MI 49125For Sale
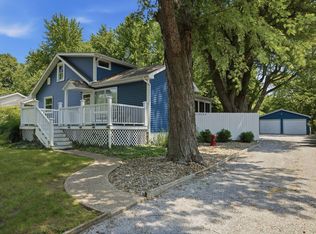 MLS ID #26036949, Cameron Mammina, RE/MAX Harbor Country. MichRIC
 - $599,0003 bd2 ba1.6k sqft12241 Flynn Rd, Sawyer, MI 49125For Sale
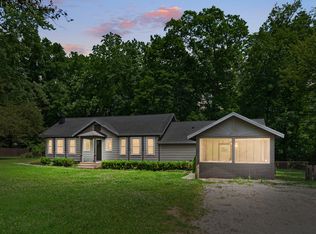 MLS ID #26028740, Keith Claunch, Coldwell Banker Realty. MichRIC
 - $675,0002 bd2 ba1.5k sqft13189 Three Oaks Rd, Sawyer, MI 49125For SaleMLS ID #26033128, Mary Lynn Kormanik, @properties Christie's International R.E.. MichRIC
- $799,0003 bd3 ba2.2k sqft13970 Hollywood Blvd, Three Oaks, MI 49128For SaleMLS ID #26022831, Betty M Biernacki, Berkshire Hathaway HomeServices Chicago. MichRIC
- $868,5003 bd2 ba1.4k sqft7321 Harbert Rd, Harbert, MI 49115For SaleMLS ID #26020738, Maggie Olson, Cressy & Everett R.E. of Harbor Country. MichRIC
- $449,5003 bd2 ba2.3k sqft12449 California Rd, Sawyer, MI 49125For SaleMLS ID #26033509, Patricia Coughlin, RE/MAX Harbor Country @ New Buffalo. MichRIC
- $830,8004 bd3 ba2.3k sqft7780 East Rd, Three Oaks, MI 49128For SaleMLS ID #26032774, Cathy Smith, Cathy Smith Real Estate. MichRIC
- $574,0004 bd3 ba1.8k sqft3652 Sawyer Rd, Sawyer, MI 49125For SaleMLS ID #26014120, Neil Hackler, Engel & Volkers Shoreline. MichRIC
- $695,0003 bd2 ba1.6k sqft14279 Wildwood Ln, Harbert, MI 49115For SaleMLS ID #26031177, George Lucas, RE/MAX Harbor Country. MichRIC
- $1,140,0003 bd2 ba1.9k sqft604 Pine Ln, Sawyer, MI 49125For SaleMLS ID #26023177, Wortman Real Estate Group, @properties Christie's International R.E.. MichRIC
- $799,0003 bd1 ba1.2k sqft9962 Holden Rd, Baroda, MI 49101For SaleMLS ID #26029681, ChooseChad Team, Coldwell Banker Realty. MichRIC
- $829,9004 bd3 ba1.8k sqft8605 East Rd, Lakeside, MI 49116For SaleMLS ID #26017543, Timothy D Brychta, Coldwell Banker Realty. MichRIC
- $567,0003 bd3 ba1.3k sqft15283 Prairie Rd, Three Oaks, MI 49128For SaleMLS ID #26036540, Ryan D Green, Green Towne Coastal Realty. MichRIC
- $799,0003 bd3 ba2.1k sqft2175 E Hinchman Rd, Berrien Springs, MI 49103For SaleMLS ID #26028191, Julie Dalson Scott, The Shore Real Estate Group. MichRIC
- $630,0003 bd2 ba1.5k sqft15972 Prusa Rd, Union Pier, MI 49129For SaleMLS ID #26034631, Nate Paulus, R1 Property Group. MichRIC
- $925,0003 bd2 ba1.5k sqft10510 Kissman Dr, Union Pier, MI 49129For SaleMLS ID #25050007, Elisa Sornat, Keller Williams Realty SWM. MichRIC
- $899,0004 bd3 ba1.8k sqft19196 Cleveland Ave, Galien, MI 49113For SaleMLS ID #26018413, Angela Reichert, RE/MAX Harbor Country @ New Buffalo. MichRIC
- $799,0004 bd2 ba1.7k sqft16277 4th St, Union Pier, MI 49129For SaleMLS ID #25016250, James Garrison, Keller Williams Realty SWM. MichRIC
