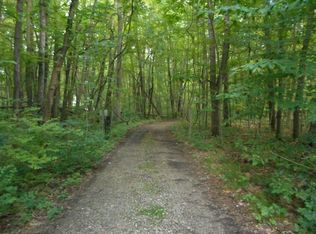
Less than 1 mile to Lake Michigan's Cherry Beach! Nestled on 5 beautifully landscaped acres, this stunning 3 bedroom, 2.5 bath home offers the perfect blend of privacy, comfort, and outdoor living. A custom-designed pond with a waterfall feature creates a peaceful retreat, surrounded by elegant slate walkways and serene natural views. Inside, the spacious living room welcomes you with a wood-burning fireplace, while sliding glass doors from the dining room open to the tranquil backyard setting. The kitchen is thoughtfully designed with abundant cabinetry, generous storage space, a custom built-in glass display cabinet for fine ware, and a center island with built-in wine storage and desk area for your computer. The large screened porch provides an ideal space for entertaining family and friends, while the expansive patio area is perfect for evenings gathered around a fire pit. The finished lower level offers exceptional additional living space, including a large recreation room ideal for movie nights, a pool table and casual seating. This level also includes a spacious bedroom, full bath, laundry room, and an area for a hobby/workshop.The property is large enough to accommodate an additional structure with township variance approval. There is ample room to create your dream outdoor retreat with a swimming pool, tennis court, or basketball court. This private estate offers endless possibilities for full-time living or the ultimate getaway.
Active
Price cut: $500 (9/1)
$798,500
13970 Hollywood Blvd, Three Oaks, MI 49128
3beds
2,283sqft
Single Family Residence
Built in 1975
5.02 Acres Lot
$-- Zestimate®
$350/sqft
$-- HOA
What's special
Wood-burning fireplaceElegant slate walkwaysGenerous storage spaceSerene natural viewsAbundant cabinetry
- 117 days
- 370
- 27
Zillow last checked:
Listing updated:
Listed by:
Betty M Biernacki 269-470-7832,
Berkshire Hathaway HomeServices Chicago 269-469-8300
Source: MichRIC,MLS#: 26022831
Facts & features
Interior
Bedrooms & bathrooms
- Bedrooms: 3
- Bathrooms: 3
- Full bathrooms: 2
- 1/2 bathrooms: 1
- Main level bedrooms: 2
Primary bedroom
- Level: Main
- Area: 294
- Dimensions: 21.00 x 14.00
Bedroom 2
- Level: Main
- Area: 116.6
- Dimensions: 11.00 x 10.60
Bedroom 3
- Level: Lower
- Area: 246.6
- Dimensions: 13.70 x 18.00
Primary bathroom
- Level: Main
- Area: 40
- Dimensions: 8.00 x 5.00
Bathroom 2
- Level: Lower
- Area: 65
- Dimensions: 13.00 x 5.00
Bathroom 3
- Level: Main
- Area: 40
- Dimensions: 8.00 x 5.00
Dining room
- Level: Main
- Area: 116.4
- Dimensions: 12.00 x 9.70
Kitchen
- Level: Main
- Area: 208
- Dimensions: 16.00 x 13.00
Laundry
- Level: Lower
- Area: 166.4
- Dimensions: 13.00 x 12.80
Living room
- Level: Main
- Area: 216.08
- Dimensions: 14.80 x 14.60
Recreation
- Level: Lower
- Area: 378
- Dimensions: 27.00 x 14.00
Workshop
- Level: Lower
- Area: 117
- Dimensions: 13.00 x 9.00
Heating
- Forced Air
Cooling
- Central Air
Appliances
- Included: Dishwasher, Dryer, Microwave, Oven, Range, Refrigerator, Washer, Water Softener Owned
- Laundry: Laundry Room, Lower Level, Sink
Features
- Ceiling Fan(s), LP Tank Rented, Center Island
- Flooring: Carpet, Tile, Wood
- Windows: Skylight(s), Bay/Bow
- Basement: Full
- Number of fireplaces: 1
- Fireplace features: Living Room, Wood Burning
Interior area
- Total structure area: 1,179
- Total interior livable area: 2,283 sqft
- Finished area below ground: 0
Property
Parking
- Total spaces: 2
- Parking features: Garage Faces Side, Garage Door Opener, Attached
- Garage spaces: 2
Features
- Stories: 2
- Patio & porch: Scrn Porch
- Exterior features: Balcony
Lot
- Size: 5.02 Acres
- Dimensions: 350 x 625 x 350 x 625
- Features: Level, Wooded, Ground Cover
Details
- Additional structures: Shed(s)
- Parcel number: 110700160021087
Construction
Type & style
- Home type: SingleFamily
- Property subtype: Single Family Residence
Materials
- Vinyl Siding
Condition
- New construction: No
- Year built: 1975
Utilities & green energy
- Gas: LP Tank Rented
- Sewer: Septic Tank
- Water: Well
- Utilities for property: Electricity Available, Cable Available, Cable Connected
Community & HOA
Community
- Security: Smoke Detector(s)
Location
- Region: Three Oaks
Financial & listing details
- Price per square foot: $350/sqft
- Tax assessed value: $154,779
- Annual tax amount: $3,264
- Date on market: 5/15/2026
- Listing terms: Cash,Conventional
- Electric utility on property: Yes
- Road surface type: Unimproved
Estimated market value
Not available
Estimated sales range
Not available
$4,256/mo
Price history
| Date | Event | Price |
|---|---|---|
| 9/1/2026 | Price change | $798,500-0.1%$350/sqft |
Source:  MichRIC #26022831 Report a problem MichRIC #26022831 Report a problem | ||
| 7/17/2026 | Price change | $799,000-5.9%$350/sqft |
Source: MichRIC #26022831 Report a problem | ||
| 6/12/2026 | Price change | $849,000-5.6%$372/sqft |
Source: MichRIC #26022831 Report a problem | ||
| 5/15/2026 | Listed for sale | $899,000$394/sqft |
Source: MichRIC #26022831 Report a problem | ||
Public tax history
Tax history is unavailable.
Monthly payment
Est. payment
Payment breakdown
Explore the cost of this home by adjusting the details. Changes won't be saved.Climate risks
Neighborhood: 49128
Similar homes
- $785,0003 bd3 ba2.5k sqft13217 Three Oaks Rd, Sawyer, MI 49125For Sale

 MLS ID #26040028, ChooseChad Team, Coldwell Banker Realty. MichRIC
 - $849,0005 bd3 ba2.8k sqft701 S Elm St, Three Oaks, MI 49128For Sale
 Engel & Volkers
 - $849,0005 bd3 ba2.8k sqft701 S Elm St, Three Oaks, MI 49128For SaleMLS ID #26037828, Neil Hackler, Engel & Volkers Shoreline. MichRIC
- $750,0003 bd2 ba1.8k sqft14300 Wildwood Ln, Sawyer, MI 49125For Sale
 MLS ID #26045512, George Lucas, Lucas Real Estate, LLC. MichRIC
 - $899,0004 bd3 ba2.8k sqft9737 Union Pier Rd, Union Pier, MI 49129For SaleMLS ID #26048051, Thomas R Hemingway, RE/MAX Harbor Country. MichRIC
- $899,0006 bd3 ba2.5k sqft6490 E Chikaming, Sawyer, MI 49125For SaleMLS ID #26005860, Jennifer Lapins, @properties Christie's International R.E.. MichRIC
- $695,0003 bd2 ba1.6k sqft14279 Wildwood Ln, Harbert, MI 49115For SaleMLS ID #26040013, George Lucas, Lucas Real Estate, LLC. MichRIC
- $699,0003 bd4 ba3.1k sqft403 Tulip Dr, Three Oaks, MI 49128For SaleMLS ID #26039192, Neil Hackler, Engel & Volkers Shoreline. MichRIC
- $795,0005 bd4 ba2.9k sqft1908 Kaiser Rd, Galien, MI 49113For SaleMLS ID #26024000, Caleb Dryden, @properties Christie's International R.E.. MichRIC
- $849,0005 bd3 ba2.6k sqft12370 Dunes Rd, Sawyer, MI 49125For SaleMLS ID #26011720, Kimberly Fenech, @properties Christie's International R.E.. MichRIC
- $839,0004 bd2 ba2.2k sqft9442 Community Hall Rd, Union Pier, MI 49129For SaleMLS ID #26042833, Peggy Sayre, Coldwell Banker Realty. MichRIC
- $1,195,0004 bd4 ba2.6k sqft13670 Cottonwood Ln, Harbert, MI 49115For SaleMLS ID #26038209, ChooseChad Team, Coldwell Banker Realty. MichRIC
- $749,0003 bd1 ba1.2k sqft9962 Holden Rd, Baroda, MI 49101For SaleMLS ID #26046611, ChooseChad Team, Coldwell Banker Realty. MichRIC
- $749,0003 bd2 ba1.5k sqft6010 Migiel Ln, Sawyer, MI 49125For SaleMLS ID #26010807, Susan Stoneburner, @properties Christie's International R.E.. MichRIC
- $799,0003 bd3 ba2.1k sqft2175 E Hinchman Rd, Berrien Springs, MI 49103For SaleMLS ID #26028191, Julie Dalson Scott, The Shore Real Estate Group. MichRIC
- $749,0003 bd3 ba1.8k sqft5553 Hidden Pond Ln, Sawyer, MI 49125For SaleMLS ID #26023184, Rob Gow, Berkshire Hathaway HomeServices Chicago. MichRIC
- $825,0005 bd3 ba3.1k sqft9555 Dunewood Dr, Bridgman, MI 49106For SaleMLS ID #26022704, Wortman Real Estate Group, @properties Christie's International R.E.. MichRIC
- $995,0004 bd2 ba2.3k sqft15752 Locke Rd, Union Pier, MI 49129For SaleMLS ID #26039638, David Camp, Berkshire Hathaway HomeServices Chicago. MichRIC
- $869,0006 bd2 ba3k sqft5831 Browntown Rd, Sawyer, MI 49125For Sale
 MLS ID #20261016301, Jeff Kermath, Kermath Realty LLC. Realcomp II
 - $525,0003 bd2 ba2.8k sqft13953 Minnich Rd, Sawyer, MI 49125For SaleMLS ID #26024001, Alison Plaisier, Cressy & Everett Real Estate. MichRIC
