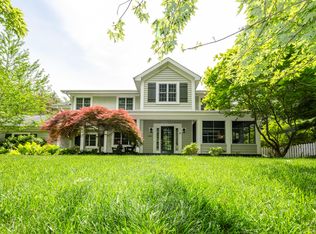
Spacious, light-filled custom 4br/4ba beach house on over 1 acre with a gorgeous beach at the end of the street. This distinctively designed home has exposed beams, and a beautiful wood ceiling in a 2-story central living space. Open living/dining area includes a wood stove for chilly nights and a wall of windows overlooking the large back yard. The adjacent den adds guest or work-from-home space, while the kitchen and pantry/breakfast bar overlook the yard. The generous primary suite has a fireplace and a spa-style bath, and private patio. Additional bedrooms and a sunroom/studio are cleverly situated on the other side of the house to add privacy, while offering room for everyone to gather comfortably. Upstairs loft adds flexibility to create more sleep/play space. 2-car garage w/workout space! Huge back yard is pool/sport court ready! Located close to gorgeous Harbert Beach, this home delivers serenity and style with easy access to everything Harbor Country has to offer!
Active
Price cut: $94K (7/24)
$1,195,000
13670 Cottonwood Ln, Harbert, MI 49115
4beds
2,661sqft
:
Get pre-qualified$7,624/mo
Single Family Residence
Built in 2004
1.18 Acres Lot
$1,238,000 Zestimate®
$449/sqft
$-- HOA
What's special
- 6 days |
- 77 |
- 1 |
Zillow last checked:
Listing updated:
Listed by:
ChooseChad Team 219-241-9083,
Coldwell Banker Realty 269-469-3950
Source: MichRIC,MLS#: 26038209
Facts & features
Interior
Bedrooms & bathrooms
- Bedrooms: 4
- Bathrooms: 4
- Full bathrooms: 4
- Main level bedrooms: 4
Primary bedroom
- Level: Main
- Area: 324
- Dimensions: 18.00 x 18.00
Bedroom 2
- Level: Main
- Area: 132
- Dimensions: 11.00 x 12.00
Bedroom 3
- Level: Main
- Area: 132
- Dimensions: 11.00 x 12.00
Bedroom 4
- Description: Used as Office
- Level: Main
- Area: 198
- Dimensions: 18.00 x 11.00
Primary bathroom
- Level: Main
- Area: 80
- Dimensions: 8.00 x 10.00
Bathroom 1
- Level: Main
- Area: 55
- Dimensions: 11.00 x 5.00
Bathroom 2
- Level: Main
- Area: 80
- Dimensions: 8.00 x 10.00
Bathroom 3
- Level: Main
- Area: 50
- Dimensions: 5.00 x 10.00
Dining room
- Level: Main
- Area: 200
- Dimensions: 20.00 x 10.00
Kitchen
- Level: Main
- Area: 96
- Dimensions: 12.00 x 8.00
Laundry
- Level: Main
- Area: 54
- Dimensions: 6.00 x 9.00
Living room
- Level: Main
- Area: 208
- Dimensions: 16.00 x 13.00
Other
- Description: Bunk Room off Bedroom #3
- Level: Main
- Area: 84
- Dimensions: 7.00 x 12.00
Other
- Description: Office/Sitting Room
- Level: Upper
Heating
- Forced Air
Cooling
- Central Air
Appliances
- Included: Humidifier, Dishwasher, Disposal, Dryer, Microwave, Range, Refrigerator, Washer
- Laundry: Main Level
Features
- Ceiling Fan(s)
- Flooring: Tile, Wood
- Windows: Skylight(s)
- Basement: Crawl Space
- Number of fireplaces: 2
- Fireplace features: Living Room, Master Bedroom
Interior area
- Total structure area: 2,661
- Total interior livable area: 2,661 sqft
Property
Parking
- Total spaces: 2
- Parking features: Detached, Garage Door Opener
- Garage spaces: 2
Features
- Stories: 2
- Patio & porch: Scrn Porch
- Waterfront features: Lake
- Body of water: Lake Michigan
Lot
- Size: 1.18 Acres
- Dimensions: 130 x 174
- Features: Level, Wooded, Shrubs/Hedges
Details
- Parcel number: 110700090018041
Construction
Type & style
- Home type: SingleFamily
- Architectural style: Contemporary
- Property subtype: Single Family Residence
Materials
- Wood Siding
- Roof: Metal
Condition
- New construction: No
- Year built: 2004
Utilities & green energy
- Sewer: Public Sewer
- Water: Public
- Utilities for property: Natural Gas Connected, Cable Connected
Community & HOA
Community
- Security: Security System
Location
- Region: Harbert
Financial & listing details
- Price per square foot: $449/sqft
- Tax assessed value: $557,300
- Annual tax amount: $33,866
- Date on market: 7/24/2026
- Listing terms: Cash,Conventional
Estimated market value
$1,238,000
$1.18M - $1.30M
$4,146/mo
Price history
| Date | Event | Price |
|---|---|---|
| 7/24/2026 | Price change | $1,195,000-7.3%$449/sqft |
Source:  MichRIC #26038209 Report a problem MichRIC #26038209 Report a problem | ||
| 5/29/2026 | Price change | $1,289,000-0.8%$484/sqft |
Source: MichRIC #26025839 Report a problem | ||
| 4/29/2026 | Price change | $1,299,000-7.1%$488/sqft |
Source: MichRIC #26018597 Report a problem | ||
| 4/15/2026 | Listed for sale | $1,399,000+24.9%$526/sqft |
Source: MichRIC #26015437 Report a problem | ||
| 7/19/2024 | Sold | $1,120,000-6.7%$421/sqft |
Source: MichRIC #24013011 Report a problem | ||
| 4/22/2024 | Contingent | $1,200,000$451/sqft |
Source: MichRIC #24013011 Report a problem | ||
| 3/18/2024 | Listed for sale | $1,200,000-6.3%$451/sqft |
Source: MichRIC #24013011 Report a problem | ||
| 3/18/2024 | Listing removed | -- |
Source: MichRIC #23135663 Report a problem | ||
| 9/25/2023 | Listed for sale | $1,280,000$481/sqft |
Source: MichRIC #23135663 Report a problem | ||
Public tax history
Tax history is unavailable.
Monthly payment
Est. payment
Payment breakdown
Explore the cost of this home by adjusting the details. Changes won't be saved.Climate risks
Neighborhood: 49115
Nearby schools
GreatSchools rating
- 6/10Three Oaks Elementary SchoolGrades: PK-5Distance: 2.4 mi
- 5/10River Valley High SchoolGrades: 6-12Distance: 2.4 mi
- $1,169,8003 bd3 ba2k sqft13799 Tamara, Harbert, MI 49115Off Market
- $677,500-- bd-- ba1.6k sqft13698 Red Arrow Hwy, Sawyer, MI 49115Off Market
- $359,1002 bd1 ba1.1k sqft13625 Cottonwood Ln, Harbert, MI 49115Sold
- $2,050,2003 bd5 ba2.5k sqft13670 Cottonwood Ln, Sawyer, MI 49125Off Market
- $575,000-- bd-- ba-- sqftCottonwood Ln, Sawyer, MI 49125Off Market
- $359,100-- bd1 ba1.4k sqft13625 Cottonwood Ln, Sawyer, MI 49125Sold
- $643,9003 bd2 ba1.9k sqft7481 Harbert Rd, Sawyer, MI 49125Off Market
- $660,0003 bd2 ba1.7k sqft13663 Wallenberg Ln, Harbert, MI 49115Sold
A local agent can set up tours, give advice and negotiate with sellers.
Similar homes
- $868,5003 bd2 ba1.4k sqft7321 Harbert Rd, Harbert, MI 49115For Sale

 MLS ID #26020738, Maggie Olson, Cressy & Everett R.E. of Harbor Country. MichRIC
 - $1,400,0003 bd3 ba2.3k sqft6482 Sweetbriar Ct, Sawyer, MI 49125For Sale
 MLS ID #26024364, William Schauble, @properties Christie's International R.E.. MichRIC
 - $799,0003 bd3 ba2.2k sqft13970 Hollywood Blvd, Three Oaks, MI 49128For Sale
 MLS ID #26022831, Betty M Biernacki, Berkshire Hathaway HomeServices Chicago. MichRIC
 - $1,399,0004 bd3 ba2.8k sqft9177 Shady Ln, Lakeside, MI 49116For Sale
 MLS ID #26021530, ChooseChad Team, Coldwell Banker Realty. MichRIC
 - $1,124,0004 bd2 ba2.2k sqft9995 Community Hall Rd, Union Pier, MI 49129For SaleMLS ID #26012141, Daren Huber, Coldwell Banker Realty. MichRIC
- $1,100,0003 bd4 ba2.6k sqft9325 Matthews Rd, Union Pier, MI 49129For SaleMLS ID #26027204, Lindsey Kennedy, Keller Williams Realty SWM. MichRIC
- $695,0003 bd2 ba1.6k sqft14279 Wildwood Ln, Harbert, MI 49115For SaleMLS ID #26031177, George Lucas, RE/MAX Harbor Country. MichRIC
- $830,8004 bd3 ba2.3k sqft7780 East Rd, Three Oaks, MI 49128For SaleMLS ID #26032774, Cathy Smith, Cathy Smith Real Estate. MichRIC
- $779,0003 bd4 ba2.2k sqft18 Walden Way, New Buffalo, MI 49117For SaleMLS ID #26038515, ChooseChad Team, Coldwell Banker Realty. MichRIC
- $899,0006 bd3 ba2.5k sqft6490 E Chikaming, Sawyer, MI 49125For SaleMLS ID #26005860, Jennifer Lapins, @properties Christie's International R.E.. MichRIC
- $899,0005 bd3 ba2.6k sqft12370 Dunes Rd, Sawyer, MI 49125For SaleMLS ID #26011720, Kimberly Fenech, @properties Christie's International R.E.. MichRIC
- $849,0005 bd3 ba2.8k sqft701 S Elm St, Three Oaks, MI 49128For SaleMLS ID #26037828, Neil Hackler, Engel & Volkers Shoreline. MichRIC
- $1,140,0003 bd2 ba1.9k sqft604 Pine Ln, Sawyer, MI 49125For SaleMLS ID #26023177, Wortman Real Estate Group, @properties Christie's International R.E.. MichRIC
- $940,0005 bd3 ba3.2k sqft4035 Choctaw Trl, New Buffalo, MI 49117For SaleMLS ID #26039005, Carlos Pagan, Coldwell Banker Realty. MichRIC
- $1,185,0004 bd4 ba3k sqft11087 Lake Shore Dr, Berrien Springs, MI 49103For SaleMLS ID #26000234, Daniel Graffenius, Century 21 Affiliated. MichRIC
- $795,0005 bd4 ba2.9k sqft1908 Kaiser Rd, Galien, MI 49113For SaleMLS ID #26024000, Caleb Dryden, @properties Christie's International R.E.. MichRIC
- $1,250,0004 bd2 ba2k sqft6475 Olive Branch Rd, Galien, MI 49113For SaleMLS ID #26005850, ChooseChad Team, Coldwell Banker Realty. MichRIC
- $1,300,0004 bd2 ba2k sqft2362 Browntown Rd, Baroda, MI 49101For SaleMLS ID #25052758, Ben Stephen, Cressy & Everett Real Estate. MichRIC
- $789,0003 bd2 ba1.5k sqft6010 Migiel Ln, Sawyer, MI 49125For SaleMLS ID #26010807, Susan Stoneburner, @properties Christie's International R.E.. MichRIC
- $829,9004 bd3 ba1.8k sqft8605 East Rd, Lakeside, MI 49116For SaleMLS ID #26017543, Timothy D Brychta, Coldwell Banker Realty. MichRIC
