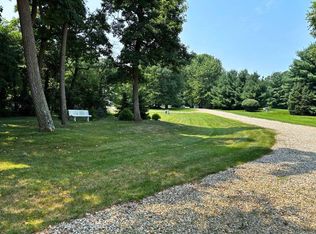
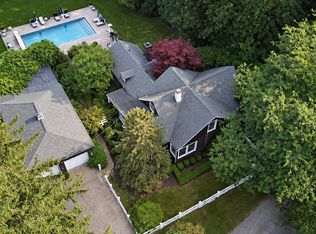
Enjoy summers by the impressive 15' X 40' in ground heated swimming pool or entertain in the spacious cabana with kitchen area, built-in grill, bath, outdoor shower and surround sound. Situated on 1.9 beautifully landscaped acres with wooded surroundings. Features include large hot tub, gas fire pit, landscape lighting & irrigation. This charming 3-bedroom, 2.5-bath, Cape Cod home offers a dramatic 2 story great room with soaring stone fireplace, surround sound & wine cooler. Kitchen is appointed with maple cabinets, granite counter tops and S/S appliances. Relax on one of the three porches, including a screened porch overlooking the swimming pool or unwind in the three-season room. First floor primary suite features a marble walk-in shower. There is ample space for a sports court, pickleball court & guest house. Spruce Pointe is ideally located near the shops & restaurants of downtown Sawyer and Michigan's wine country. Close to the beautiful Lake Michigan beaches. and the Warren Dunes State Park.
Active
$1,400,000
6482 Sweetbriar Ct, Sawyer, MI 49125
3beds
2,335sqft
Single Family Residence
Built in 2006
1.9 Acres Lot
$-- Zestimate®
$600/sqft
$-- HOA
What's special
Outdoor showerLarge hot tubGas fire pitBuilt-in grillWine coolerLandscape lighting and irrigationGranite counter tops
- 110 days
- 334
- 18
Zillow last checked:
Listing updated:
Listed by:
William Schauble 312-860-4192,
@properties Christie's International R.E. 269-469-0700
Source: MichRIC,MLS#: 26024364
Facts & features
Interior
Bedrooms & bathrooms
- Bedrooms: 3
- Bathrooms: 3
- Full bathrooms: 2
- 1/2 bathrooms: 1
- Main level bedrooms: 1
Primary bedroom
- Level: Main
- Area: 195
- Dimensions: 15.00 x 13.00
Bedroom 2
- Level: Upper
- Area: 195
- Dimensions: 15.00 x 13.00
Bedroom 3
- Level: Upper
- Area: 209
- Dimensions: 19.00 x 11.00
Primary bathroom
- Level: Main
- Area: 78
- Dimensions: 13.00 x 6.00
Den
- Level: Upper
- Area: 286
- Dimensions: 26.00 x 11.00
Dining room
- Description: Formal; Wine Cooler; Wine Cooler
- Level: Main
- Area: 361
- Dimensions: 19.00 x 19.00
Kitchen
- Description: Granite Counters
- Level: Main
- Area: 156
- Dimensions: 13.00 x 12.00
Laundry
- Level: Upper
- Area: 48
- Dimensions: 8.00 x 6.00
Living room
- Description: 2 Story, Stone Fireplace
- Level: Main
- Area: 285
- Dimensions: 19.00 x 15.00
Other
- Description: Screened Porch
- Level: Main
- Area: 176
- Dimensions: 16.00 x 11.00
Other
- Description: Cabana
- Level: Main
- Area: 216
- Dimensions: 18.00 x 12.00
Other
- Description: 3 Season Room
- Level: Main
- Area: 132
- Dimensions: 12.00 x 11.00
Heating
- Forced Air
Cooling
- Central Air
Appliances
- Included: Humidifier, Bar Fridge, Dishwasher, Disposal, Dryer, Microwave, Oven, Range, Refrigerator, Washer
- Laundry: Upper Level
Features
- Ceiling Fan(s)
- Flooring: Carpet, Wood
- Windows: Screens, Insulated Windows, Window Treatments
- Basement: Crawl Space
- Number of fireplaces: 1
- Fireplace features: Gas Log, Living Room
Interior area
- Total structure area: 2,335
- Total interior livable area: 2,335 sqft
Property
Parking
- Total spaces: 2
- Parking features: Garage Door Opener, Attached
- Garage spaces: 2
Features
- Stories: 2
- Patio & porch: Scrn Porch
- Has private pool: Yes
- Pool features: In Ground
- Has spa: Yes
- Spa features: Hot Tub Spa
- Body of water: Lake Michigan
Lot
- Size: 1.9 Acres
- Features: Corner Lot, Level, Wooded, Cul-De-Sac, Ground Cover, Shrubs/Hedges
Details
- Parcel number: 110773150006001
Construction
Type & style
- Home type: SingleFamily
- Architectural style: Cape Cod
- Property subtype: Single Family Residence
Materials
- Other
- Roof: Composition
Condition
- New construction: No
- Year built: 2006
Utilities & green energy
- Sewer: Public Sewer
- Water: Public
- Utilities for property: Phone Available, Natural Gas Available, Electricity Available, Cable Available, Natural Gas Connected, Cable Connected
Community & HOA
HOA
- Services included: Other
Location
- Region: Sawyer
Financial & listing details
- Price per square foot: $600/sqft
- Tax assessed value: $267,782
- Annual tax amount: $10,753
- Date on market: 5/22/2026
- Listing terms: Cash,Conventional
- Electric utility on property: Yes
Estimated market value
Not available
Estimated sales range
Not available
Not available
Price history
| Date | Event | Price |
|---|---|---|
| 5/22/2026 | Listed for sale | $1,400,000+166.7%$600/sqft |
Source:  MichRIC #26024364 Report a problem MichRIC #26024364 Report a problem | ||
| 8/11/2015 | Sold | $525,000$225/sqft |
Source: MichRIC #15033652 Report a problem | ||
Public tax history
| Year | Property taxes | Tax assessment |
|---|---|---|
| 2025 | $10,246 +5.1% | $327,200 +3.4% |
| 2024 | $9,745 | $316,500 +17.7% |
| 2023 | -- | $269,000 +14.5% |
| 2022 | $8,783 | $234,900 +4.4% |
| 2021 | -- | $225,100 -9.3% |
| 2020 | $10,490 -2% | $248,300 -9.4% |
| 2019 | $10,705 +5.6% | $274,200 -4.8% |
| 2018 | $10,141 +5.1% | $288,100 -2.6% |
| 2017 | $9,647 +232.5% | $295,900 +12.8% |
| 2016 | $2,901 +25.2% | $262,400 +14.1% |
| 2015 | $2,318 | $229,900 -3.6% |
| 2014 | -- | $238,400 +57.6% |
| 2013 | -- | $151,300 -29% |
| 2012 | -- | $213,100 +8.1% |
| 2011 | -- | $197,200 -8.9% |
| 2010 | -- | $216,500 -0.6% |
| 2009 | -- | $217,900 -1.2% |
| 2008 | -- | $220,500 +37.4% |
| 2007 | -- | $160,500 |
Find assessor info on the county website
Monthly payment
Est. payment
Payment breakdown
Explore the cost of this home by adjusting the details. Changes won't be saved.Climate risks
Neighborhood: 49125
Similar homes
- $785,0003 bd3 ba2.5k sqft13217 Three Oaks Rd, Sawyer, MI 49125For Sale

 MLS ID #26040028, ChooseChad Team, Coldwell Banker Realty. MichRIC
 - $899,0006 bd3 ba2.5k sqft6490 E Chikaming, Sawyer, MI 49125For Sale
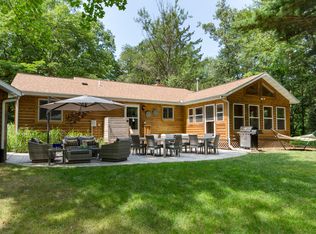 MLS ID #26005860, Jennifer Lapins, @properties Christie's International R.E.. MichRIC
 - $1,750,0003 bd3 ba3k sqft13724 Minnich Rd, Sawyer, MI 49125For Sale
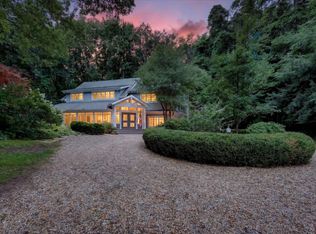 MLS ID #26043566, Andrew Dow, Cressy & Everett R.E. of Harbor Country. MichRIC
 - $1,499,0004 bd3 ba2.1k sqft13309 Wilson Rd, New Buffalo, MI 49117For Sale
 MLS ID #26047842, James Garrison, Keller Williams Realty SWM. MichRIC
 - $1,140,0003 bd2 ba1.9k sqft604 Pine Ln, Sawyer, MI 49125For SaleMLS ID #26023177, Wortman Real Estate Group, @properties Christie's International R.E.. MichRIC
- $749,0003 bd2 ba1.5k sqft6010 Migiel Ln, Sawyer, MI 49125For SaleMLS ID #26010807, Susan Stoneburner, @properties Christie's International R.E.. MichRIC
- $1,399,0004 bd4 ba3.1k sqft13785 Jane Way, Sawyer, MI 49125For SaleMLS ID #26040606, Mara Walsh, Coldwell Banker Realty. MichRIC
- $1,195,0004 bd4 ba2.6k sqft13670 Cottonwood Ln, Harbert, MI 49115For SaleMLS ID #26038209, ChooseChad Team, Coldwell Banker Realty. MichRIC
- $849,0005 bd3 ba2.6k sqft12370 Dunes Rd, Sawyer, MI 49125For SaleMLS ID #26011720, Kimberly Fenech, @properties Christie's International R.E.. MichRIC
- $749,0003 bd3 ba1.8k sqft5553 Hidden Pond Ln, Sawyer, MI 49125For SaleMLS ID #26023184, Rob Gow, Berkshire Hathaway HomeServices Chicago. MichRIC
- $739,0003 bd2 ba1.8k sqft5515 Kaiser Rd, Sawyer, MI 49125For SaleMLS ID #26036408, ChooseChad Team, Coldwell Banker Realty. MichRIC
- $1,349,0004 bd3 ba2.8k sqft9177 Shady Ln, Lakeside, MI 49116For SaleMLS ID #26021530, ChooseChad Team, Coldwell Banker Realty. MichRIC
- $869,0006 bd2 ba3k sqft5831 Browntown Rd, Sawyer, MI 49125For Sale
 MLS ID #20261016301, Jeff Kermath, Kermath Realty LLC. Realcomp II
 - $750,0003 bd2 ba1.8k sqft14300 Wildwood Ln, Sawyer, MI 49125For SaleMLS ID #26045512, George Lucas, Lucas Real Estate, LLC. MichRIC
- $798,5003 bd3 ba2.2k sqft13970 Hollywood Blvd, Three Oaks, MI 49128For SaleMLS ID #26022831, Betty M Biernacki, Berkshire Hathaway HomeServices Chicago. MichRIC
- $1,845,0004 bd4 ba3k sqft13892 Rea Ave, Harbert, MI 49115For SaleMLS ID #26047882, Janice A Smith, @properties Christie's International R.E.. MichRIC
- $995,0004 bd2 ba2.3k sqft15752 Locke Rd, Union Pier, MI 49129For SaleMLS ID #26039638, David Camp, Berkshire Hathaway HomeServices Chicago. MichRIC
- $1,075,0003 bd4 ba2.6k sqft9325 Matthews Rd, Union Pier, MI 49129For SaleMLS ID #26027204, Lindsey Kennedy, Keller Williams Realty SWM. MichRIC
- $1,300,0004 bd2 ba2k sqft2362 Browntown Rd, Baroda, MI 49101For SaleMLS ID #25052758, Ben Stephen, Cressy & Everett Real Estate. MichRIC
- $1,385,0002 bd2 ba2.4k sqft5501 Sunset Path, Stevensville, MI 49127For SaleMLS ID #26034863, Shelle L Dragomer, @properties Christie's International R.E.. MichRIC
