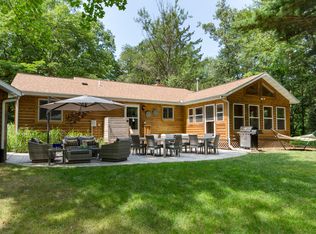
Don't miss out on this retreat in Southwest Michigan! Located on nearly an acre of beautifully wooded property in the heart of Harbor Country and less than a mile from Lake Michigan. This private oasis provides endless possibilities, featuring a spacious yard, a large deck, a fire pit, a hammock, a playhouse, an outdoor shower, and ample space to enjoy every season. There is even room to add a pool and hot tub! Conveniently located just minutes from Lake Michigan beaches, Warren Dunes State Park, and downtown Sawyer, this property perfectly combines privacy with convenience. Inside, the expansive brick ranch boasts over 2,600 square feet, including an open kitchen, generous gathering spaces, three main-level bedrooms, and three full baths, along with additional finished rooms in the lower level. Whether you are looking for a year-round home or a vacation getaway, this property offers the best of Harbor Country living. Schedule a showing today!
Active
Price cut: $50K (8/9)
$849,000
12370 Dunes Rd, Sawyer, MI 49125
5beds
2,649sqft
Single Family Residence
Built in 1965
0.72 Acres Lot
$830,500 Zestimate®
$320/sqft
$21/mo HOA
What's special
Expansive brick ranchFire pitOutdoor showerSpacious yardGenerous gathering spacesLarge deckThree main-level bedrooms
- 180 days
- 448
- 33
Zillow last checked:
Listing updated:
Listed by:
Kimberly Fenech 734-752-5909,
@properties Christie's International R.E. 269-469-0700
Source: MichRIC,MLS#: 26011720
Facts & features
Interior
Bedrooms & bathrooms
- Bedrooms: 5
- Bathrooms: 3
- Full bathrooms: 3
- Main level bedrooms: 3
Primary bedroom
- Level: Main
- Area: 144
- Dimensions: 12.00 x 12.00
Bedroom 2
- Level: Main
- Area: 99
- Dimensions: 9.00 x 11.00
Bedroom 3
- Level: Main
- Area: 110
- Dimensions: 10.00 x 11.00
Bedroom 4
- Description: non-conforming
- Level: Basement
- Area: 170
- Dimensions: 17.00 x 10.00
Bedroom 5
- Description: non-conforming
- Level: Basement
- Area: 135
- Dimensions: 15.00 x 9.00
Primary bathroom
- Level: Main
- Area: 112
- Dimensions: 8.00 x 14.00
Bathroom 2
- Level: Main
- Area: 66
- Dimensions: 6.00 x 11.00
Bathroom 3
- Level: Main
- Area: 31.5
- Dimensions: 7.00 x 4.50
Dining area
- Level: Main
- Area: 108
- Dimensions: 9.00 x 12.00
Dining room
- Level: Main
- Area: 240
- Dimensions: 20.00 x 12.00
Family room
- Level: Main
- Area: 396
- Dimensions: 22.00 x 18.00
Kitchen
- Level: Main
- Area: 144
- Dimensions: 12.00 x 12.00
Laundry
- Level: Main
- Area: 42
- Dimensions: 6.00 x 7.00
Other
- Description: Mud Room
- Level: Main
- Area: 114
- Dimensions: 6.00 x 19.00
Heating
- Forced Air
Cooling
- Central Air
Appliances
- Included: Cooktop, Dishwasher, Double Oven, Dryer, Microwave, Oven, Refrigerator, Washer
- Laundry: Electric Dryer Hookup, Laundry Room, Main Level, Sink, Washer Hookup
Features
- Ceiling Fan(s), Eat-in Kitchen
- Flooring: Carpet, Ceramic Tile, Tile, Vinyl, Wood
- Windows: Skylight(s), Window Treatments
- Basement: Crawl Space,Partial
- Number of fireplaces: 2
- Fireplace features: Family Room, Formal Dining, Gas Log
Interior area
- Total structure area: 2,184
- Total interior livable area: 2,649 sqft
- Finished area below ground: 465
Video & virtual tour
Property
Parking
- Total spaces: 2
- Parking features: Garage Faces Front, Garage Door Opener, Attached
- Garage spaces: 2
Features
- Stories: 1
- Patio & porch: Scrn Porch
- Exterior features: Play Equipment
- Waterfront features: Pond
Lot
- Size: 0.72 Acres
- Dimensions: 250 x 125 x 250 x 125
- Features: Wooded, Ravine, Shrubs/Hedges
Details
- Parcel number: 110733700031015
Construction
Type & style
- Home type: SingleFamily
- Architectural style: Ranch
- Property subtype: Single Family Residence
Materials
- Brick, Wood Siding
- Roof: Composition,Shingle
Condition
- New construction: No
- Year built: 1965
Utilities & green energy
- Sewer: Public Sewer
- Water: Public
- Utilities for property: Natural Gas Connected, Cable Connected
Community & HOA
Community
- Subdivision: Indian Lodge Park
HOA
- Has HOA: Yes
- Services included: None, Snow Removal
- HOA fee: $250 annually
Location
- Region: Sawyer
Financial & listing details
- Price per square foot: $320/sqft
- Tax assessed value: $308,654
- Annual tax amount: $12,785
- Date on market: 6/17/2026
- Listing terms: Cash,Conventional
Estimated market value
$830,500
$789,000 - $872,000
$4,307/mo
Price history
| Date | Event | Price |
|---|---|---|
| 8/9/2026 | Price change | $849,000-5.6%$320/sqft |
Source:  MichRIC #26011720 Report a problem MichRIC #26011720 Report a problem | ||
| 6/29/2026 | Price change | $899,000-3.3%$339/sqft |
Source: MichRIC #26011720 Report a problem | ||
| 6/17/2026 | Listed for sale | $930,000$351/sqft |
Source: MichRIC #26011720 Report a problem | ||
| 6/1/2026 | Contingent | $930,000$351/sqft |
Source: MichRIC #26011720 Report a problem | ||
| 5/10/2026 | Price change | $930,000-4.6%$351/sqft |
Source: MichRIC #26011720 Report a problem | ||
| 10/14/2025 | Listed for sale | $975,000+97%$368/sqft |
Source: MichRIC #25052843 Report a problem | ||
| 9/28/2020 | Sold | $495,000$187/sqft |
Source: MichRIC #20029977 Report a problem | ||
| 9/28/2020 | Listed for sale | $495,000$187/sqft |
Source: RE/MAX Harbor Country @ Union Pier #20029977 Report a problem | ||
| 8/3/2020 | Listing removed | $495,000$187/sqft |
Source: RE/MAX harbor country #20029977 Report a problem | ||
| 7/29/2020 | Listed for sale | $495,000$187/sqft |
Source: RE/MAX Harbor Country @ Union Pier #20029977 Report a problem | ||
Public tax history
| Year | Property taxes | Tax assessment |
|---|---|---|
| 2025 | $11,778 -0.3% | $522,700 -0.2% |
| 2024 | $11,809 | $523,800 +56.9% |
| 2023 | -- | $333,900 +13.4% |
| 2022 | $10,209 | $294,500 +15.9% |
| 2021 | -- | $254,000 +19.3% |
| 2020 | $3,383 +2.4% | $212,900 -24.7% |
| 2019 | $3,304 +2.1% | $282,900 +41.7% |
| 2018 | $3,236 +9% | $199,700 +6.2% |
| 2017 | $2,969 +0.3% | $188,100 -7.7% |
| 2016 | $2,958 +25.2% | $203,700 +11.4% |
| 2015 | $2,363 | $182,900 -4.7% |
| 2014 | -- | $191,900 -1.6% |
| 2013 | -- | $195,000 -3.2% |
| 2012 | -- | $201,500 +12.9% |
| 2011 | -- | $178,500 -13.5% |
| 2010 | -- | $206,300 -24.7% |
| 2009 | -- | $273,800 +6.4% |
| 2008 | -- | $257,400 +14.3% |
| 2007 | -- | $225,200 -41.4% |
| 2006 | -- | $384,000 +141.5% |
| 2005 | -- | $159,000 +17% |
| 2004 | -- | $135,900 +16.6% |
| 2003 | -- | $116,600 +2.6% |
| 2002 | -- | $113,700 +16.4% |
| 2001 | -- | $97,700 |
Find assessor info on the county website
Monthly payment
Est. payment
Payment breakdown
Explore the cost of this home by adjusting the details. Changes won't be saved.Climate risks
Neighborhood: 49125
Similar homes
- $899,0006 bd3 ba2.5k sqft6490 E Chikaming, Sawyer, MI 49125For Sale
 MLS ID #26005860, Jennifer Lapins, @properties Christie's International R.E.. MichRIC
 - $749,9004 bd2 ba2.6k sqft12537 S Wolcott Ave, Sawyer, MI 49125For Sale
 MLS ID #26046859, Cheyenne Chernugel, The Shore Real Estate Group. MichRIC
 - $785,0003 bd3 ba2.5k sqft13217 Three Oaks Rd, Sawyer, MI 49125For Sale
 MLS ID #26040028, ChooseChad Team, Coldwell Banker Realty. MichRIC
 - $749,0003 bd2 ba1.5k sqft6010 Migiel Ln, Sawyer, MI 49125For Sale
 MLS ID #26010807, Susan Stoneburner, @properties Christie's International R.E.. MichRIC
 - $799,0004 bd2 ba2.1k sqft16456 Basswood Rd, Three Oaks, MI 49128For SaleMLS ID #26049919, Betty M Biernacki, Berkshire Hathaway HomeServices Chicago. MichRIC
- $849,0005 bd3 ba2.8k sqft701 S Elm St, Three Oaks, MI 49128For SaleMLS ID #26037828, Neil Hackler, Engel & Volkers Shoreline. MichRIC
- $798,5003 bd3 ba2.2k sqft13970 Hollywood Blvd, Three Oaks, MI 49128For SaleMLS ID #26022831, Betty M Biernacki, Berkshire Hathaway HomeServices Chicago. MichRIC
- $469,0003 bd3 ba2.1k sqft13639 S Three Oaks Rd, Sawyer, MI 49125For SaleMLS ID #26046935, Michele Kaiser, @properties Christie's International R.E.. MichRIC
- $647,5002 bd2 ba1.5k sqft13189 Three Oaks Rd, Sawyer, MI 49125For SaleMLS ID #26033128, Mary Lynn Kormanik, @properties Christie's International R.E.. MichRIC
- $899,0004 bd3 ba2.8k sqft9737 Union Pier Rd, Union Pier, MI 49129For SaleMLS ID #26048051, Thomas R Hemingway, RE/MAX Harbor Country. MichRIC
- $839,0004 bd2 ba2.2k sqft9442 Community Hall Rd, Union Pier, MI 49129For SaleMLS ID #26042833, Peggy Sayre, Coldwell Banker Realty. MichRIC
- $949,0004 bd2 ba2.3k sqft15752 Locke Rd, Union Pier, MI 49129For SaleMLS ID #26048965, David Camp, Berkshire Hathaway HomeServices Chicago. MichRIC
- $520,0003 bd2 ba2.8k sqft13953 Minnich Rd, Sawyer, MI 49125For SaleMLS ID #26024001, Alison Plaisier, Cressy & Everett Real Estate. MichRIC
- $574,0004 bd3 ba1.8k sqft3652 Sawyer Rd, Sawyer, MI 49125For SaleMLS ID #26014120, Neil Hackler, Engel & Volkers Shoreline. MichRIC
- $795,0005 bd4 ba2.9k sqft1908 Kaiser Rd, Galien, MI 49113For SaleMLS ID #26024000, Caleb Dryden, @properties Christie's International R.E.. MichRIC
- $829,0004 bd3 ba3.1k sqft10476 Range Line Rd, Berrien Springs, MI 49103For SaleMLS ID #26041496, David Jardine, @properties Christie's International R.E.. MichRIC
- $805,0005 bd3 ba2.6k sqft404 S Berrien St, New Buffalo, MI 49117For SaleMLS ID #26046419, Brian Savage, Coldwell Banker Realty. MichRIC
- $899,0003 bd4 ba2.5k sqft4245 Lake Chapin Blf, Berrien Springs, MI 49103For SaleMLS ID #26048694, Michelle Bussey, Keller Williams Realty Swm. MichRIC
- $1,195,0004 bd4 ba2.6k sqft13670 Cottonwood Ln, Harbert, MI 49115For SaleMLS ID #26038209, ChooseChad Team, Coldwell Banker Realty. MichRIC
