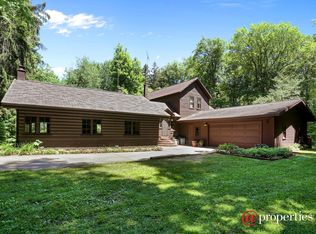
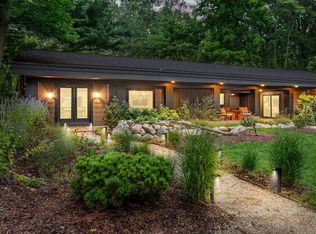
Tucked into a private stand of evergreens on a .59 acre property, just one mile from Townline Beach, this Union Pier retreat offers an unmatched combination of seclusion and proximity. With 2,200 sqft of main level, open concept living with 4 bedrooms and 2 updated bathrooms, and parking for 8+ cars, the home is perfect for entertaining. High vaulted ceilings elevate the main living space, centered by a custom fireplace and complemented by a bright, tastefully designed kitchen. An additional office space could offer flexibility as an owner's closet for locked storage during rental season. Outdoor living is just as inviting, with decks on the front and back of the home, a screened porch for quiet mornings, an outdoor shower for post-beach days, and plenty of room to unwind in total privacy. A fenced garden just steps off the back deck, and don't forget the chicken coop. Home features a brand new roof, newer mechanicals, Hardie siding, and all newer windows. STR available!
Active
Price cut: $45K (9/3)
$1,079,000
9995 Community Hall Rd, Union Pier, MI 49129
4beds
2,200sqft
Single Family Residence
Built in 1994
0.59 Acres Lot
$1,021,900 Zestimate®
$490/sqft
$-- HOA
What's special
Chicken coopPrivate stand of evergreensHardie sidingHigh vaulted ceilingsCustom fireplaceBrand new roofBright tastefully designed kitchen
- 171 days
- 347
- 8
Zillow last checked:
Listing updated:
Listed by:
Daren Huber 760-685-6839,
Coldwell Banker Realty 269-469-3950,
Zane Galloway 219-707-9282,
Coldwell Banker Realty
Source: MichRIC,MLS#: 26012141
Facts & features
Interior
Bedrooms & bathrooms
- Bedrooms: 4
- Bathrooms: 2
- Full bathrooms: 2
- Main level bedrooms: 4
Primary bedroom
- Level: Main
- Area: 150
- Dimensions: 12.50 x 12.00
Bedroom 2
- Level: Main
- Area: 150
- Dimensions: 12.50 x 12.00
Bedroom 3
- Level: Main
- Area: 143
- Dimensions: 13.00 x 11.00
Bedroom 4
- Level: Main
- Area: 150
- Dimensions: 12.50 x 12.00
Bathroom 1
- Level: Main
- Area: 64
- Dimensions: 8.00 x 8.00
Bathroom 2
- Level: Main
- Area: 64
- Dimensions: 8.00 x 8.00
Dining area
- Level: Main
- Area: 110.5
- Dimensions: 13.00 x 8.50
Kitchen
- Level: Main
- Area: 163.83
- Dimensions: 12.90 x 12.70
Laundry
- Level: Main
- Area: 93.75
- Dimensions: 12.50 x 7.50
Living room
- Level: Main
- Area: 821.5
- Dimensions: 31.00 x 26.50
Office
- Level: Main
- Area: 100
- Dimensions: 8.00 x 12.50
Other
- Description: Foyer
- Level: Main
- Area: 68.25
- Dimensions: 6.50 x 10.50
Heating
- Forced Air
Cooling
- Central Air
Appliances
- Laundry: Laundry Room, Main Level
Features
- Flooring: Wood
- Windows: Low-Emissivity Windows, Screens, Insulated Windows
- Basement: Crawl Space
- Number of fireplaces: 1
Interior area
- Total structure area: 2,200
- Total interior livable area: 2,200 sqft
Property
Parking
- Total spaces: 2
- Parking features: Garage Faces Front, Garage Door Opener, Attached
- Garage spaces: 2
Features
- Stories: 1
- Patio & porch: Scrn Porch
- Exterior features: Other
Lot
- Size: 0.59 Acres
- Dimensions: App x 320 x 80, irregular
- Features: Wooded
Details
- Parcel number: 111303360065008
Construction
Type & style
- Home type: SingleFamily
- Architectural style: Ranch
- Property subtype: Single Family Residence
Materials
- HardiPlank Type
- Roof: Shingle
Condition
- New construction: No
- Year built: 1994
Utilities & green energy
- Sewer: Public Sewer
- Water: Public
Community & HOA
Location
- Region: Union Pier
Financial & listing details
- Price per square foot: $490/sqft
- Tax assessed value: $128,462
- Annual tax amount: $2,522
- Date on market: 3/27/2026
- Listing terms: Cash,Conventional
Estimated market value
$1,021,900
$971,000 - $1.07M
$5,227/mo
Price history
| Date | Event | Price |
|---|---|---|
| 9/3/2026 | Price change | $1,079,000-4%$490/sqft |
Source:  MichRIC #26012141 Report a problem MichRIC #26012141 Report a problem | ||
| 7/1/2026 | Price change | $1,124,000-2.2%$511/sqft |
Source: MichRIC #26012141 Report a problem | ||
| 3/27/2026 | Listed for sale | $1,149,000$522/sqft |
Source: MichRIC #26012141 Report a problem | ||
Public tax history
| Year | Property taxes | Tax assessment |
|---|---|---|
| 2025 | $2,522 +4.8% | $292,000 -2% |
| 2024 | $2,407 | $298,100 +73.2% |
| 2023 | -- | $172,100 -6.1% |
| 2022 | $2,209 | $183,300 +19.9% |
| 2021 | -- | $152,900 -3.4% |
| 2020 | $2,138 -1.7% | $158,200 -3.9% |
| 2019 | $2,174 -5.1% | $164,600 +19.7% |
| 2018 | $2,292 +10% | $137,500 -1.2% |
| 2017 | $2,083 -0.7% | $139,200 -1.1% |
| 2016 | $2,098 +32.7% | $140,800 +5.3% |
| 2015 | $1,581 | $133,700 +35.7% |
| 2014 | -- | $98,500 |
| 2013 | -- | $98,500 -40.9% |
| 2012 | -- | $166,800 +58.9% |
| 2011 | -- | $105,000 -37.3% |
| 2010 | -- | $167,500 -15.2% |
| 2009 | -- | $197,500 -6% |
| 2008 | -- | $210,100 +7.7% |
| 2007 | -- | $195,100 +13.1% |
| 2006 | -- | $172,500 +15.8% |
| 2005 | -- | $149,000 +13.7% |
| 2004 | -- | $131,000 +7.7% |
| 2003 | -- | $121,600 +21.1% |
| 2002 | -- | $100,400 +16.3% |
| 2001 | -- | $86,300 |
Find assessor info on the county website
Monthly payment
Est. payment
Payment breakdown
Explore the cost of this home by adjusting the details. Changes won't be saved.Climate risks
Neighborhood: 49129
Similar homes
- $899,0004 bd3 ba2.8k sqft9737 Union Pier Rd, Union Pier, MI 49129For Sale

 MLS ID #26048051, Thomas R Hemingway, RE/MAX Harbor Country. MichRIC
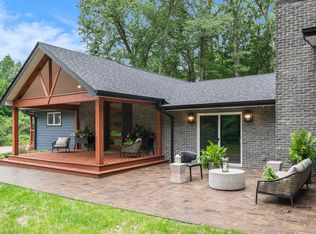
 - $1,075,0003 bd4 ba2.6k sqft9325 Matthews Rd, Union Pier, MI 49129For Sale
 MLS ID #26027204, Lindsey Kennedy, Keller Williams Realty SWM. MichRIC
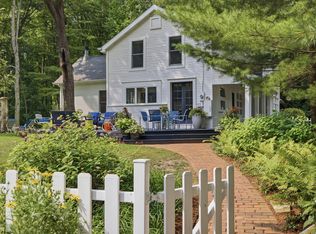
 - $995,0004 bd2 ba2.3k sqft15752 Locke Rd, Union Pier, MI 49129For Sale
 MLS ID #26039638, David Camp, Berkshire Hathaway HomeServices Chicago. MichRIC
 - $839,0004 bd2 ba2.2k sqft9442 Community Hall Rd, Union Pier, MI 49129For Sale
 MLS ID #26042833, Peggy Sayre, Coldwell Banker Realty. MichRIC
 - $899,0004 bd2 ba3.2k sqft18944 S Lakeside Rd, New Buffalo, MI 49117For SaleMLS ID #26048312, Jonathan Stowers, Epique Realty. MichRIC
- $630,0003 bd2 ba1.5k sqft15972 Prusa Rd, Union Pier, MI 49129For SaleMLS ID #26034631, Nate Paulus, R1 Property Group. MichRIC
- $799,0004 bd2 ba1.7k sqft16277 4th St, Union Pier, MI 49129For SaleMLS ID #25016250, James Garrison, Keller Williams Realty SWM. MichRIC
- $1,195,0004 bd4 ba2.6k sqft13670 Cottonwood Ln, Harbert, MI 49115For SaleMLS ID #26038209, ChooseChad Team, Coldwell Banker Realty. MichRIC
- $1,100,0004 bd2 ba1.2k sqft11160 Farina Rd, New Buffalo, MI 49117For SaleMLS ID #25052424, Betty M Biernacki, Berkshire Hathaway HomeServices Chicago. MichRIC
- $1,349,0004 bd3 ba2.8k sqft9177 Shady Ln, Lakeside, MI 49116For SaleMLS ID #26021530, ChooseChad Team, Coldwell Banker Realty. MichRIC
- $1,499,0004 bd3 ba2.1k sqft13309 Wilson Rd, New Buffalo, MI 49117For SaleMLS ID #26047842, James Garrison, Keller Williams Realty SWM. MichRIC
- $899,0006 bd3 ba2.5k sqft6490 E Chikaming, Sawyer, MI 49125For SaleMLS ID #26005860, Jennifer Lapins, @properties Christie's International R.E.. MichRIC
- $759,0003 bd4 ba2.2k sqft18 Walden Way, New Buffalo, MI 49117For SaleMLS ID #26038515, ChooseChad Team, Coldwell Banker Realty. MichRIC
- $949,0004 bd3 ba2.3k sqft340 N Berrien St, New Buffalo, MI 49117For SaleMLS ID #26034736, Angella German, Coldwell Banker Realty. MichRIC
- $919,0004 bd3 ba3.2k sqft204 Talahi Trl, Michigan City, IN 46360For SaleMLS ID #26047587, ChooseChad Team, Coldwell Banker Realty. MichRIC
- $1,050,0003 bd2 ba1.9k sqft604 Pine Ln, Sawyer, MI 49125For SaleMLS ID #26023177, Wortman Real Estate Group, @properties Christie's International R.E.. MichRIC
- $798,5003 bd3 ba2.2k sqft13970 Hollywood Blvd, Three Oaks, MI 49128For SaleMLS ID #26022831, Betty M Biernacki, Berkshire Hathaway HomeServices Chicago. MichRIC
- $805,0005 bd3 ba2.6k sqft404 S Berrien St, New Buffalo, MI 49117For SaleMLS ID #26046419, Brian Savage, Coldwell Banker Realty. MichRIC
- $849,0005 bd3 ba2.6k sqft12370 Dunes Rd, Sawyer, MI 49125For SaleMLS ID #26011720, Kimberly Fenech, @properties Christie's International R.E.. MichRIC
