Featured in the Chicago Tribune's "What's for Sale in Michigan"! Discover the storybook charm of Cottonwood, a lovingly restored Harbor Country farmhouse tucked away on a private, wooded acre. Blending timeless character with thoughtful updates, this special retreat welcomes you with original wide-plank wood floors, a beautifully updated kitchen, and light-filled living and dining spaces. The spectacular two-story great room, anchored by a wood-burning fireplace, sets the stage for cozy evenings and memorable gatherings. Four bedrooms, a flexible tandem sleeping area or home office, and two updated baths provide plenty of room for family and friends. Enjoy slow mornings on the screened porch overlooking lush gardens, or entertain on the expansive deck surrounded by mature trees and beautifully landscaped grounds. An irrigation system keeps the gardens thriving, while an oversized two-car garage has room for all your bikes, beach gear, and Harbor Country essentials. There's even space to dream about a future pool! Just minutes from Lake Michigan's beautiful beaches, local restaurants, wineries, and beloved Harbor Country destinations, Cottonwood offers a rare combination of privacy, personality, and relaxed Southwest Michigan living. Come discover a farmhouse that feels like a getaway from the moment you arrive! Adjacent 1+ acre parcel is also available for purchase. Owner is a licensed Michigan Real Estate Broker.
Active
Price cut: $46K (9/15)
$949,000
15752 Locke Rd, Union Pier, MI 49129
4beds
2,300sqft
Single Family Residence
Built in 1920
1.1 Acres Lot
$892,100 Zestimate®
$413/sqft
$-- HOA
What's special
Wood-burning fireplaceBeautifully landscaped groundsSpectacular two-story great roomPrivate wooded acreOriginal wide-plank wood floorsOversized two-car garageBeautifully updated kitchen
- 48 days
- 1,005
- 61
Zillow last checked:
Listing updated:
Listed by:
David Camp 773-919-4553,
Berkshire Hathaway HomeServices Chicago 269-469-8300
Source: MichRIC,MLS#: 26048965
Facts & features
Interior
Bedrooms & bathrooms
- Bedrooms: 4
- Bathrooms: 2
- Full bathrooms: 2
Primary bedroom
- Level: Upper
- Area: 165
- Dimensions: 15.00 x 11.00
Bedroom 2
- Level: Upper
- Area: 130
- Dimensions: 13.00 x 10.00
Bedroom 3
- Level: Upper
- Area: 120
- Dimensions: 15.00 x 8.00
Bedroom 4
- Level: Upper
- Area: 98
- Dimensions: 14.00 x 7.00
Dining room
- Description: Formal
Family room
- Level: Main
- Area: 374
- Dimensions: 22.00 x 17.00
Kitchen
- Level: Main
- Area: 192
- Dimensions: 16.00 x 12.00
Laundry
- Level: Lower
- Area: 72
- Dimensions: 9.00 x 8.00
Living room
- Level: Main
- Area: 196
- Dimensions: 14.00 x 14.00
Other
- Description: screened porch
- Level: Main
- Area: 160
- Dimensions: 20.00 x 8.00
Other
- Description: back foyer
- Level: Main
- Width: 7
Heating
- Forced Air
Cooling
- Central Air
Appliances
- Included: Dishwasher, Disposal, Dryer, Microwave, Oven, Range, Refrigerator, Washer
- Laundry: Laundry Room, Main Level
Features
- Flooring: Carpet, Ceramic Tile, Tile, Wood
- Basement: Crawl Space,Michigan Basement
- Number of fireplaces: 1
- Fireplace features: Family Room
Interior area
- Total structure area: 2,300
- Total interior livable area: 2,300 sqft
Property
Parking
- Total spaces: 2
- Parking features: Detached
- Garage spaces: 2
Features
- Stories: 2
- Patio & porch: Scrn Porch
- Fencing: Front Yard
Lot
- Size: 1.1 Acres
- Dimensions: 102 x 323 x 177 x 310
- Features: Level, Wooded, Ground Cover, Shrubs/Hedges
Details
- Parcel number: 110700300056056
Construction
Type & style
- Home type: SingleFamily
- Architectural style: Farmhouse,Traditional
- Property subtype: Single Family Residence
Materials
- HardiPlank Type
- Roof: Composition,Shingle
Condition
- New construction: No
- Year built: 1920
Utilities & green energy
- Sewer: Public Sewer
- Water: Public
- Utilities for property: Phone Available, Natural Gas Available, Electricity Available, Cable Available, Natural Gas Connected, Cable Connected
Community & HOA
Location
- Region: Union Pier
Financial & listing details
- Price per square foot: $413/sqft
- Tax assessed value: $96,572
- Annual tax amount: $2,658
- Date on market: 9/15/2026
- Listing terms: Cash,Conventional
- Electric utility on property: Yes
- Road surface type: Paved
Estimated market value
$892,100
$847,000 - $937,000
$4,618/mo
Price history
| Date | Event | Price |
|---|---|---|
| 9/15/2026 | Price change | $949,000-4.6%$413/sqft |
Source:  MichRIC #26048965 Report a problem | ||
| 8/5/2026 | Listed for sale | $995,000+114%$433/sqft |
Source: MichRIC #26039638 Report a problem | ||
| 6/4/2015 | Listing removed | $465,000$202/sqft |
Source: Berkshire Hathaway HomeServices KoenigRubloff Realty Group #14060789 Report a problem | ||
| 3/25/2015 | Price change | $465,000-7%$202/sqft |
Source: Berkshire Hathaway HomeServices KoenigRubloff Realty Group #14060789 Report a problem | ||
| 11/4/2014 | Listed for sale | $499,900$217/sqft |
Source: Berkshire Hathaway HomeServices KoenigRubloff Realty Group #14060789 Report a problem | ||
Public tax history
| Year | Property taxes | Tax assessment |
|---|---|---|
| 2025 | $1,968 +5.1% | $291,000 +8.7% |
| 2024 | $1,873 | $267,800 +51.2% |
| 2023 | -- | $177,100 +68.8% |
| 2022 | $1,647 | $104,900 +0.1% |
| 2021 | -- | $104,800 +4.2% |
| 2020 | $1,661 -19.6% | $100,600 +26.4% |
| 2019 | $2,065 -5% | $79,600 -35% |
| 2018 | $2,175 -42.2% | $122,500 -1.3% |
| 2017 | $3,762 +0.5% | $124,100 -4.4% |
| 2016 | $3,742 +57.4% | $129,800 -4.6% |
| 2015 | $2,377 | $136,100 +1% |
| 2014 | -- | $134,800 +9.8% |
| 2013 | -- | $122,800 +17.4% |
| 2012 | -- | $104,600 +18.2% |
| 2011 | -- | $88,500 -0.8% |
| 2010 | -- | $89,200 -51.7% |
| 2009 | -- | $184,500 +7.6% |
| 2008 | -- | $171,400 +7.1% |
| 2007 | -- | $160,100 +16.4% |
| 2006 | -- | $137,500 +6.7% |
| 2005 | -- | $128,900 +24.8% |
| 2004 | -- | $103,300 +14.4% |
| 2003 | -- | $90,300 +5.2% |
| 2002 | -- | $85,800 +7.4% |
| 2001 | -- | $79,900 |
Find assessor info on the county website
Monthly payment
Est. payment
Payment breakdown
Explore the cost of this home by adjusting the details. Changes won't be saved.Climate risks
Neighborhood: 49129
Similar homes
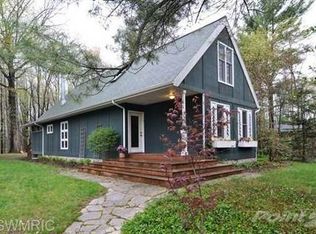
- $899,0004 bd3 ba2.2k sqft9737 Union Pier Rd, Union Pier, MI 49129For Sale

 MLS ID #26048051, Thomas R Hemingway, RE/MAX Harbor Country. MichRIC
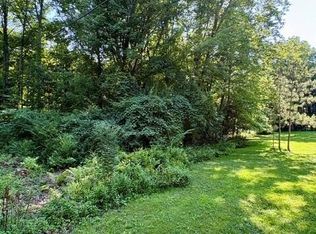
- $1,079,0004 bd2 ba2.2k sqft9995 Community Hall Rd, Union Pier, MI 49129For Sale
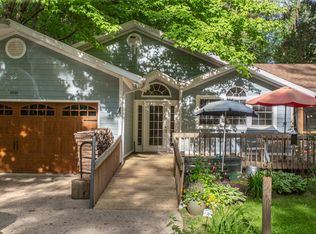 MLS ID #26012141, Daren Huber, Coldwell Banker Realty. MichRIC
- $839,0004 bd2 ba2.2k sqft9442 Community Hall Rd, Union Pier, MI 49129For Sale
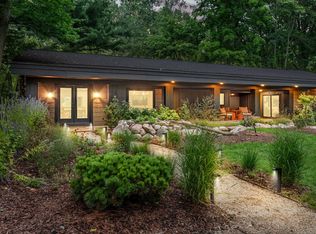 MLS ID #26042833, Peggy Sayre, Coldwell Banker Realty. MichRIC
- $479,0003 bd2 ba1.3k sqft15871 Lakeside Rd, Union Pier, MI 49129For Sale
 MLS ID #26050089, Peggy Sayre, Coldwell Banker Realty. MichRIC
- $799,0004 bd2 ba1.7k sqft16277 4th St, Union Pier, MI 49129For SaleMLS ID #25016250, James Garrison, Keller Williams Realty SWM. MichRIC
- $849,0005 bd3 ba2.8k sqft701 S Elm St, Three Oaks, MI 49128For SaleMLS ID #26037828, Neil Hackler, Engel & Volkers Shoreline. MichRIC
- $699,0004 bd4 ba2.3k sqft7780 W East Rd, Lakeside, MI 49116For SaleMLS ID #26053505, Cathy Smith, Cathy Smith Real Estate. MichRIC
- $899,0006 bd3 ba2.5k sqft6490 E Chikaming, Sawyer, MI 49125For SaleMLS ID #26005860, Jennifer Lapins, @properties Christie's International R.E.. MichRIC
- $945,0004 bd3 ba2.3k sqft340 N Berrien St, New Buffalo, MI 49117For SaleMLS ID #26034736, Angella German, Coldwell Banker Realty. MichRIC
- $895,0003 bd3 ba3.2k sqft4035 Choctaw Trl, New Buffalo, MI 49117For SaleMLS ID #26057976, Scott Popp, Coldwell Banker Realty. MichRIC
- $1,100,0005 bd3 ba2.1k sqft205 S Whittaker St, New Buffalo, MI 49117For SaleMLS ID #26052680, Klaus Nyman, @properties Christie's International R.E.. MichRIC
- $849,0005 bd3 ba2.6k sqft12370 Dunes Rd, Sawyer, MI 49125For SaleMLS ID #26011720, Kimberly Fenech, @properties Christie's International R.E.. MichRIC
- $749,0003 bd3 ba2.2k sqft13970 Hollywood Blvd, Three Oaks, MI 49128For SaleMLS ID #26022831, Betty M Biernacki, Berkshire Hathaway HomeServices Chicago. MichRIC
- $869,0006 bd2 ba3k sqft5831 Browntown Rd, Sawyer, MI 49125For Sale
 MLS ID #20261016301, Jeff Kermath, Kermath Realty LLC. Realcomp II
- $775,0003 bd3 ba2.5k sqft13217 Three Oaks Rd, Sawyer, MI 49125For SaleMLS ID #26040028, ChooseChad Team, Coldwell Banker Realty. MichRIC
- $719,9004 bd2 ba2.6k sqft12537 S Wolcott Ave, Sawyer, MI 49125For SaleMLS ID #26046859, Cheyenne Chernugel, The Shore Real Estate Group. MichRIC
- $799,0005 bd3 ba2.6k sqft404 S Berrien St, New Buffalo, MI 49117For SaleMLS ID #26046419, Brian Savage, Coldwell Banker Realty. MichRIC
- $739,0003 bd2 ba1.8k sqft5515 Kaiser Rd, Sawyer, MI 49125For SaleMLS ID #26036408, ChooseChad Team, Coldwell Banker Realty. MichRIC
- $759,0003 bd4 ba2.2k sqft18 Walden Way, New Buffalo, MI 49117For SaleMLS ID #26038515, ChooseChad Team, Coldwell Banker Realty. MichRIC
