Reimagined for elevated Lake Michigan living, this spacious five-bedroom, three-bath Michiana retreat features a dedicated office, a new kitchen, fresh paint throughout, updated flooring and newly designed landscaping. The private resort-style deck—with gazebo, fireplace and hot tub—creates an effortless setting for summer entertaining. Positioned beside Michiana Village Park and approximately four minutes from Stop 40, the home places the beach and golf-cart-friendly community within easy reach. New Buffalo's harbor, distinctive restaurants, boutiques, wineries and breweries are just minutes away, while downtown Chicago is approximately 70 miles from your door. Polished and exceptionally well located, this is the increasingly rare Harbor Country escape that feels worlds away without sacrificing access. Opportunities offering this combination of space, setting and lifestyle do not linger.
Active
$940,000
4035 Choctaw Trl, New Buffalo, MI 49117
5beds
3,268sqft
:
Get pre-qualified$6,103/mo
Single Family Residence
Built in 1992
10,454 Square Feet Lot
$-- Zestimate®
$288/sqft
$-- HOA
What's special
Hot tubDedicated officeFresh paint throughoutUpdated flooringNewly designed landscapingNew kitchenPrivate resort-style deck
- 5 days |
- 3 |
- 0 |
Zillow last checked:
Listing updated:
Listed by:
Carlos Pagan 219-249-6100,
Coldwell Banker Realty 269-469-3950,
Scott Popp 312-391-8841,
Coldwell Banker Realty
Source: MichRIC,MLS#: 26039005
Facts & features
Interior
Bedrooms & bathrooms
- Bedrooms: 5
- Bathrooms: 3
- Full bathrooms: 3
- Main level bedrooms: 3
Primary bedroom
- Level: Main
- Area: 200.08
- Dimensions: 16.40 x 12.20
Bedroom 2
- Level: Main
- Area: 103.79
- Dimensions: 10.70 x 9.70
Bedroom 3
- Level: Main
- Area: 138.18
- Dimensions: 14.10 x 9.80
Primary bathroom
- Level: Main
- Area: 56.95
- Dimensions: 8.50 x 6.70
Bathroom 2
- Level: Main
- Area: 48.5
- Dimensions: 9.70 x 5.00
Bathroom 3
- Level: Basement
- Area: 37.63
- Dimensions: 7.10 x 5.30
Bonus room
- Description: Bedroom no egress window
- Level: Basement
- Area: 119.84
- Dimensions: 10.70 x 11.20
Bonus room
- Description: Bedroom no egress window
- Level: Basement
- Area: 101.65
- Dimensions: 10.70 x 9.50
Den
- Level: Main
- Area: 122.4
- Dimensions: 10.20 x 12.00
Dining room
- Level: Main
- Area: 259.44
- Dimensions: 18.80 x 13.80
Kitchen
- Level: Main
- Area: 238.74
- Dimensions: 17.30 x 13.80
Laundry
- Description: Laundry/Utility
- Level: Basement
- Area: 155.7
- Dimensions: 17.30 x 9.00
Living room
- Level: Main
- Area: 290.64
- Dimensions: 17.30 x 16.80
Other
- Description: WIC
- Level: Main
- Area: 42.9
- Dimensions: 6.60 x 6.50
Recreation
- Level: Basement
- Area: 661.29
- Dimensions: 32.90 x 20.10
Heating
- Forced Air
Cooling
- Central Air
Appliances
- Included: Humidifier, Built-In Gas Oven, Dishwasher, Disposal, Dryer, Microwave, Oven, Range, Refrigerator, Washer
- Laundry: In Basement, Lower Level
Features
- Ceiling Fan(s), Center Island, Eat-in Kitchen
- Flooring: Carpet, Engineered Hardwood
- Windows: Insulated Windows
- Basement: Crawl Space,Full
- Number of fireplaces: 1
- Fireplace features: Living Room
Interior area
- Total structure area: 2,150
- Total interior livable area: 3,268 sqft
- Finished area below ground: 1,117
Property
Parking
- Total spaces: 2
- Parking features: Garage Faces Front, Garage Door Opener, Attached
- Garage spaces: 2
Features
- Stories: 1
- Has spa: Yes
- Spa features: Hot Tub Spa
- Fencing: Privacy
- Waterfront features: Lake
- Body of water: Lake Michigan
Lot
- Size: 10,454 Square Feet
- Dimensions: 104 x 100
- Features: Level, Wooded, Shrubs/Hedges
Details
- Parcel number: 114149400140042
Construction
Type & style
- Home type: SingleFamily
- Architectural style: Mid-Century Modern,Ranch
- Property subtype: Single Family Residence
Materials
- Vinyl Siding, Wood Siding
- Roof: Shingle
Condition
- New construction: No
- Year built: 1992
Utilities & green energy
- Sewer: Septic Tank
- Water: Public
- Utilities for property: Cable Connected
Community & HOA
Community
- Security: Carbon Monoxide Detector(s), Smoke Detector(s)
- Subdivision: Michiana Shores Sub 7
Location
- Region: New Buffalo
Financial & listing details
- Price per square foot: $288/sqft
- Tax assessed value: $314,600
- Annual tax amount: $12,077
- Date on market: 7/29/2026
- Listing terms: Cash,FHA,Conventional
- Road surface type: Paved
Estimated market value
Not available
Estimated sales range
Not available
Not available
Price history
| Date | Event | Price |
|---|---|---|
| 7/29/2026 | Listed for sale | $940,000$288/sqft |
Source:  MichRIC #26039005 Report a problem MichRIC #26039005 Report a problem | ||
Public tax history
Tax history is unavailable.
Monthly payment
Est. payment
Payment breakdown
Explore the cost of this home by adjusting the details. Changes won't be saved.Climate risks
Neighborhood: Michiana
Nearby schools
GreatSchools rating
- 8/10New Buffalo Elementary SchoolGrades: PK-5Distance: 3 mi
- 9/10New Buffalo Middle SchoolGrades: 6-8Distance: 4.7 mi
- 7/10New Buffalo Senior High SchoolGrades: 9-12Distance: 4.7 mi
Schools provided by the listing agent
- Elementary: New Buffalo Elementary School
- Middle: New Buffalo Middle School
- High: New Buffalo Senior High School
Source: MichRIC. This data may not be complete. We recommend contacting the local school district to confirm school assignments for this home.
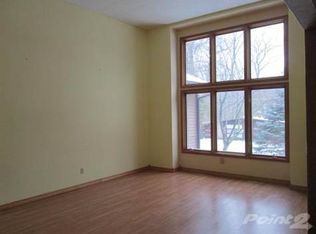
- $875,7003 bd3 ba1.7k sqft4035 Choctaw Trl, New Buffalo, MI 49117Off Market
- $853,6004 bd2 ba2.2k sqft4039 Choctaw Trl, New Buffalo, MI 49117Off Market

- $560,9003 bd2 ba1.5k sqft4038 Choctaw Trl, New Buffalo, MI 49117Off Market
- $--10,454.4 Square FeetComanche Trail Lot #22 & 21, New Buffalo, MI 49117Off Market
- $422,4002 bd1 ba1k sqft4032 Choctaw Trl, New Buffalo, MI 49117Off Market
- $725,4002 bd3 ba1.8k sqft4042 Choctaw Trl, New Buffalo, MI 49117Off Market
- $666,3003 bd2 ba2.2k sqft4028 Choctaw Trl, New Buffalo, MI 49117Off Market
- $844,6001 bd1 ba1.8k sqft4045 Creek Dr, New Buffalo, MI 49117Off Market
A local agent can set up tours, give advice and negotiate with sellers.
Similar homes
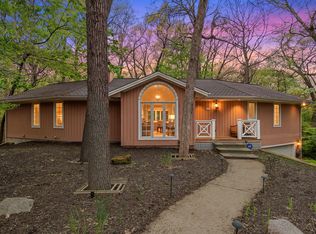
- $949,0003 bd4 ba2.9k sqft30 Briarwood Trl, New Buffalo, MI 49117For Sale
 MLS ID #26021854, Susan Sullivan Yemc, @properties Christie's International R.E.. MichRIC
 - $889,0003 bd4 ba2.5k sqft4046 Hillside Trl, New Buffalo, MI 49117For Sale
 MLS ID #26033709, ChooseChad Team, Coldwell Banker Realty. MichRIC
 - $795,0003 bd3 ba2.4k sqft14458 Wolf Ln, New Buffalo, MI 49117For Sale
 MLS ID #26020691, Susan Stoneburner, @properties Christie's International R.E.. MichRIC
 - $949,0004 bd3 ba2.3k sqft340 N Berrien St, New Buffalo, MI 49117For Sale
 MLS ID #26034736, Angella German, Coldwell Banker Realty. MichRIC
 - $998,0004 bd3 ba4.1k sqft30 Bristol Dr, Michigan City, IN 46360For Sale
 MLS ID #840761, Carlos Pagan, Coldwell Banker Realty. NIRA as distributed by MLS GRID
 - $779,0003 bd4 ba2.2k sqft18 Walden Way, New Buffalo, MI 49117For SaleMLS ID #26038515, ChooseChad Team, Coldwell Banker Realty. MichRIC
- $759,0002 bd2 ba1.9k sqft601 Lupine St, Michigan City, IN 46360For SaleMLS ID #843204, Jordan Gallas, @properties/Christie's Intl RE. NIRA as distributed by MLS GRID
- $879,0004 bd3 ba3k sqft6373 N 450 W, La Porte, IN 46350For SaleMLS ID #838860, Jordan Gallas, @properties/Christie's Intl RE. NIRA as distributed by MLS GRID
- $859,0004 bd3 ba2.5k sqft71 Timber Trl, Michigan City, IN 46360For SaleMLS ID #836962, Betty Biernacki, Berkshire Hathaway HomeService. NIRA as distributed by MLS GRID
- $689,0003 bd3 ba2.6k sqft2006 Berwyn Ave, Long Beach, IN 46360For SaleMLS ID #843209, Averee Tuholski, @properties/Christie's Intl RE. NIRA as distributed by MLS GRID
- $849,0005 bd3 ba2.8k sqft701 S Elm St, Three Oaks, MI 49128For SaleMLS ID #26037828, Neil Hackler, Engel & Volkers Shoreline. MichRIC
- $715,0003 bd2 ba2.1k sqft200 Marx Dr, New Buffalo, MI 49117For SaleMLS ID #26017925, Elizabeth Roch, @properties Christie's International R.E.. MichRIC
- $825,0003 bd3 ba2.5k sqft13217 Three Oaks Rd, Sawyer, MI 49125For SaleMLS ID #26040028, ChooseChad Team, Coldwell Banker Realty. MichRIC
- $799,0004 bd4 ba4.6k sqft10152 N Beverly Ln, La Porte, IN 46350For SaleMLS ID #841698, Lindsay Milcarek, Coldwell Banker Realty. NIRA as distributed by MLS GRID
- $899,9005 bd4 ba2.5k sqft204 Mary Ln, Michigan City, IN 46360For SaleMLS ID #839458, Brian Volckmann, @properties/Christie's Intl RE. NIRA as distributed by MLS GRID
- $850,0003 bd2 ba2.2k sqft669 Waverly Rd, La Porte, IN 46350For SaleMLS ID #202630847, Rita Beaty, Coldwell Banker 1st Choice. IRMLS
- $550,0003 bd3 ba3.7k sqft2688 N Goldring Rd, La Porte, IN 46350For SaleMLS ID #834521, Tricia Welty-Meyer, Weichert Realtors, Merrion Gro. NIRA as distributed by MLS GRID
- $899,0006 bd3 ba2.5k sqft6490 E Chikaming, Sawyer, MI 49125For SaleMLS ID #26005860, Jennifer Lapins, @properties Christie's International R.E.. MichRIC
- $965,0004 bd5 ba2.8k sqft206 Hilltop Ave, Michigan City, IN 46360For SaleMLS ID #835168, Justin Berggren, Coldwell Banker Market Connect. NIRA as distributed by MLS GRID
- $949,0004 bd4 ba4.3k sqft223 Crabapple Ln, Valparaiso, IN 46383For SaleMLS ID #841364, Anna Steuer, Realty Executives Premier. NIRA as distributed by MLS GRID
