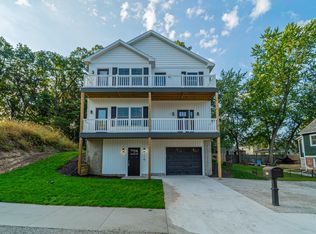
Here's your chance to own in the award-winning Beachwalk community! This 5 bedroom home is built for entertaining with a large open concept main floor. The crisp and clean kitchen features a massive island to gather around with friends and family. There's ample dining space and a living room with a cozy gas fireplace. Step out to the covered front porch to relax and take in the vibrant atmosphere, or retreat to the screened in rear porch and backyard firepit. Upstairs there are three bedrooms including the large primary bedroom with en suite bath with lovely tiled shower. Head to the basement to chill out in a large common area great for movies and boardgames or find your rest in one of the additional two bedrooms. This home produces consistent rental income allowing you to offset the cost of ownership when you're away and is offered furnished as a turn-key opportunity. The resort-style amenities are numerous, including a pool, splash pad, clubhouse, sport courts, fishing and watersports piers on Lake Kai, and the incredible and convenient boardwalk to the sandy shore of Lake Michigan. See this one quickly, your summer fun is calling!
Active
Price cut: $50K (7/7)
$899,900
204 Mary Ln, Michigan City, IN 46360
5beds
2,532sqft
:
Get pre-qualified$6,040/mo
Single Family Residence
Built in 2017
2,927 Square Feet Lot
$875,900 Zestimate®
$355/sqft
$233/mo HOA
What's special
Ample dining spaceCrisp and clean kitchenScreened in rear porchBackyard firepit
- 63 days |
- 1,266 |
- 28 |
Zillow last checked:
Listing updated:
Listed by:
Brian Volckmann,
@properties/Christie's Intl RE 219-243-2120
Source: NIRA as distributed by MLS GRID,MLS#: 839458
Facts & features
Interior
Bedrooms & bathrooms
- Bedrooms: 5
- Bathrooms: 4
- Full bathrooms: 2
- 3/4 bathrooms: 1
- 1/2 bathrooms: 1
Rooms
- Room types: Bedroom 2, Primary Bedroom, Living Room, Kitchen, Dining Room, Basement, Bedroom 5, Bedroom 4, Bedroom 3
Primary bedroom
- Level: Upper
- Area: 165.5
- Dimensions: 12.9 x 12.83
Bedroom 2
- Level: Upper
- Area: 150.25
- Dimensions: 10.42 x 14.42
Bedroom 3
- Level: Upper
- Area: 102.3
- Dimensions: 9.67 x 10.58
Bedroom 4
- Level: Basement
- Area: 92.97
- Dimensions: 10.33 x 9.0
Bedroom 5
- Level: Basement
- Area: 87.75
- Dimensions: 9.75 x 9.0
Basement
- Level: Basement
- Area: 447.92
- Dimensions: 28.75 x 15.58
Dining room
- Level: Main
- Area: 116.42
- Dimensions: 8.17 x 14.25
Kitchen
- Level: Main
- Area: 213.39
- Dimensions: 12.25 x 17.42
Living room
- Level: Main
- Area: 445.62
- Dimensions: 28.75 x 15.5
Heating
- Forced Air, Natural Gas
Appliances
- Included: Dryer, Washer, Stainless Steel Appliance(s), Refrigerator, Microwave, Dishwasher
- Laundry: Gas Dryer Hookup, Washer Hookup, Lower Level
Features
- Ceiling Fan(s), Stone Counters, Recessed Lighting, Pantry, Open Floorplan, Kitchen Island, Entrance Foyer
- Basement: Finished,Storage Space,Sump Pump,Interior Entry,Full
- Number of fireplaces: 1
- Fireplace features: Gas Log, Living Room
Interior area
- Total structure area: 2,532
- Total interior livable area: 2,532 sqft
- Finished area above ground: 1,688
Property
Parking
- Parking features: On Street
Features
- Levels: Two
- Patio & porch: Covered, Front Porch
- Exterior features: Fire Pit
- Has view: Yes
- View description: Neighborhood, Trees/Woods
Lot
- Size: 2,927 Square Feet
- Features: Rectangular Lot
Details
- Parcel number: 460121476093000022
- Special conditions: None
Construction
Type & style
- Home type: SingleFamily
- Property subtype: Single Family Residence
Condition
- New construction: No
- Year built: 2017
Utilities & green energy
- Sewer: Public Sewer
- Water: Public
- Utilities for property: Cable Connected, Water Connected, Sewer Connected, Natural Gas Connected, Electricity Connected
Community & HOA
Community
- Security: Smoke Detector(s), Security System
- Subdivision: Cason Park
HOA
- Has HOA: Yes
- Amenities included: Clubhouse, Pool, Playground, Park, Other, Management, Maintenance Grounds
- HOA fee: $700 quarterly
- HOA name: First American Management Co
- HOA phone: 219-464-3536
Location
- Region: Michigan City
Financial & listing details
- Price per square foot: $355/sqft
- Tax assessed value: $587,000
- Annual tax amount: $11,740
- Date on market: 5/28/2026
- Listing agreement: Exclusive Right To Sell
- Listing terms: Cash,Conventional
Estimated market value
$875,900
$832,000 - $920,000
$2,856/mo
Price history
| Date | Event | Price |
|---|---|---|
| 7/7/2026 | Price change | $899,900-5.3%$355/sqft |
Source:  NIRA as distributed by MLS GRID #839458 Report a problem NIRA as distributed by MLS GRID #839458 Report a problem | ||
| 6/23/2026 | Price change | $949,900-2.6%$375/sqft |
Source: NIRA as distributed by MLS GRID #839458 Report a problem | ||
| 6/10/2026 | Price change | $974,900-2.3%$385/sqft |
Source: NIRA as distributed by MLS GRID #839458 Report a problem | ||
| 5/28/2026 | Listed for sale | $998,000+88.7%$394/sqft |
Source: NIRA as distributed by MLS GRID #839458 Report a problem | ||
| 12/19/2018 | Listing removed | $529,000$209/sqft |
Source: F.C. Tucker 1st Team Real Esta #425763 Report a problem | ||
| 7/15/2018 | Price change | $529,000-3.6%$209/sqft |
Source: F.C. Tucker 1st Team Real Esta #425763 Report a problem | ||
| 7/8/2018 | Price change | $549,000-4.5%$217/sqft |
Source: F.C. Tucker 1st Team Real Esta #425763 Report a problem | ||
| 5/17/2018 | Price change | $574,999+4.7%$227/sqft |
Source: F.C. Tucker 1st Team Real Esta #425763 Report a problem | ||
| 2/20/2018 | Listed for sale | $549,000$217/sqft |
Source: F.C. Tucker 1st Team Real Esta #425763 Report a problem | ||
Public tax history
| Year | Property taxes | Tax assessment |
|---|---|---|
| 2025 | $11,740 +3.4% | $593,000 +1% |
| 2024 | $11,352 +3.2% | $587,000 +3.4% |
| 2023 | $11,000 +20.3% | $567,600 +3.2% |
| 2022 | $9,142 +6.3% | $550,000 +20.3% |
| 2021 | $8,604 +1.1% | $457,100 +6.3% |
| 2020 | $8,512 +11.5% | $430,200 +1.1% |
| 2019 | $7,632 +881% | $425,600 +19.1% |
| 2018 | $778 | $357,300 +878.9% |
| 2017 | -- | $36,500 |
Find assessor info on the county website
Monthly payment
Est. payment
Payment breakdown
Explore the cost of this home by adjusting the details. Changes won't be saved.Climate risks
Neighborhood: 46360
Nearby schools
GreatSchools rating
- 3/10Lake Hills Elementary SchoolGrades: K-6Distance: 0.4 mi
- 5/10Martin T Krueger Middle SchoolGrades: 7-8Distance: 1.6 mi
- 3/10Michigan City High SchoolGrades: 9-12Distance: 3.5 mi
- $901,4006 bd5 ba2.8k sqft202 Mary Ln, Long Beach, IN 46360Off Market
- $838,7005 bd4 ba2.4k sqft206 Mary Ln, Michigan City, IN 46360Off Market
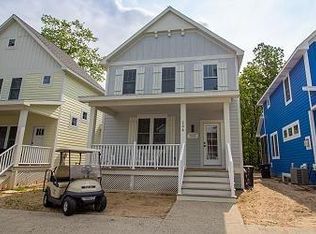
- $878,5004 bd3 ba1.3k sqft208 Mary Ln, Michigan City, IN 46360Off Market
- $57,0003,652 Square Feet110 Mary Ln, Long Beach, IN 46360Off Market
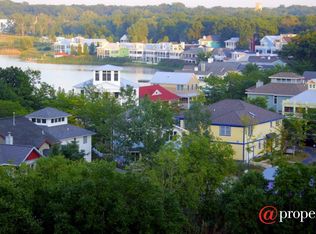
- $650,4002,783 Square Feet203 Mary Ln, Long Beach, IN 46360Off Market
- $--3,000 Square Feet207 Mary, Michigan City, IN 46360Off Market
- $818,0002,926 Square Feet209 Mary Ln, Long Beach, IN 46360Off Market
- $680,1004 bd3 ba2.1k sqft205 Mary Ln, Michigan City, IN 46360Off Market
A local agent can set up tours, give advice and negotiate with sellers.
A local lender can help you make sure your offer is ready when you are.
Similar homes
- $849,0005 bd4 ba2k sqft110 Arndt St, Michigan City, IN 46360For Sale
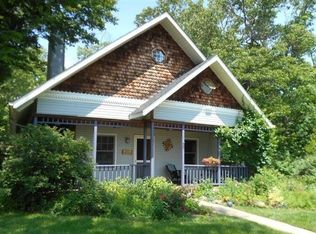
 MLS ID #825213, Christina Kelly, Berkshire Hathaway HomeService. NIRA as distributed by MLS GRID
 - $859,0004 bd3 ba2.5k sqft71 Timber Trl, Michigan City, IN 46360For Sale
 MLS ID #836962, Betty Biernacki, Berkshire Hathaway HomeService. NIRA as distributed by MLS GRID
 - $965,0004 bd5 ba2.8k sqft206 Hilltop Ave, Michigan City, IN 46360For Sale
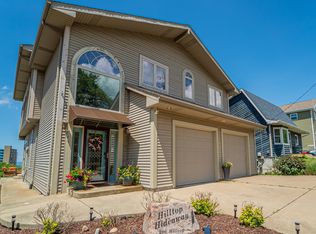 MLS ID #835168, Justin Berggren, Coldwell Banker Market Connect. NIRA as distributed by MLS GRID
 - $825,0004 bd3 ba2.9k sqft119 Blaine St, Michigan City, IN 46360New Construction
 MLS ID #829112, Mark Hull, @properties/Christie's Intl RE. NIRA as distributed by MLS GRID
 - $940,0005 bd3 ba3.2k sqft4035 Choctaw Trl, New Buffalo, MI 49117For Sale
 MLS ID #26039005, Carlos Pagan, Coldwell Banker Realty. MichRIC
 - $899,0007 bd7 ba3.7k sqft514 Lake Shore Dr, Michigan City, IN 46360For SaleMLS ID #202545357, Kimberly Sut, Listing Leaders Executive Real Estate Group, LLC. IRMLS
- $879,0004 bd3 ba3k sqft6373 N 450 W, La Porte, IN 46350For SaleMLS ID #838860, Jordan Gallas, @properties/Christie's Intl RE. NIRA as distributed by MLS GRID
- $549,9003 bd2 ba1.6k sqft10290 Old Grand Beach Rd, Michigan City, IN 46360For SaleMLS ID #202623706, Lisa Cochran, MTM Realty Group. IRMLS
- $850,0003 bd2 ba2.2k sqft669 Waverly Rd, La Porte, IN 46350For SaleMLS ID #202630847, Rita Beaty, Coldwell Banker 1st Choice. IRMLS
- $459,0003 bd3 ba2.7k sqft213 Kenwood Pl, Michigan City, IN 46360For SaleMLS ID #841767, Michele Gallas, @properties/Christie's Intl RE. NIRA as distributed by MLS GRID
- $549,9004 bd3 ba2.8k sqft1522 N 425 E, Michigan City, IN 46360For SaleMLS ID #842062, Krystal Bialata, Blackrock Real Estate Services. NIRA as distributed by MLS GRID
- $889,0003 bd4 ba2.5k sqft4046 Hillside Trl, New Buffalo, MI 49117For SaleMLS ID #26033709, ChooseChad Team, Coldwell Banker Realty. MichRIC
- $849,0005 bd3 ba2.8k sqft701 S Elm St, Three Oaks, MI 49128For SaleMLS ID #26037828, Neil Hackler, Engel & Volkers Shoreline. MichRIC
- $949,0003 bd4 ba2.9k sqft30 Briarwood Trl, New Buffalo, MI 49117For SaleMLS ID #26021854, Susan Sullivan Yemc, @properties Christie's International R.E.. MichRIC
- $630,0002 bd1 ba1.3k sqft218 Fogarty St, Michigan City, IN 46360For SaleMLS ID #836668, Ferris Khalil, MTM Realty Group. NIRA as distributed by MLS GRID
- $899,0006 bd3 ba2.5k sqft6490 E Chikaming, Sawyer, MI 49125For SaleMLS ID #26005860, Jennifer Lapins, @properties Christie's International R.E.. MichRIC
- $949,0004 bd3 ba2.3k sqft340 N Berrien St, New Buffalo, MI 49117For SaleMLS ID #26034736, Angella German, Coldwell Banker Realty. MichRIC
- $830,8004 bd3 ba2.3k sqft7780 East Rd, Three Oaks, MI 49128For SaleMLS ID #26032774, Cathy Smith, Cathy Smith Real Estate. MichRIC
- $899,0005 bd3 ba2.6k sqft12370 Dunes Rd, Sawyer, MI 49125For SaleMLS ID #26011720, Kimberly Fenech, @properties Christie's International R.E.. MichRIC
- $459,0003 bd3 ba2.6k sqft1811 N Country Ln, Michigan City, IN 46360For SaleMLS ID #841024, Gail Odle, Blackrock Real Estate Services. NIRA as distributed by MLS GRID
