Discover your perfect beach retreat or investment property in the sought-after Canada Park neighborhood of Sheridan Beach. Ideally located just a few blocks from the lakefront and within walking distance to two popular restaurants, this home offers the ultimate blend of convenience, comfort, and Lake Michigan charm. A few more blocks bring you to even more dining options and endless entertainment at Blue Chip Casino. Step inside to find a spacious open-concept kitchen featuring a large island -- perfect for casual breakfasts and family gatherings. Three of the four bedrooms open to expansive porches that capture the lake breeze and offer inviting outdoor spaces to relax. Enjoy your morning coffee or an evening cordial on the screened-in porch, which leads directly to the backyard -- ideal for late-night fires, movie nights, or exploring the wooded area beyond. Each level of the home offers ample entertaining space, allowing family and guests to spread out and enjoy. The extra-deep garage easily accommodates a golf cart, bikes, and all your beach gear, while the driveway and roadside parking provide room for four additional vehicles. Come take a private tour and see where you'll create lasting memories with family and friends in this vibrant lakeside community. There is a lot for sale to the east of the home for even more possibilities.
Active
Price cut: $50K (6/11)
$825,000
119 Blaine St, Michigan City, IN 46360
4beds
2,922sqft
Single Family Residence
Built in 2025
7,840 Square Feet Lot
$810,500 Zestimate®
$282/sqft
$-- HOA
What's special
Screened-in porchSpacious open-concept kitchenLarge island
- 214 days |
- 373 |
- 14 |
Zillow last checked:
Listing updated:
Listed by:
Mark Hull,
@properties/Christie's Intl RE 219-243-2120
Source: NIRA as distributed by MLS GRID,MLS#: 829112
Facts & features
Interior
Bedrooms & bathrooms
- Bedrooms: 4
- Bathrooms: 3
- Full bathrooms: 2
- 1/2 bathrooms: 1
Rooms
- Room types: Bedroom 2, Other Room, Primary Bedroom, Living Room, Loft, Laundry, Kitchen, Dining Room, Bedroom 4, Bedroom 3
Primary bedroom
- Level: Main
- Area: 184.92
- Dimensions: 13.8 x 13.4
Bedroom 2
- Level: Upper
- Area: 231.84
- Dimensions: 16.8 x 13.8
Bedroom 3
- Level: Upper
- Area: 165.9
- Dimensions: 13.7 x 12.11
Bedroom 4
- Level: Upper
- Area: 137
- Dimensions: 13.7 x 10.0
Dining room
- Level: Main
- Area: 191.4
- Dimensions: 14.6 x 13.11
Kitchen
- Level: Main
- Area: 198.77
- Dimensions: 14.3 x 13.9
Laundry
- Level: Main
- Area: 43.86
- Dimensions: 8.6 x 5.1
Living room
- Level: Main
- Area: 221.01
- Dimensions: 15.9 x 13.9
Loft
- Level: Upper
- Area: 186.2
- Dimensions: 19.0 x 9.8
Other
- Description: Recreation Room
- Level: Lower
- Area: 616.5
- Dimensions: 45.0 x 13.7
Other
- Description: Storage
- Level: Lower
- Area: 164.45
- Dimensions: 14.3 x 11.5
Other
- Description: Screened Porch
- Level: Main
- Area: 90.24
- Dimensions: 14.1 x 6.4
Other
- Description: Nook
- Level: Main
- Area: 95.94
- Dimensions: 11.7 x 8.2
Other
- Description: Primary Bath
- Level: Main
- Area: 94.05
- Dimensions: 9.9 x 9.5
Other
- Description: W.I.C Primary
- Level: Main
- Area: 54.45
- Dimensions: 9.9 x 5.5
Other
- Description: Upper Bath
- Level: Upper
- Area: 118
- Dimensions: 11.8 x 10.0
Heating
- Forced Air, Natural Gas
Appliances
- Included: Dryer, Washer, Stainless Steel Appliance(s), Range Hood, Refrigerator, Gas Water Heater, ENERGY STAR Qualified Appliances, Dishwasher, Disposal
- Laundry: Gas Dryer Hookup, Main Level, Laundry Room
Features
- Ceiling Fan(s), Country Kitchen, Walk-In Closet(s), Stone Counters, Open Floorplan, Kitchen Island, Double Vanity
- Windows: Insulated Windows
- Has basement: No
- Number of fireplaces: 1
- Fireplace features: Living Room
Interior area
- Total structure area: 2,922
- Total interior livable area: 2,922 sqft
- Finished area above ground: 2,305
Property
Parking
- Total spaces: 1
- Parking features: Garage Door Opener, On Street, Heated Garage, Gravel, Driveway, Additional Parking, Off Street
- Garage spaces: 1
- Has uncovered spaces: Yes
Features
- Levels: Three Or More
- Patio & porch: Covered, Screened, Front Porch
- Exterior features: Rain Gutters
- Has view: Yes
- View description: Neighborhood, Trees/Woods
Lot
- Size: 7,840 Square Feet
- Features: Landscaped, Wooded, Rectangular Lot
Details
- Parcel number: 460128103009000022
- Zoning description: residential
- Special conditions: None
Construction
Type & style
- Home type: SingleFamily
- Property subtype: Single Family Residence
Condition
- New construction: Yes
- Year built: 2025
Utilities & green energy
- Electric: 200+ Amp Service
- Sewer: Public Sewer
- Water: Public
- Utilities for property: Cable Available, Water Connected, Underground Utilities, Natural Gas Connected, Electricity Connected
Community & HOA
Community
- Security: Smoke Detector(s)
- Subdivision: Blaine
HOA
- Has HOA: No
Location
- Region: Michigan City
Financial & listing details
- Price per square foot: $282/sqft
- Tax assessed value: $48,000
- Annual tax amount: $960
- Date on market: 1/17/2026
- Listing agreement: Exclusive Right To Sell
- Listing terms: Cash,Conventional
Estimated market value
$810,500
$770,000 - $851,000
$3,391/mo
Price history
| Date | Event | Price |
|---|---|---|
| 6/11/2026 | Price change | $825,000-5.7%$282/sqft |
Source:  NIRA as distributed by MLS GRID #829112 Report a problem NIRA as distributed by MLS GRID #829112 Report a problem | ||
| 4/23/2026 | Price change | $875,000-2.7%$299/sqft |
Source: NIRA as distributed by MLS GRID #829112 Report a problem | ||
| 3/18/2026 | Price change | $899,000-2.8%$308/sqft |
Source: NIRA as distributed by MLS GRID #829112 Report a problem | ||
| 1/17/2026 | Listed for sale | $925,000+8.8%$317/sqft |
Source: NIRA as distributed by MLS GRID #829112 Report a problem | ||
| 8/27/2024 | Listing removed | -- |
Source: Owner Report a problem | ||
| 5/26/2024 | Listed for sale | $850,000$291/sqft |
Source: Owner Report a problem | ||
Public tax history
| Year | Property taxes | Tax assessment |
|---|---|---|
| 2025 | $960 -33.3% | $48,000 |
| 2024 | $1,440 | $48,000 |
| 2023 | -- | $48,000 |
Find assessor info on the county website
Monthly payment
Est. payment
Payment breakdown
Explore the cost of this home by adjusting the details. Changes won't be saved.Climate risks
Neighborhood: 46360
Nearby schools
GreatSchools rating
- 4/10Lake Hills Elementary SchoolGrades: K-6Distance: 0.5 mi
- 4/10Martin T Krueger Middle SchoolGrades: 7-8Distance: 2.2 mi
- 3/10Michigan City High SchoolGrades: 9-12Distance: 3.6 mi
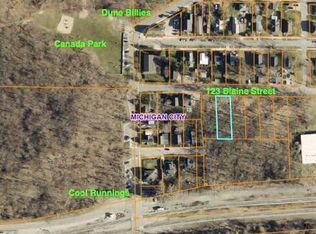
- $150,0007,405 sqft123 Blaine St, Michigan City, IN 46360Lot/Land
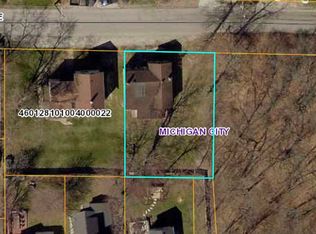
- $303,3006,392 sqft115 Blaine St, Michigan City, IN 46360Off Market
- $424,3002 bd1 ba1.3k sqft116 Mulligan St, Michigan City, IN 46360Off Market
- $40,800-- bd-- ba-- sqft116 Mulligan St, Michigan city, IN 46360Off Market
- $99,0007,405 sqft125 Blaine St, Michigan City, IN 46360Lot/Land
- $287,1004 bd2 ba1.8k sqft107 Blaine St, Michigan City, IN 46360Off Market
- $325,1003 bd2 ba1.3k sqft117 Fogarty St, Michigan City, IN 46360Off Market
- $361,2002 bd2 ba1.3k sqft123 Fogarty St, Michigan City, IN 46360Off Market
A local agent can set up tours, give advice and negotiate with sellers.
A local lender can help you make sure your offer is ready when you are.
Similar homes
- $795,0004 bd2 ba3.4k sqft115 N Lake Ave, Michigan City, IN 46360For Sale

 MLS ID #843566, Marissa Stapleton, Coldwell Banker Realty. NIRA as distributed by MLS GRID
 - $859,0004 bd3 ba2.5k sqft71 Timber Trl, Michigan City, IN 46360For Sale
 MLS ID #836962, Betty Biernacki, Berkshire Hathaway HomeService. NIRA as distributed by MLS GRID
 - $965,0004 bd5 ba2.8k sqft206 Hilltop Ave, Michigan City, IN 46360For Sale
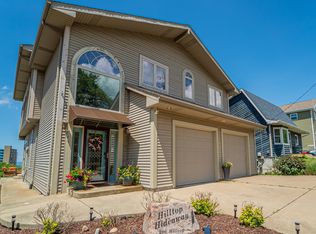 MLS ID #835168, Justin Berggren, Coldwell Banker Market Connect. NIRA as distributed by MLS GRID
 - $899,9005 bd4 ba2.5k sqft204 Mary Ln, Michigan City, IN 46360For Sale
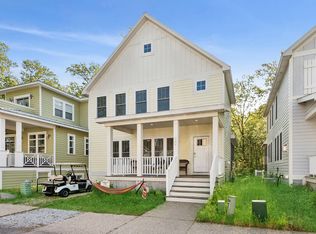 MLS ID #839458, Brian Volckmann, @properties/Christie's Intl RE. NIRA as distributed by MLS GRID
 - $998,0004 bd3 ba4.1k sqft30 Bristol Dr, Michigan City, IN 46360For SaleMLS ID #840761, Carlos Pagan, Coldwell Banker Realty. NIRA as distributed by MLS GRID
- $450,0003 bd3 ba2.2k sqft1814 Ohio St, Michigan City, IN 46360For SaleMLS ID #843343, Bonnie Meyer, Coldwell Banker Realty. NIRA as distributed by MLS GRID
- $544,9003 bd2 ba1.6k sqft10290 Old Grand Beach Rd, Michigan City, IN 46360For SaleMLS ID #202623706, Lisa Cochran, MTM Realty Group. IRMLS
- $525,0004 bd3 ba2.7k sqft103 Mayfield Dr, Michigan City, IN 46360New ConstructionMLS ID #843413, Roberta Cavic, Coldwell Banker Realty. NIRA as distributed by MLS GRID
- $839,0004 bd2 ba2.2k sqft9442 Community Hall Rd, Union Pier, MI 49129For Sale
 MLS ID #26042833, Mara Walsh, Coldwell Banker Realty. MichRIC
 - $879,0004 bd3 ba3k sqft6373 N 450 W, La Porte, IN 46350For SaleMLS ID #838860, Jordan Gallas, @properties/Christie's Intl RE. NIRA as distributed by MLS GRID
- $544,9004 bd3 ba2.8k sqft1522 N 425 E, Michigan City, IN 46360For SaleMLS ID #842062, Krystal Bialata, Blackrock Real Estate Services. NIRA as distributed by MLS GRID
- $940,0005 bd3 ba3.2k sqft4035 Choctaw Trl, New Buffalo, MI 49117For SaleMLS ID #26039005, Carlos Pagan, Coldwell Banker Realty. MichRIC
- $599,9003 bd3 ba2.6k sqft22 Moorebrooke Rd, Michigan City, IN 46360New ConstructionMLS ID #842938, Michelle Renninger, Brokerworks Group. NIRA as distributed by MLS GRID
- $770,0003 bd3 ba2.4k sqft14458 Wolf Ln, New Buffalo, MI 49117For SaleMLS ID #26020691, Susan Stoneburner, @properties Christie's International R.E.. MichRIC
- $459,0003 bd3 ba2.6k sqft1811 N Country Ln, Michigan City, IN 46360For SaleMLS ID #841024, Gail Odle, Blackrock Real Estate Services. NIRA as distributed by MLS GRID
- $889,0003 bd4 ba2.5k sqft4046 Hillside Trl, New Buffalo, MI 49117For SaleMLS ID #26033709, ChooseChad Team, Coldwell Banker Realty. MichRIC
- $749,9993 bd2 ba2.3k sqft1553 W Us Highway 20, La Porte, IN 46350For SaleMLS ID #842876, Amy Mathewson, eXp Realty, LLC. NIRA as distributed by MLS GRID
- $849,0005 bd3 ba2.8k sqft701 S Elm St, Three Oaks, MI 49128For SaleMLS ID #26037828, Neil Hackler, Engel & Volkers Shoreline. MichRIC
- $1,195,0003 bd2 ba1.7k sqft3749 Michiana Dr, Michiana Shores, IN 46360For SaleMLS ID #843647, Chad Gradowski, Coldwell Banker Realty. NIRA as distributed by MLS GRID
- $685,0003 bd3 ba2.1k sqft3866 N 700 W, La Porte, IN 46350For SaleMLS ID #841254, Cynthia Freese, Century 21 Circle. NIRA as distributed by MLS GRID
