A private Kimball Woods retreat with the kind of setting buyers wait for. Tucked into a beautifully manicured landscape, 30 Bristol Drive offers a rare combination of privacy, comfort, and natural beauty just an easy one hour drive from Chicago. The home is designed for effortless living, with the primary bedroom conveniently located on the main level and inviting indoor-outdoor spaces that make the property feel like a true getaway. There are heated floors in the lower level plus surround sound and a central vacuum system. Features a newer roof and additional insulation added in attic. The home and the outside are truly one of a kind. A private oasis that is beyond comparison. Step outside and the experience continues: a lush backyard framed by a peaceful wooded backdrop creates a sense of seclusion that is hard to find, while the screened-in hot tub area adds a year-round place to relax, unwind, and enjoy the quiet. The setting is elevated by mature landscaping, curated outdoor spaces, and access to the Kimball Woods association pool, adding another layer of lifestyle and convenience. Whether used as a full-time residence, weekend escape, or Lake Michigan-area retreat, this home delivers the privacy, ease, and location today's buyers are looking for. Close to Michigan City beaches, Harbor Country, New Buffalo, shops, restaurants, marinas, and only a convenient drive from Chicago, 30 Bristol Drive offers the best of Northwest Indiana living with a calm, tucked-away feel. If you are looking for the perfect in law arrangement, this home provides that a totally separate lower level with outside access kitchen ready for you to move in
Active
$998,000
30 Bristol Dr, Michigan City, IN 46360
4beds
4,121sqft
:
Get pre-qualified$6,524/mo
Single Family Residence
Built in 1999
0.32 Acres Lot
$-- Zestimate®
$242/sqft
$83/mo HOA
What's special
Beautifully manicured landscapeSurround soundInviting indoor-outdoor spacesCurated outdoor spacesMature landscapingNewer roofCentral vacuum system
- 47 days |
- 633 |
- 14 |
Zillow last checked:
Listing updated:
Listed by:
Carlos Pagan,
Coldwell Banker Realty 269-469-3950,
Scott Popp,
Coldwell Banker Realty
Source: NIRA as distributed by MLS GRID,MLS#: 840761
Facts & features
Interior
Bedrooms & bathrooms
- Bedrooms: 4
- Bathrooms: 3
- Full bathrooms: 3
Rooms
- Room types: Bedroom 2, Utility Room, Primary Bedroom, Living Room, Laundry, Kitchen, Family Room, Dining Room, Bedroom 4, Bedroom 3
Primary bedroom
- Level: Main
- Area: 191.89
- Dimensions: 14.11 x 13.6
Bedroom 2
- Level: Main
- Area: 165.41
- Dimensions: 13.9 x 11.9
Bedroom 3
- Level: Lower
- Area: 214.2
- Dimensions: 15.3 x 14.0
Bedroom 4
- Level: Lower
- Area: 174.64
- Dimensions: 14.8 x 11.8
Dining room
- Level: Main
- Area: 162
- Dimensions: 16.2 x 10.0
Family room
- Level: Lower
- Area: 320.45
- Dimensions: 22.1 x 14.5
Foyer
- Level: Main
- Area: 200.91
- Dimensions: 18.1 x 11.1
Kitchen
- Level: Main
- Area: 270.81
- Dimensions: 17.7 x 15.3
Kitchen
- Level: Lower
- Area: 193.11
- Dimensions: 15.7 x 12.3
Living room
- Level: Main
- Area: 178.29
- Dimensions: 11.8 x 15.11
Utility room
- Level: Lower
- Area: 631.3
- Dimensions: 29.5 x 21.4
Heating
- Natural Gas, Hot Water
Appliances
- Included: Built-In Gas Range, Washer, Stainless Steel Appliance(s), Refrigerator, Range, Other, Microwave, Gas Water Heater, Electric Cooktop, Dishwasher, Disposal, Dryer
- Laundry: Gas Dryer Hookup, Washer Hookup, Upper Level, Laundry Room, Lower Level
Features
- Ceiling Fan(s), Walk-In Closet(s), Vaulted Ceiling(s), Recessed Lighting, Open Floorplan, Kitchen Island, In-Law Floorplan, High Ceilings, Granite Counters, Eat-in Kitchen, Entrance Foyer
- Windows: Blinds, Insulated Windows
- Basement: Bath/Stubbed,Walk-Out Access,Storage Space,Interior Entry,Full,Finished
- Number of fireplaces: 1
- Fireplace features: Gas, Living Room
Interior area
- Total structure area: 4,121
- Total interior livable area: 4,121 sqft
- Finished area above ground: 2,123
Property
Parking
- Total spaces: 2
- Parking features: Attached, Oversized, Garage Faces Front, Concrete, Garage Door Opener
- Attached garage spaces: 2
Features
- Levels: One
- Patio & porch: Deck, Screened, Rear Porch, Porch, Patio, Enclosed
- Exterior features: Fire Pit, Storage, Rain Gutters, Private Yard, Lighting
- Pool features: None
- Has view: Yes
- View description: Pond, Trees/Woods
- Has water view: Yes
- Water view: Pond
Lot
- Size: 0.32 Acres
- Features: Back Yard, Wooded, Sprinklers In Rear, Sprinklers In Front, Private, Paved, Landscaped, Front Yard, Corner Lot
Details
- Parcel number: 460113176054000022
- Special conditions: None
Construction
Type & style
- Home type: SingleFamily
- Property subtype: Single Family Residence
Condition
- New construction: No
- Year built: 1999
Utilities & green energy
- Electric: 200+ Amp Service, Circuit Breakers
- Sewer: Public Sewer
- Water: Public
- Utilities for property: Cable Connected, Water Connected, Sewer Connected, Natural Gas Connected, Electricity Connected
Community & HOA
Community
- Security: Smoke Detector(s)
- Subdivision: Pce N Sd
HOA
- Has HOA: Yes
- Amenities included: Clubhouse, Snow Removal, Pool, Management, Maintenance Grounds, Landscaping
- Services included: Maintenance Grounds, Trash, Snow Removal
- HOA fee: $250 quarterly
- HOA name: Kimball Woods Homeowners Assn
- HOA phone: 219-872-6173
Location
- Region: Michigan City
Financial & listing details
- Price per square foot: $242/sqft
- Tax assessed value: $340,900
- Annual tax amount: $3,409
- Date on market: 6/16/2026
- Listing agreement: Exclusive Right To Sell
- Listing terms: Cash,VA Loan,FHA,Conventional
Estimated market value
Not available
Estimated sales range
Not available
Not available
Price history
| Date | Event | Price |
|---|---|---|
| 6/16/2026 | Listed for sale | $998,000$242/sqft |
Source:  NIRA as distributed by MLS GRID #840761 Report a problem NIRA as distributed by MLS GRID #840761 Report a problem | ||
Public tax history
| Year | Property taxes | Tax assessment |
|---|---|---|
| 2025 | $3,409 +1% | $357,700 +4.9% |
| 2024 | $3,375 -2.5% | $340,900 +1% |
| 2023 | $3,461 +13% | $337,500 -2.5% |
| 2022 | $3,063 +2.9% | $346,100 +13% |
| 2021 | $2,977 -1% | $306,300 +2.9% |
| 2020 | $3,008 +12% | $297,700 -1% |
| 2019 | $2,686 -19.8% | $300,800 +14% |
| 2018 | $3,351 -3.4% | $263,800 -20.1% |
| 2017 | $3,470 +4.9% | $330,300 -3.5% |
| 2016 | $3,308 -1.5% | $342,200 +2.2% |
| 2014 | $3,358 +1.1% | $334,800 +1.1% |
| 2013 | $3,322 | $331,300 +10.3% |
| 2010 | -- | $300,400 +5.3% |
| 2006 | $4,506 | $285,200 +21.3% |
| 2005 | -- | $235,200 |
Find assessor info on the county website
Monthly payment
Est. payment
Payment breakdown
Explore the cost of this home by adjusting the details. Changes won't be saved.Climate risks
Neighborhood: 46360
Nearby schools
GreatSchools rating
- 6/10Springfield Elementary SchoolGrades: PK-6Distance: 3.9 mi
- 5/10Martin T Krueger Middle SchoolGrades: 7-8Distance: 2.6 mi
- 3/10Michigan City High SchoolGrades: 9-12Distance: 5.2 mi
- $1,453,5005 bd4 ba5.6k sqft45 Bristol Dr, Michigan City, IN 46360Off Market
- $1,440,2005 bd4 ba5.6k sqft45 Bristol Dr, Michigan City, IN 46360Off Market
- $569,5004 bd4 ba3.5k sqft27 Jamestown Dr, Michigan City, IN 46360Off Market
- $636,5004 bd3 ba2.2k sqft28 Bristol Dr, Michigan City, IN 46360Off Market
- $621,5004 bd3 ba2.4k sqft25 Jamestown Dr, Michigan City, IN 46360Off Market
- $614,0003 bd3 ba2k sqft25 Bristol Dr, Michigan City, IN 46360Off Market
- $636,3004 bd3 ba2.7k sqft26 Bristol Dr, Michigan City, IN 46360Off Market
- $378,9003 bd2 ba1.6k sqft10260 N Grand Beach Rd, Michigan City, IN 46360Off Market
A local agent can set up tours, give advice and negotiate with sellers.
A local lender can help you make sure your offer is ready when you are.
Similar homes
- $859,0004 bd3 ba2.5k sqft71 Timber Trl, Michigan City, IN 46360For Sale

 MLS ID #836962, Betty Biernacki, Berkshire Hathaway HomeService. NIRA as distributed by MLS GRID
 - $940,0005 bd3 ba3.2k sqft4035 Choctaw Trl, New Buffalo, MI 49117For Sale
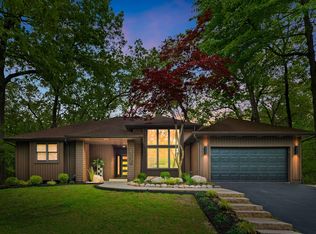
 MLS ID #26039005, Carlos Pagan, Coldwell Banker Realty. MichRIC
 - $735,0003 bd3 ba2.9k sqft55 Magnolia Trl, Michigan City, IN 46360For Sale
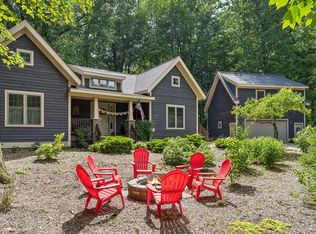 MLS ID #841463, Heidi Picard, @properties/Christie's Intl RE. NIRA as distributed by MLS GRID
 - $1,210,0004 bd4 ba5.3k sqft2208 Fairway Dr, Long Beach, IN 46360For Sale
 MLS ID #838333, Bonnie Meyer, Coldwell Banker Realty. NIRA as distributed by MLS GRID
 - $965,0004 bd5 ba2.8k sqft206 Hilltop Ave, Michigan City, IN 46360For SaleMLS ID #835168, Justin Berggren, Coldwell Banker Market Connect. NIRA as distributed by MLS GRID
- $699,0004 bd3 ba3.3k sqft2936 Belle Plaine Trl, Long Beach, IN 46360For SaleMLS ID #836652, Lorraine Rasmussen, Weichert Realtors, Merrion Gro. NIRA as distributed by MLS GRID
- $949,0003 bd4 ba2.9k sqft30 Briarwood Trl, New Buffalo, MI 49117For SaleMLS ID #26021854, Susan Sullivan Yemc, @properties Christie's International R.E.. MichRIC
- $899,9005 bd4 ba2.5k sqft204 Mary Ln, Michigan City, IN 46360For SaleMLS ID #839458, Brian Volckmann, @properties/Christie's Intl RE. NIRA as distributed by MLS GRID
- $849,9995 bd4 ba4.6k sqft208 Lake Shore Dr, Michigan City, IN 46360For SaleMLS ID #841369, Christina Harber, Blackrock Real Estate Services. NIRA as distributed by MLS GRID
- $879,0004 bd3 ba3k sqft6373 N 450 W, La Porte, IN 46350For SaleMLS ID #838860, Jordan Gallas, @properties/Christie's Intl RE. NIRA as distributed by MLS GRID
- $499,0003 bd3 ba3.2k sqft301 Kenwood Pl, Michigan City, IN 46360For SaleMLS ID #841826, Bonnie Meyer, Coldwell Banker Realty. NIRA as distributed by MLS GRID
- $799,0004 bd4 ba4.6k sqft10152 N Beverly Ln, La Porte, IN 46350For SaleMLS ID #841698, Lindsay Milcarek, Coldwell Banker Realty. NIRA as distributed by MLS GRID
- $550,0003 bd3 ba3.7k sqft2688 N Goldring Rd, La Porte, IN 46350For SaleMLS ID #834521, Tricia Welty-Meyer, Weichert Realtors, Merrion Gro. NIRA as distributed by MLS GRID
- $649,9994 bd3 ba2.4k sqft506 Washington Park Blvd, Michigan City, IN 46360For SaleMLS ID #840661, Betty Sams, Blackrock Real Estate Services. NIRA as distributed by MLS GRID
- $825,0003 bd3 ba2.5k sqft13217 Three Oaks Rd, Sawyer, MI 49125For SaleMLS ID #26040028, ChooseChad Team, Coldwell Banker Realty. MichRIC
- $949,0004 bd4 ba4.3k sqft223 Crabapple Ln, Valparaiso, IN 46383For SaleMLS ID #841364, Anna Steuer, Realty Executives Premier. NIRA as distributed by MLS GRID
- $544,9004 bd3 ba2.8k sqft1522 N 425 E, Michigan City, IN 46360For SaleMLS ID #842062, Krystal Bialata, Blackrock Real Estate Services. NIRA as distributed by MLS GRID
- $795,0003 bd3 ba2.4k sqft14458 Wolf Ln, New Buffalo, MI 49117For SaleMLS ID #26020691, Susan Stoneburner, @properties Christie's International R.E.. MichRIC
- $815,0004 bd4 ba5.1k sqft3598 W Schultz Rd, La Porte, IN 46350For SaleMLS ID #840921, Amy Blind, Pine Lake Realty. NIRA as distributed by MLS GRID
- $825,0004 bd3 ba2.9k sqft119 Blaine St, Michigan City, IN 46360New ConstructionMLS ID #829112, Mark Hull, @properties/Christie's Intl RE. NIRA as distributed by MLS GRID
