Welcome to your turnkey beach retreat in the highly sought-after Sheridan Beach community just a few steps from the beach. Whether you're searching for a year-round residence, vacation home, or proven investment property, this versatile home offers endless possibilities. Designed with flexibility in mind, the property features two separate living spaces. The main residence offers four spacious bedrooms and 21/2 bathrooms with inviting living areas perfect for entertaining. The guest house includes an updated kitchen, a large bedroom with multiple beds, its own laundry, and private living space ideal for guests, extended family, or additional rental income. Use the property as a single-family home, continue its success as a short-term rental, or live in one unit while generating income from the other. Having already served as a successful short-term rental, this property is truly turnkey and ready for its next owner. Recent improvements include a new roof and a freshly repainted exterior, allowing the next owner to simply move in or begin generating income. One of the home's standout features is the exceptional outdoor space and abundant parking an uncommon luxury in Sheridan Beach. Enjoy being just a few steps from the beach while also being minutes from Michigan City's restaurants, marina, outlet shopping, Uptown Arts District, Washington Park, and the South Shore Line's Double Track rail service, providing convenient access to downtown Chicago. Schedule your private tour today. Whether you're looking for a lakeside getaway, an income-producing investment, or the perfect combination of both, this exceptional Sheridan Beach property offers a rare opportunity to own a piece of one of Northwest Indiana's most desirable beach communities.
Active
$849,999
208 Lake Shore Dr, Michigan City, IN 46360
5beds
4,696sqft
:
Get pre-qualified$5,485/mo
Single Family Residence
Built in 1919
5,662 Square Feet Lot
$793,600 Zestimate®
$181/sqft
$-- HOA
What's special
Freshly repainted exteriorFour spacious bedroomsAbundant parkingExceptional outdoor spaceTwo separate living spaces
- 44 days |
- 2,245 |
- 68 |
Likely to sell faster than
Zillow last checked:
Listing updated:
Listed by:
Christina Harber,
Blackrock Real Estate Services 219-262-0086
Source: NIRA as distributed by MLS GRID,MLS#: 841369
Facts & features
Interior
Bedrooms & bathrooms
- Bedrooms: 5
- Bathrooms: 4
- Full bathrooms: 3
- 1/2 bathrooms: 1
Rooms
- Room types: Bedroom 2, Other Room, Primary Bedroom, Living Room, Kitchen, Family Room, Dining Room, Bedroom 5, Bedroom 4, Bedroom 3
Primary bedroom
- Description: Main House
- Level: Upper
- Area: 149.85
- Dimensions: 11.1 x 13.5
Bedroom 2
- Description: Main House
- Level: Upper
- Area: 129.36
- Dimensions: 9.8 x 13.2
Bedroom 3
- Description: Main House
- Level: Upper
- Area: 109.76
- Dimensions: 9.8 x 11.2
Bedroom 4
- Description: Guest House
- Level: Upper
- Area: 259.35
- Dimensions: 19.5 x 13.3
Bedroom 5
- Description: Main House
- Level: Basement
- Area: 120
- Dimensions: 12.0 x 10.0
Dining room
- Description: Main House
- Level: Main
- Area: 71.4
- Dimensions: 10.2 x 7.0
Family room
- Description: Main House
- Level: Main
- Area: 248.04
- Dimensions: 21.2 x 11.7
Kitchen
- Description: Main House
- Level: Main
- Area: 111.91
- Dimensions: 8.11 x 13.8
Kitchen
- Description: Guest House. Includes Kitchen, Dining and open area
- Level: Main
- Area: 112
- Dimensions: 14.0 x 8.0
Living room
- Description: Main House
- Level: Main
- Area: 325
- Dimensions: 13.0 x 25.0
Other
- Description: Main House
- Level: Main
- Area: 146.88
- Dimensions: 14.4 x 10.2
Sunroom
- Description: Main House
- Level: Main
- Area: 102.9
- Dimensions: 14.7 x 7.0
Heating
- Forced Air
Appliances
- Included: Dryer, Washer, Stainless Steel Appliance(s), Refrigerator, Range, Dishwasher
- Laundry: Main Level
Features
- Entrance Foyer, In-Law Floorplan, Eat-in Kitchen
- Basement: Finished,Storage Space
- Number of fireplaces: 1
- Fireplace features: Living Room
Interior area
- Total structure area: 4,696
- Total interior livable area: 4,696 sqft
- Finished area above ground: 2,668
Property
Parking
- Parking features: Additional Parking, Oversized, Driveway
- Has uncovered spaces: Yes
Features
- Levels: Two
- Patio & porch: Deck, Patio
- Exterior features: Fire Pit
- Has view: Yes
- View description: Neighborhood
Lot
- Size: 5,662 Square Feet
- Features: Corner Lot, Paved, Landscaped, Front Yard
Details
- Parcel number: Tbd
- Special conditions: None
Construction
Type & style
- Home type: SingleFamily
- Property subtype: Single Family Residence
Condition
- New construction: No
- Year built: 1919
Utilities & green energy
- Electric: 200+ Amp Service
- Sewer: Public Sewer
- Water: Public
Community & HOA
Community
- Subdivision: Sheridan Beach
HOA
- Has HOA: No
Location
- Region: Michigan City
Financial & listing details
- Price per square foot: $181/sqft
- Tax assessed value: $586,000
- Annual tax amount: $11,792
- Date on market: 6/27/2026
- Listing agreement: Exclusive Right To Sell
- Listing terms: Conventional
Estimated market value
$793,600
$754,000 - $833,000
$3,995/mo
Price history
| Date | Event | Price |
|---|---|---|
| 6/27/2026 | Listed for sale | $849,999+3%$181/sqft |
Source:  NIRA as distributed by MLS GRID #841369 Report a problem NIRA as distributed by MLS GRID #841369 Report a problem | ||
| 5/18/2026 | Listing removed | $825,000$176/sqft |
Source: NIRA as distributed by MLS GRID #828509 Report a problem | ||
| 10/30/2025 | Price change | $825,000-2.9%$176/sqft |
Source: NIRA as distributed by MLS GRID #828509 Report a problem | ||
| 10/1/2025 | Listed for sale | $850,000$181/sqft |
Source: NIRA as distributed by MLS GRID #828509 Report a problem | ||
| 7/29/2025 | Listing removed | $850,000$181/sqft |
Source: NIRA as distributed by MLS GRID #816077 Report a problem | ||
| 2/13/2025 | Listed for sale | $850,000+24.1%$181/sqft |
Source: NIRA as distributed by MLS GRID #816077 Report a problem | ||
| 2/15/2024 | Sold | $685,000-1.4%$146/sqft |
Source: NIRA as distributed by MLS GRID #542877 Report a problem | ||
| 12/21/2023 | Contingent | $695,000$148/sqft |
Source: NIRA as distributed by MLS GRID #542877 Report a problem | ||
| 12/20/2023 | Listed for sale | $695,000+178%$148/sqft |
Source: NIRA as distributed by MLS GRID #542877 Report a problem | ||
| 5/24/2021 | Sold | $250,000$53/sqft |
Source: Public Record Report a problem | ||
Public tax history
| Year | Property taxes | Tax assessment |
|---|---|---|
| 2025 | $11,438 +33% | $586,000 +2.5% |
| 2024 | $8,602 +0.3% | $571,900 +33% |
| 2023 | $8,572 -15.6% | $430,100 +0.3% |
| 2022 | $10,152 +1.9% | $428,600 -15.6% |
| 2021 | $9,964 | $507,600 +1.9% |
| 2020 | $9,964 -95% | $498,200 |
| 2019 | $198,928 +14.9% | $498,200 +39.4% |
| 2018 | $173,158 +16.4% | $357,400 -1.8% |
| 2017 | $148,723 +1939.5% | $364,100 -1.7% |
| 2016 | $7,292 -10.2% | $370,400 -8.8% |
| 2014 | $8,122 -4.2% | $406,100 -2.7% |
| 2013 | $8,480 | $417,500 -15.7% |
| 2010 | -- | $495,500 -21.7% |
| 2006 | $13,977 | $633,200 +183.3% |
| 2005 | -- | $223,500 |
Find assessor info on the county website
Monthly payment
Est. payment
Payment breakdown
Explore the cost of this home by adjusting the details. Changes won't be saved.Climate risks
Neighborhood: 46360
Nearby schools
GreatSchools rating
- 3/10Lake Hills Elementary SchoolGrades: K-6Distance: 0.3 mi
- 5/10Martin T Krueger Middle SchoolGrades: 7-8Distance: 2.3 mi
- 3/10Michigan City High SchoolGrades: 9-12Distance: 3.9 mi
- $557,6004 bd2 ba2.1k sqft109 Prairie Ave, Michigan City, IN 46360Off Market
- $543,2003 bd3 ba1.1k sqft210 Lake Shore Dr, Michigan City, IN 46360Off Market
- $340,0002 bd1 ba972 sqft106 1/2 California Ave, Michigan City, IN 46360Sold
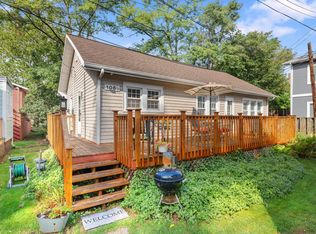
- $--2 bd1 ba-- sqft126 Prairie Ave #126, Michigan City, IN 46360Off Market
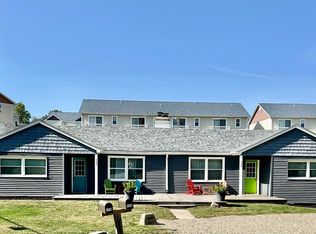
- $576,5004 bd2 ba1.8k sqft119 Prairie Ave, Michigan City, IN 46360Off Market
- $522,8003 bd1 ba2k sqft124 Prairie Ave, Michigan City, IN 46360Off Market
- $13,900-- bd-- ba-- sqftPrairie Ave, Michigan city, IN 46360Off Market
- $441,9002 bd1 ba816 sqft106 California Ave, Michigan City, IN 46360Off Market
A local agent can set up tours, give advice and negotiate with sellers.
A local lender can help you make sure your offer is ready when you are.
Similar homes
- $899,9005 bd4 ba2.5k sqft204 Mary Ln, Michigan City, IN 46360For Sale
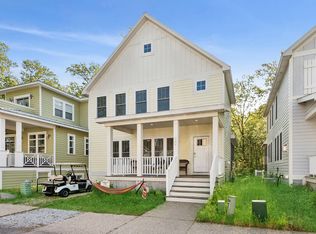
 MLS ID #839458, Brian Volckmann, @properties/Christie's Intl RE. NIRA as distributed by MLS GRID
 - $965,0004 bd5 ba2.8k sqft206 Hilltop Ave, Michigan City, IN 46360For Sale
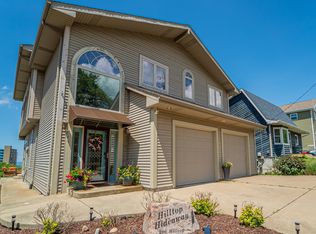 MLS ID #835168, Justin Berggren, Coldwell Banker Market Connect. NIRA as distributed by MLS GRID
 - $859,0004 bd3 ba2.5k sqft71 Timber Trl, Michigan City, IN 46360For Sale
 MLS ID #836962, Betty Biernacki, Berkshire Hathaway HomeService. NIRA as distributed by MLS GRID
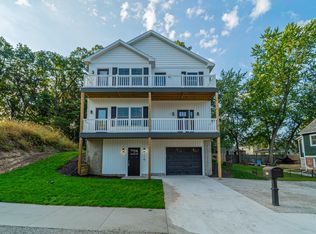
 - $825,0004 bd3 ba2.9k sqft119 Blaine St, Michigan City, IN 46360New Construction
 MLS ID #829112, Mark Hull, @properties/Christie's Intl RE. NIRA as distributed by MLS GRID
 - $899,0007 bd7 ba3.7k sqft514 Lake Shore Dr, Michigan City, IN 46360For SaleMLS ID #202545357, Kimberly Sut, Listing Leaders Executive Real Estate Group, LLC. IRMLS
- $649,9994 bd3 ba2.4k sqft506 Washington Park Blvd, Michigan City, IN 46360For SaleMLS ID #840661, Betty Sams, Blackrock Real Estate Services. NIRA as distributed by MLS GRID
- $998,0004 bd3 ba4.1k sqft30 Bristol Dr, Michigan City, IN 46360For SaleMLS ID #840761, Carlos Pagan, Coldwell Banker Realty. NIRA as distributed by MLS GRID
- $849,0004 bd4 ba4k sqft1147 N 400 E, Chesterton, IN 46304For SaleMLS ID #843177, Lesley Sweeney, Encore Sotheby's International. NIRA as distributed by MLS GRID
- $460,0006 bd3 ba4.5k sqft6606 W Calloway St, Michigan City, IN 46360For SaleMLS ID #843279, Alessandra Roeback, BHHS Executive Realty. NIRA as distributed by MLS GRID
- $1,210,0004 bd4 ba5.3k sqft2208 Fairway Dr, Long Beach, IN 46360For SaleMLS ID #838333, Bonnie Meyer, Coldwell Banker Realty. NIRA as distributed by MLS GRID
- $879,0004 bd3 ba3k sqft6373 N 450 W, La Porte, IN 46350For SaleMLS ID #838860, Jordan Gallas, @properties/Christie's Intl RE. NIRA as distributed by MLS GRID
- $459,0003 bd3 ba2.7k sqft213 Kenwood Pl, Michigan City, IN 46360For SaleMLS ID #841767, Michele Gallas, @properties/Christie's Intl RE. NIRA as distributed by MLS GRID
- $883,500-- bd-- ba-- sqft4035 Choctaw Trl, New Buffalo, MI 49117Off Market
- $799,9994 bd4 ba5.1k sqft3598 W Schultz Rd, La Porte, IN 46350For SaleMLS ID #840921, Amy Blind, Pine Lake Realty. NIRA as distributed by MLS GRID
- $525,0004 bd3 ba2.7k sqft103 Mayfield Dr, Michigan City, IN 46360New ConstructionMLS ID #843413, Roberta Cavic, Coldwell Banker Realty. NIRA as distributed by MLS GRID
- $799,0004 bd4 ba4.6k sqft10152 N Beverly Ln, La Porte, IN 46350For SaleMLS ID #841698, Lindsay Milcarek, Coldwell Banker Realty. NIRA as distributed by MLS GRID
- $544,9004 bd3 ba2.8k sqft1522 N 425 E, Michigan City, IN 46360For SaleMLS ID #842062, Krystal Bialata, Blackrock Real Estate Services. NIRA as distributed by MLS GRID
- $750,0004 bd4 ba5.2k sqft7674 Potato Hole Ct, New Carlisle, IN 46552For SaleMLS ID #202632212, Rita Beaty, Coldwell Banker 1st Choice. IRMLS
- $869,9004 bd5 ba4.2k sqft1035 Kilarney Rd, Chesterton, IN 46304For SaleMLS ID #841275, Stefanie Neal, BHHS Indiana Realty. NIRA as distributed by MLS GRID
- $479,9993 bd3 ba3.7k sqft2665 N Pinebrook Dr, La Porte, IN 46350For SaleMLS ID #843613, Christina Harber, Blackrock Real Estate Services. NIRA as distributed by MLS GRID
