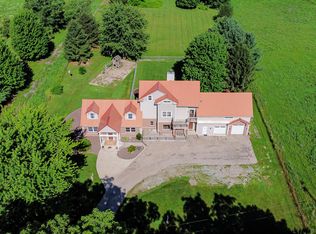
Surrounded by almost 6 acres of scenic nature views you will find this hidden away estate. Upon entering you will be welcomed by a spacious open foyer and three amazing levels of living space. Custom windows throughout fill the home with natural light, creating a bright and airy living space. The main floor has it all - a large primary suite, convenient laundry, a fireplace warmed living room and priceless views from your favorite chair. Upper level offers two additional bedrooms with large walk-in closets and bonus room above the garage. Heading into the basement it provides additional living area with a wood burning stove, kitchenette and full bath along with the same stunning views from indoors or from your walk out patio area. Storage is not issue with the walk-out double door storage/workshop area, plus a large utility room. Relax on the back deck in the screened in octagonal sitting area overlooking the pond which is home to many different wildlife species. A three-car garage that fits all your vehicles and more. This home has been refreshed and carefully prepared for a seamless move in with new carpet just installed this week throughout the main and upper floors. Check out the newer updates which include the roof, furnace, full house generator, driveway, and water treatment system. This property has so much more to offer than just a home; it's a whole new way of living. You need to see for yourself!
Active
$750,000
7674 Potato Hole Ct, New Carlisle, IN 46552
4beds
5,210sqft
Single Family Residence
Built in 1999
5.88 Acres Lot
$720,800 Zestimate®
$--/sqft
$-- HOA
What's special
Large primary suiteScenic nature viewsSpacious open foyerWood burning stoveLarge utility roomThree-car garage
- 73 days
- 434
- 26
Zillow last checked:
Listing updated:
Listed by:
Rita Beaty 219-575-2534,
Coldwell Banker 1st Choice
Source: IRMLS,MLS#: 202632212
Facts & features
Interior
Bedrooms & bathrooms
- Bedrooms: 4
- Bathrooms: 4
- Full bathrooms: 4
- Main level bedrooms: 2
Bedroom 1
- Level: Main
Bedroom 2
- Level: Main
Dining room
- Level: Main
- Area: 195
- Dimensions: 15 x 13
Family room
- Level: Basement
- Area: 342
- Dimensions: 19 x 18
Kitchen
- Level: Main
- Area: 437
- Dimensions: 23 x 19
Living room
- Level: Main
- Area: 437
- Dimensions: 23 x 19
Heating
- Natural Gas, Forced Air
Cooling
- Central Air
Appliances
- Included: Dishwasher, Microwave, Refrigerator, Washer, Freezer, Gas Range, Gas Water Heater, Water Softener Owned
- Laundry: Main Level
Features
- Breakfast Bar, Ceiling Fan(s), Vaulted Ceiling(s), Walk-In Closet(s), Entrance Foyer, Kitchen Island, Double Vanity, Kitchenette, Main Level Bedroom Suite, Formal Dining Room, Great Room
- Flooring: Hardwood, Carpet, Ceramic Tile
- Windows: Window Treatments, Blinds
- Basement: Daylight,Full,Walk-Out Access,Finished,Concrete,Sump Pump
- Number of fireplaces: 2
- Fireplace features: Family Room, Living Room, Wood Burning, Two, Free Standing, Wood Burning Stove
Interior area
- Total structure area: 5,847
- Total interior livable area: 5,210 sqft
- Finished area above ground: 3,750
- Finished area below ground: 1,460
Video & virtual tour
Property
Parking
- Total spaces: 3
- Parking features: Attached, Garage Door Opener, Concrete
- Attached garage spaces: 3
- Has uncovered spaces: Yes
Features
- Levels: Two
- Stories: 2
- Patio & porch: Deck Covered, Patio, Porch Covered, Screened
- Exterior features: Workshop
- Has spa: Yes
- Spa features: Jet Tub
- Fencing: None
- Has view: Yes
- View description: Water
- Has water view: Yes
- Water view: Water
- Waterfront features: Waterfront, Lake, Pond
Lot
- Size: 5.88 Acres
- Features: Cul-De-Sac, Few Trees, 3-5.9999, Rural Subdivision, Landscaped
Details
- Additional structures: Gazebo
- Parcel number: 460805400008.000068
- Other equipment: Generator-Whole House, Sump Pump
Construction
Type & style
- Home type: SingleFamily
- Architectural style: Traditional
- Property subtype: Single Family Residence
Materials
- Cedar
- Roof: Shingle
Condition
- New construction: No
- Year built: 1999
Utilities & green energy
- Gas: NIPSCO
- Sewer: Septic Tank
- Water: Well
Community & HOA
Community
- Security: Smoke Detector(s)
- Subdivision: Colsen
Location
- Region: New Carlisle
Financial & listing details
- Tax assessed value: $415,700
- Annual tax amount: $4,637
- Date on market: 8/7/2026
- Listing terms: Cash,Conventional
Estimated market value
$720,800
$685,000 - $757,000
$4,437/mo
Price history
| Date | Event | Price |
|---|---|---|
| 8/7/2026 | Listed for sale | $750,000$144/sqft |
Source:  NIRA as distributed by MLS GRID #843612 Report a problem NIRA as distributed by MLS GRID #843612 Report a problem | ||
| 4/22/2026 | Listing removed | $750,000$144/sqft |
Source:  MichRIC #25055359 Report a problem MichRIC #25055359 Report a problem | ||
| 10/21/2025 | Listed for sale | $750,000+111.3%$144/sqft |
Source: NIRA as distributed by MLS GRID #829636 Report a problem | ||
| 9/24/2015 | Sold | $355,000-9%$68/sqft |
Source: NIRA as distributed by MLS GRID #370955 Report a problem | ||
| 8/18/2015 | Pending sale | $389,900$75/sqft |
Source: LaPorte County Realty, Inc. #370955 Report a problem | ||
| 8/3/2015 | Price change | $389,900-2.3%$75/sqft |
Source: LaPorte County Realty, Inc. #370955 Report a problem | ||
| 7/7/2015 | Price change | $399,000-2.4%$77/sqft |
Source: LaPorte County Realty, Inc. #370955 Report a problem | ||
| 5/1/2015 | Listed for sale | $409,000$79/sqft |
Source: LaPorte County Realty Report a problem | ||
Public tax history
| Year | Property taxes | Tax assessment |
|---|---|---|
| 2025 | $4,558 +4.5% | $415,700 +1% |
| 2024 | $4,362 +5.6% | $411,500 +5.2% |
| 2023 | $4,129 +6.6% | $391,000 +5.1% |
| 2022 | $3,872 -0.6% | $371,900 +7.6% |
| 2021 | $3,896 +2.9% | $345,500 |
| 2020 | $3,787 +2.8% | $345,500 +2.6% |
| 2019 | $3,684 +2.3% | $336,800 +3.1% |
| 2018 | $3,601 -9.7% | $326,600 -2.1% |
| 2017 | $3,988 +8% | $333,700 -3.1% |
| 2016 | $3,692 +3.1% | $344,300 -3% |
| 2014 | $3,583 +6.8% | $354,800 +20.7% |
| 2013 | $3,356 | $293,900 -6.5% |
| 2010 | -- | $314,400 +42.8% |
| 2006 | $2,690 | $220,200 +13.2% |
| 2005 | -- | $194,500 |
Find assessor info on the county website
Monthly payment
Est. payment
Payment breakdown
Explore the cost of this home by adjusting the details. Changes won't be saved.Climate risks
Neighborhood: 46552
Nearby schools
Schools provided by the listing agent
- Elementary: Prairie View
- Middle: New Prairie
- High: New Prairie
- District: New Prairie United School Corp.
Source: IRMLS. This data may not be complete. We recommend contacting the local school district to confirm school assignments for this home.
- $1,069,6004 bd4 ba4.8k sqft7708 E Potato Hole Ct, New Carlisle, IN 46552Off Market
- $723,5003 bd2 ba2.3k sqft5224 N Colsen Ct, New Carlisle, IN 46552Off Market
- $832,6003 bd2 ba2.9k sqft7672 Potato Hole Ct, New Carlisle, IN 46552Off Market
- $675,8004 bd2 ba2.2k sqft5232 N Colsen Ct, New Carlisle, IN 46552Off Market
Similar homes
- $549,0004 bd3 ba5.1k sqft525 Filbert St, New Carlisle, IN 46552For Sale
 MLS ID #202642070, Kim K Huston, Re/Max County Wide 1st. IRMLS
 - $595,0003 bd4 ba3.4k sqft55220 Sundance Dr, New Carlisle, IN 46552For Sale

 MLS ID #839918, Zachary Spoljoric, RE/MAX Diamond Properties. NIRA as distributed by MLS GRID
 - $424,9004 bd3 ba4.8k sqft32794 Nature View Dr, New Carlisle, IN 46552For Sale
 MLS ID #202625813, Kyle Lechlitner, Trueblood Real Estate. IRMLS
 - $579,9005 bd5 ba5.7k sqft7692 N Emery Rd, Rolling Prairie, IN 46371For Sale
 MLS ID #841955, Karen Maynard, McColly Real Estate. NIRA as distributed by MLS GRID
 - $775,0004 bd4 ba5.1k sqft3598 W Schultz Rd, La Porte, IN 46350For SaleMLS ID #840921, Amy Blind, Pine Lake Realty. NIRA as distributed by MLS GRID
- $798,5004 bd4 ba4.2k sqft10582 Dana Dr, Berrien Springs, MI 49103For Sale
 MLS ID #26049489, Kimberly Keigley, Coastline Realty Group. MichRIC
 - $719,9004 bd2 ba2.6k sqft12537 S Wolcott Ave, Sawyer, MI 49125For SaleMLS ID #26046859, Cheyenne Chernugel, The Shore Real Estate Group. MichRIC
- $549,9994 bd3 ba4.6k sqft2530 S 400 E, La Porte, IN 46350For SaleMLS ID #842224, Tonia Dragon, Better Homes and Gardens Real. NIRA as distributed by MLS GRID
- $635,0005 bd5 ba4k sqft5405 N Campbell, La Porte, IN 46350For SaleMLS ID #842240, Alessandra Roeback, BHHS Executive Realty. NIRA as distributed by MLS GRID
- $849,0004 bd3 ba3k sqft6373 N 450 W, La Porte, IN 46350For SaleMLS ID #838860, Jordan Gallas, @properties/Christie's Intl RE. NIRA as distributed by MLS GRID
- $799,0004 bd4 ba5.6k sqft8133 W Ridgeview Rd, Michigan City, IN 46360For SaleMLS ID #843292, David Albers, Coldwell Banker Realty. NIRA as distributed by MLS GRID
- $589,0004 bd4 ba3.9k sqft3493 N Kama Dr, La Porte, IN 46350For SaleMLS ID #838832, Karen Shoshana, Berkshire Hathaway HomeService. NIRA as distributed by MLS GRID
- $389,9004 bd2 ba2.7k sqft1244 W Springville Rd, La Porte, IN 46350For SaleMLS ID #842053, Andrea Buttermore, Blackrock Real Estate Services. NIRA as distributed by MLS GRID
