SELLERS ARE OFFERING $5,000 toward an interest rate buy-down and/or closing costs, PLUS a home warranty! Lower your monthly payment or cut your cash to close and buy with peace of mind! Beautiful one-owner sprawling ranch on a half-acre lot offering space, comfort, and thoughtful construction throughout with 2x6 exterior walls and insulated interior walls. Major updates provide peace of mind, including a new roof in April 2026 and new HVAC in 2024! This 4-bedroom, 3 full-bath home features a large great room with cathedral ceilings that creates an open, airy feel in the main living area. With plenty of living space on both levels, there is room for everyday living, entertaining, and multi-generational flexibility. The finished lower level offers over 2,200 square feet of additional finished living space, complete with a full second kitchen - ideal for entertaining, extended living arrangements, or extra cooking space. You'll also find a 4th bedroom with an egress window, plus a 5th potential bedroom that could be easily completed by adding an egress window. Car enthusiasts, hobbyists, and anyone needing extra workspace will appreciate the heated garage and the attached 11x11 heated and cooled workshop, offering comfort and versatility year-round. ADT Security system is wired and ready to activate. Additional highlights include a generous backyard with full irrigation system, and a new composite deck added in 2024 - the perfect place to relax and take in the country setting.
Active
Price cut: $10K (9/19)
$424,900
32794 Nature View Dr, New Carlisle, IN 46552
4beds
4,811sqft
Single Family Residence
Built in 1995
0.52 Acres Lot
$422,600 Zestimate®
$--/sqft
$21/mo HOA
What's special
Heated garage
- 109 days
- 452
- 31
Zillow last checked:
Listing updated:
Listed by:
Kyle Lechlitner 574-229-8281,
Trueblood Real Estate
Source: IRMLS,MLS#: 202625813
Facts & features
Interior
Bedrooms & bathrooms
- Bedrooms: 4
- Bathrooms: 3
- Full bathrooms: 3
- Main level bedrooms: 3
Bedroom 1
- Level: Main
Bedroom 2
- Level: Main
Dining room
- Level: Main
- Area: 260
- Dimensions: 13 x 20
Kitchen
- Level: Main
- Area: 255
- Dimensions: 15 x 17
Living room
- Level: Main
- Area: 360
- Dimensions: 18 x 20
Heating
- Natural Gas, Forced Air, ENERGY STAR Qualified Equipment
Cooling
- Central Air, ENERGY STAR Qualified Equipment
Appliances
- Included: Disposal, Range/Oven Hook Up Elec, Dishwasher, Refrigerator, Gas Water Heater, Water Softener Owned
- Laundry: Dryer Hook Up Gas/Elec
Features
- 1st Bdrm En Suite, Cathedral Ceiling(s), Ceiling Fan(s), Countertops-Solid Surf, Eat-in Kitchen, Main Level Bedroom Suite, Great Room
- Flooring: Carpet, Laminate, Ceramic Tile
- Windows: Blinds
- Basement: Full,Finished,Concrete,Sump Pump
- Has fireplace: No
Interior area
- Total structure area: 5,134
- Total interior livable area: 4,811 sqft
- Finished area above ground: 2,567
- Finished area below ground: 2,244
Video & virtual tour
Property
Parking
- Total spaces: 2
- Parking features: Attached, Heated Garage
- Attached garage spaces: 2
Features
- Levels: One
- Stories: 1
- Patio & porch: Deck, Porch Covered
- Exterior features: Irrigation System
- Has spa: Yes
- Spa features: Jet Tub
Lot
- Size: 0.52 Acres
- Dimensions: 114'x202'
- Features: Level, Rural Subdivision, Landscaped
Details
- Additional structures: Shed
- Parcel number: 710602352029.000017
- Other equipment: Sump Pump
Construction
Type & style
- Home type: SingleFamily
- Architectural style: Ranch
- Property subtype: Single Family Residence
Materials
- Vinyl Siding
- Roof: Shingle
Condition
- New construction: No
- Year built: 1995
Utilities & green energy
- Sewer: Private Sewer
- Water: Well
Green energy
- Energy efficient items: HVAC
Community & HOA
Community
- Security: Security System
- Subdivision: Stone Oak Estates
HOA
- Has HOA: Yes
- HOA fee: $250 annually
Location
- Region: New Carlisle
Financial & listing details
- Tax assessed value: $393,300
- Annual tax amount: $3,293
- Date on market: 6/29/2026
- Listing terms: Cash,Conventional,FHA,VA Loan
Estimated market value
$422,600
$401,000 - $444,000
$3,185/mo
Price history
| Date | Event | Price |
|---|---|---|
| 9/19/2026 | Price change | $424,900-2.3% |
Source:  IRMLS #202625813 Report a problem IRMLS #202625813 Report a problem | ||
| 8/22/2026 | Price change | $434,900-2.3% |
Source: IRMLS #202625813 Report a problem | ||
| 8/6/2026 | Price change | $445,000-3.2% |
Source: IRMLS #202625813 Report a problem | ||
| 7/24/2026 | Price change | $459,900-3.2% |
Source: IRMLS #202625813 Report a problem | ||
| 7/14/2026 | Price change | $474,900-5% |
Source: IRMLS #202625813 Report a problem | ||
| 6/29/2026 | Listed for sale | $499,900 |
Source: IRMLS #202625813 Report a problem | ||
Public tax history
| Year | Property taxes | Tax assessment |
|---|---|---|
| 2025 | $3,323 +13.8% | $393,300 -4.7% |
| 2024 | $2,920 -10.3% | $412,600 +34.4% |
| 2023 | $3,256 +27.4% | $306,900 0% |
| 2022 | $2,555 -0.3% | $307,000 +26.8% |
| 2021 | $2,563 +0.5% | $242,100 |
| 2020 | $2,550 +8.2% | $242,100 +0.5% |
| 2019 | $2,356 +8.3% | $240,900 -1.5% |
| 2018 | $2,175 -11.2% | $244,500 +3% |
| 2017 | $2,450 +44.2% | $237,300 -2.2% |
| 2016 | $1,699 +3.9% | $242,700 +20.1% |
| 2014 | $1,635 +8.4% | $202,100 -1% |
| 2013 | $1,508 -11.5% | $204,200 -1.4% |
| 2012 | $1,705 -15.7% | $207,100 -22.1% |
| 2011 | $2,021 -9.2% | $265,700 |
| 2010 | $2,227 -12.3% | $265,700 |
| 2009 | $2,540 | $265,700 +14.9% |
| 2007 | -- | $231,200 -47.2% |
| 2006 | $3,244 +0.5% | $437,600 |
| 2004 | $3,229 -17.5% | $437,600 -36.3% |
| 2003 | $3,913 | $686,610 +1630.8% |
| 2001 | -- | $39,670 |
Find assessor info on the county website
Monthly payment
Est. payment
Payment breakdown
Explore the cost of this home by adjusting the details. Changes won't be saved.Climate risks
Neighborhood: 46552
Nearby schools
Schools provided by the listing agent
- Elementary: Olive Twp
- Middle: New Prairie
- High: New Prairie
- District: New Prairie United School Corp.
Source: IRMLS. This data may not be complete. We recommend contacting the local school district to confirm school assignments for this home.
- $387,8003 bd2 ba1.9k sqft32814 Nature View Dr, New Carlisle, IN 46552Off Market
- $453,1003 bd3 ba2k sqft32784 Nature View Dr, New Carlisle, IN 46552Off Market
- $449,9003 bd3 ba1.8k sqft32811 Nature View Dr, New Carlisle, IN 46552For Sale
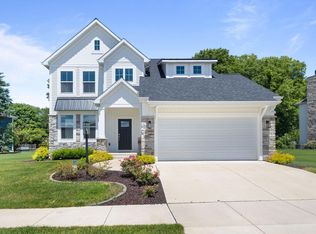
- $392,5003 bd2 ba2k sqft32791 Nature View Dr, New Carlisle, IN 46552Off Market
Similar homes
- $399,0004 bd3 ba3.3k sqft33883 Sumerset Ln, New Carlisle, IN 46552Active
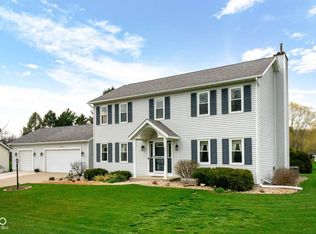 MLS ID #22092784, David Smith, Hoosier Brokers, Inc. MIBOR as distributed by MLS GRID
 - $549,0004 bd3 ba5.1k sqft525 Filbert St, New Carlisle, IN 46552For Sale
 MLS ID #202642070, Kim K Huston, Re/Max County Wide 1st. IRMLS
 - $460,0005 bd3 ba4.2k sqft2898 N 350 E, Rolling Prairie, IN 46371For Sale
 MLS ID #202642938, Tammy Harper, Century 21 Circle. IRMLS
 - $454,9004 bd3 ba2.5k sqft712 Gentry Ln, New Carlisle, IN 46552For Sale
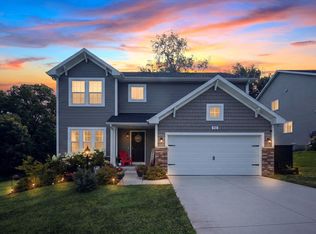 MLS ID #202629407, Rosanne Michiaels, McColly Real Estate. IRMLS
 - $595,0003 bd4 ba3.4k sqft55220 Sundance Dr, New Carlisle, IN 46552For Sale
 MLS ID #839918, Zachary Spoljoric, RE/MAX Diamond Properties. NIRA as distributed by MLS GRID
 - $389,9004 bd2 ba2.7k sqft1244 W Springville Rd, La Porte, IN 46350For SaleMLS ID #842053, Andrea Buttermore, Blackrock Real Estate Services. NIRA as distributed by MLS GRID
- $519,9004 bd3 ba2.5k sqft5159 N Barclay, La Porte, IN 46350For SaleMLS ID #843885, John Barlow, White Hat Realty Group, LLC. NIRA as distributed by MLS GRID
- $449,9004 bd3 ba3k sqft1587 N Rustic Dr, La Porte, IN 46350For SaleMLS ID #845982, Kathleen Osinski, New Chapter Real Estate. NIRA as distributed by MLS GRID
- $504,9004 bd3 ba4.1k sqft100 N Pawnee Ct, La Porte, IN 46350For SaleMLS ID #843718, Verna McAlister, McColly Real Estate. NIRA as distributed by MLS GRID
- $579,9005 bd5 ba5.7k sqft7692 N Emery Rd, Rolling Prairie, IN 46371For SaleMLS ID #841955, Karen Maynard, McColly Real Estate. NIRA as distributed by MLS GRID
- $479,9005 bd3 ba4.1k sqft11226 Snow Rd, Bridgman, MI 49106For Sale
 MLS ID #26030413, Maureen Culp, RE/MAX Harbor Country. MichRIC
