Open House Saturday 7/25 @ 1-3 E.T. Step into timeless character in this beautifully maintained 5 bedroom, 3 bath home located in the heart of downtown New Carlisle. Offering 2,696 finished sq. feet above ground and that doesn't include the full sized finished basement. This spacious residence showcases stunning original hardwood floors, rich architectural detail and the kind of old-world charm that's impossible to replicate. Updates include new water heater, roof (5 yrs), furnace and a/c unit (1 yr), water line and a new electrical panel. From the moment you arrive, you'll appreciate the inviting curb appeal, oversized living spaces, and warmth throughout every room. The thoughtfully designed layout provides ample space for entertaining, relaxing, or accommodating a growing household, while the detached 2 car-garage adds everyday convenience. Perfectly situated near local shops, dining, parks, and community events, this home blends historic elegance with small-town charm in one of New Carlisle's most desirable locations. A rare opportunity to own a piece of character-filled craftsmanship with the space and functionality today's buyers are looking for. Schedule your showing today- you won't be disappointed!
Active
Price cut: $20K (7/20)
$399,000
222 W Michigan St, New Carlisle, IN 46552
5beds
3,905sqft
:
Get pre-qualified$2,723/mo
Single Family Residence
Built in 1948
6,969 Square Feet Lot
$390,300 Zestimate®
$--/sqft
$-- HOA
What's special
Full sized finished basementInviting curb appealThoughtfully designed layoutOversized living spacesWarmth throughout every roomStunning original hardwood floorsRich architectural detail
- 32 days |
- 442 |
- 10 |
Zillow last checked:
Listing updated:
Listed by:
Halee N Woods Cell:574-261-0181,
Re/Max County Wide 1st
Source: IRMLS,MLS#: 202624688
Facts & features
Interior
Bedrooms & bathrooms
- Bedrooms: 5
- Bathrooms: 3
- Full bathrooms: 3
- Main level bedrooms: 1
Bedroom 1
- Level: Main
Bedroom 2
- Level: Upper
Heating
- Forced Air
Cooling
- Central Air
Appliances
- Included: Dishwasher, Refrigerator
Features
- Basement: Full,Concrete
- Number of fireplaces: 2
- Fireplace features: Wood Burning
Interior area
- Total structure area: 4,134
- Total interior livable area: 3,905 sqft
- Finished area above ground: 2,696
- Finished area below ground: 1,209
Video & virtual tour
Property
Parking
- Total spaces: 2
- Parking features: Detached
- Garage spaces: 2
Features
- Levels: Two
- Stories: 2
Lot
- Size: 6,969 Square Feet
- Dimensions: 54x132
- Features: Level
Details
- Parcel number: 710134207003.000018
Construction
Type & style
- Home type: SingleFamily
- Property subtype: Single Family Residence
Materials
- Vinyl Siding
Condition
- New construction: No
- Year built: 1948
Utilities & green energy
- Sewer: City
- Water: City
Community & HOA
Community
- Subdivision: None
Location
- Region: New Carlisle
Financial & listing details
- Tax assessed value: $298,700
- Annual tax amount: $3,195
- Date on market: 6/23/2026
Estimated market value
$390,300
$371,000 - $410,000
$3,460/mo
Price history
| Date | Event | Price |
|---|---|---|
| 7/20/2026 | Price change | $399,000-4.8% |
Source:  IRMLS #202624688 Report a problem IRMLS #202624688 Report a problem | ||
| 7/7/2026 | Price change | $419,000-2.3% |
Source: IRMLS #202624688 Report a problem | ||
| 6/23/2026 | Listed for sale | $429,000 |
Source: IRMLS #202624688 Report a problem | ||
Public tax history
| Year | Property taxes | Tax assessment |
|---|---|---|
| 2025 | $3,225 +9.3% | $298,700 +8.8% |
| 2024 | $2,949 +4.5% | $274,600 +7.1% |
| 2023 | $2,822 +8.3% | $256,300 |
| 2022 | $2,606 +10.2% | $256,300 +8.4% |
| 2021 | $2,365 +31.1% | $236,500 +10.4% |
| 2020 | $1,804 -21.6% | $214,300 +30.4% |
| 2019 | $2,301 +24.7% | $164,400 -5.9% |
| 2018 | $1,846 -5.7% | $174,700 +28.4% |
| 2017 | $1,958 +10% | $136,100 |
| 2016 | $1,780 +5.5% | $136,100 +1.5% |
| 2014 | $1,687 +3% | $134,100 |
| 2013 | $1,638 -3% | $134,100 -1.2% |
| 2012 | $1,689 +35.6% | $135,700 +7.6% |
| 2011 | $1,246 -5.8% | $126,100 |
| 2010 | $1,323 +9.4% | $126,100 |
| 2009 | $1,209 | $126,100 |
| 2007 | -- | $126,100 -64.4% |
| 2006 | $2,748 -16.1% | $354,000 |
| 2004 | $3,276 +8.7% | $354,000 -14.5% |
| 2003 | $3,014 | $414,010 +1983.6% |
| 2001 | -- | $19,870 |
Find assessor info on the county website
Monthly payment
Est. payment
Payment breakdown
Explore the cost of this home by adjusting the details. Changes won't be saved.Climate risks
Neighborhood: 46552
Nearby schools
GreatSchools rating
- 8/10Olive Township Elementary SchoolGrades: K-5Distance: 0.3 mi
- 7/10New Prairie Middle SchoolGrades: 6-8Distance: 3.1 mi
- 9/10New Prairie High SchoolGrades: 9-12Distance: 3 mi
Schools provided by the listing agent
- Elementary: Olive Twp
- Middle: New Prairie
- High: New Prairie
- District: New Prairie United School Corp.
Source: IRMLS. This data may not be complete. We recommend contacting the local school district to confirm school assignments for this home.
- $176,7002 bd1 ba1.1k sqft218 W Michigan St, New Carlisle, IN 46552Off Market
- $329,9004 bd2 ba2.2k sqft226 W Michigan St, New Carlisle, IN 46552Off Market
- $205,7003 bd2 ba1.8k sqft230 W Michigan St, New Carlisle, IN 46552Off Market
- $264,9003 bd2 ba1.8k sqft214 W Michigan St, New Carlisle, IN 46552Off Market
- $175,0002 bd1 ba1.4k sqft221 W Chestnut St, New Carlisle, IN 46552Sold
- $258,7002 bd1 ba1.4k sqft210 W Michigan St, New Carlisle, IN 46552Off Market
- $217,3004 bd2 ba2.4k sqft225 W Chestnut St, New Carlisle, IN 46552Off Market
- $205,7002 bd1 ba1.3k sqft217 W Chestnut St, New Carlisle, IN 46552Off Market
A local agent can set up tours, give advice and negotiate with sellers.
A local lender can help you make sure your offer is ready when you are.
Similar homes
- $379,9004 bd3 ba2.8k sqft201 E Compton St, New Carlisle, IN 46552For Sale
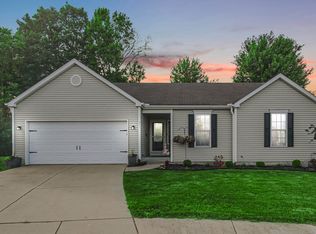
 MLS ID #841793, Kristy Ruminski, Brokerworks Group. NIRA as distributed by MLS GRID
 - $399,0004 bd3 ba3.3k sqft33883 Sumerset Ln, New Carlisle, IN 46552Active
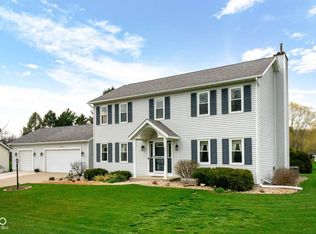 MLS ID #22092784, David Smith, Hoosier Brokers, Inc. MIBOR as distributed by MLS GRID
 - $475,0004 bd3 ba3.1k sqft609 S Bray St, New Carlisle, IN 46552For Sale
 MLS ID #202620238, Julie Circle, Keller Williams Realty Group. IRMLS
 - $459,9004 bd3 ba4.8k sqft32794 Nature View Dr, New Carlisle, IN 46552For Sale
 MLS ID #202625813, Kyle Lechlitner, Trueblood Real Estate. IRMLS
 - $579,0004 bd3 ba5.1k sqft525 Filbert St, New Carlisle, IN 46552For SaleMLS ID #202624442, Kim K Huston, Re/Max County Wide 1st. IRMLS
- $389,0004 bd3 ba3k sqft20181 Miller Rd, South Bend, IN 46614For SaleMLS ID #202629519, Gisele Robinson, Coldwell Banker Real Estate Group. IRMLS
- $414,9006 bd3 ba3.2k sqft16686 Cleveland Ave, Galien, MI 49113For Sale
 MLS ID #26022516, Jason Stroud Team, Ellsbury Group. MichRIC
 - $369,0004 bd3 ba3.8k sqft16830 Londonberry Ln, South Bend, IN 46635For SaleMLS ID #202629454, Matthew Pleasant, Howard Hanna SB Real Estate. IRMLS
- $409,5004 bd2 ba2.7k sqft1244 W Springville Rd, La Porte, IN 46350For SaleMLS ID #842053, Andrea Buttermore, Blackrock Real Estate Services. NIRA as distributed by MLS GRID
- $500,0005 bd5 ba3.9k sqft1517 Rosemary Ln, South Bend, IN 46637For SaleMLS ID #202629634, Megan J Bilderback, Cressy & Everett - South Bend. IRMLS
- $355,0004 bd2 ba2.1k sqft17835 Edgewood Walk, South Bend, IN 46635For SaleMLS ID #202629376, Kathy Glassburn, Open Door Realty, Inc. IRMLS
- $375,0004 bd2 ba1.9k sqft29705 New Rd, North Liberty, IN 46554For SaleMLS ID #202605916, Pam Proctor, Cressy & Everett - South Bend. IRMLS
- $464,9004 bd3 ba2.7k sqft51976 Westwood Forest Dr, South Bend, IN 46628For SaleMLS ID #202626800, Leslee Onnink, eXp Realty, LLC. IRMLS
- $430,0005 bd3 ba2.2k sqft4761 E Arrowhead Dr, Berrien Springs, MI 49103For SaleMLS ID #26033023, Scott McLauchlin, McLauchlin Realty, Inc.. MichRIC
- $419,9004 bd2 ba2.5k sqft70170 Ironwood Dr, Niles, MI 49120For SaleMLS ID #25039631, Heidi Gaskill, Berkshire Hathaway HomeServices Michigan Real Estate. MichRIC
- $425,0004 bd2 ba3.1k sqft18342 State Line Rd, South Bend, IN 46637For SaleMLS ID #202624052, Niel Kluszczynski, Realty Plus, Inc.. IRMLS
- $409,9994 bd2 ba2.4k sqft1512 Indiana Ave, La Porte, IN 46350For SaleMLS ID #841952, Kristy Ruminski, Brokerworks Group. NIRA as distributed by MLS GRID
- $420,0004 bd3 ba3.3k sqft2569 Ridgewood Trl, Berrien Springs, MI 49103For SaleMLS ID #26027271, Sharon L Straw, @properties Christie's International R.E.. MichRIC
- $419,0003 bd3 ba2.6k sqft136 Country Club Dr, La Porte, IN 46350For SaleMLS ID #841119, Daniel Kelley, REMAX County Wide 1st. NIRA as distributed by MLS GRID
- $349,9004 bd3 ba2.8k sqft2717 Belknap Ln, Mishawaka, IN 46544For SaleMLS ID #202629509, Deborah Crowder, At Home Realty Group. IRMLS
