Beautifully updated and move-in ready, this spacious home is tucked away on a quiet cul-de-sac in the desirable New Prairie School District. Offering four bedrooms and three full bathrooms, the flexible floor plan is designed to accommodate a variety of lifestyles, including the option for two private primary suites. The heart of the home features an open and airy layout where the kitchen, dining, and living spaces come together, creating the perfect setting for everyday living and effortless entertaining. A conveniently located main-level laundry room provides abundant storage and keeps daily tasks organized and within easy reach. The finished lower level adds an incredible amount of additional living space and is currently being utilized as a luxurious primary suite. This versatile area includes a spacious walk-in closet, a beautifully appointed en-suite bathroom with a tiled walk-in shower, a stunning tiled feature wall with an electric fireplace, and plenty of room to customize the space to fit your needs. Whether you envision a private owner's retreat, family room, game room, or guest quarters, this level offers endless possibilities. Thoughtful updates throughout the home create a warm, inviting atmosphere while blending style and functionality. Outside, you'll love the fully fenced backyard, offering plenty of space for children, pets, gardening, or hosting family and friends. An attached two-car garage provides excellent storage and convenience, while the peaceful cul-de-sac location offers a quiet setting with very little traffic. If you've been searching for a home that offers generous living space, modern updates, and a fantastic location, this one is ready to welcome you home.
Active
Price cut: $2.5K (8/25)
$377,400
201 E Compton St, New Carlisle, IN 46552
4beds
2,842sqft
Single Family Residence
Built in 2011
0.26 Acres Lot
$-- Zestimate®
$133/sqft
$-- HOA
What's special
Modern updatesPeaceful cul-de-sac locationOpen and airy layoutAttached two-car garageFour bedroomsLuxurious primary suiteSpacious walk-in closet
- 57 days
- 409
- 28
Zillow last checked:
Listing updated:
Listed by:
Kristy Ruminski,
Brokerworks Group 219-786-7000,
Stacey Matthys,
Brokerworks Group
Source: NIRA as distributed by MLS GRID,MLS#: 841793
Facts & features
Interior
Bedrooms & bathrooms
- Bedrooms: 4
- Bathrooms: 3
- Full bathrooms: 3
Rooms
- Room types: Bedroom 2, Other Room, Primary Bedroom, Living Room, Laundry, Kitchen, Bedroom 4, Bedroom 3
Primary bedroom
- Description: Could be Converted back to Rec Room
- Level: Basement
- Area: 355.75
- Dimensions: 19.93 x 17.85
Bedroom 2
- Level: Main
- Area: 130.62
- Dimensions: 11.56 x 11.3
Bedroom 3
- Level: Main
- Area: 119.6
- Dimensions: 10.32 x 11.59
Bedroom 4
- Description: prev the primary bedroom
- Level: Main
- Area: 192.23
- Dimensions: 15.68 x 12.26
Foyer
- Level: Main
- Area: 70.07
- Dimensions: 4.88 x 14.36
Kitchen
- Description: Eat In Kitchen
- Level: Main
- Area: 240.9
- Dimensions: 11.45 x 21.04
Laundry
- Level: Main
- Area: 51.76
- Dimensions: 5.95 x 8.7
Living room
- Level: Main
- Area: 263.84
- Dimensions: 18.01 x 14.65
Other
- Description: Exercise Space in Basement
- Level: Basement
- Area: 80.69
- Dimensions: 8.11 x 9.95
Heating
- Forced Air, Natural Gas
Appliances
- Included: Dryer, Washer, Refrigerator, Microwave, Dishwasher
- Laundry: Laundry Room, Main Level
Features
- Double Vanity, Open Floorplan, Kitchen Island, Eat-in Kitchen, Entrance Foyer
- Basement: Finished,Full
- Number of fireplaces: 2
- Fireplace features: Basement, Living Room, Gas
Interior area
- Total structure area: 2,842
- Total interior livable area: 2,842 sqft
- Finished area above ground: 1,421
Property
Parking
- Total spaces: 2
- Parking features: Attached, Concrete, Garage Door Opener
- Attached garage spaces: 2
Features
- Levels: One
- Patio & porch: Patio
- Exterior features: Storage
- Has view: Yes
- View description: Neighborhood
Lot
- Size: 0.26 Acres
- Features: Back Yard, Landscaped
Details
- Parcel number: 710134280037000018
- Special conditions: None
Construction
Type & style
- Home type: SingleFamily
- Property subtype: Single Family Residence
Condition
- New construction: No
- Year built: 2011
Utilities & green energy
- Electric: 200+ Amp Service
- Sewer: Public Sewer
- Water: Public
Community & HOA
Community
- Subdivision: Fieldgate Village
HOA
- Has HOA: No
Location
- Region: New Carlisle
Financial & listing details
- Price per square foot: $133/sqft
- Annual tax amount: $3,491
- Date on market: 7/6/2026
- Listing agreement: Exclusive Right To Sell
- Listing terms: Cash,VA Loan,FHA,Conventional
Estimated market value
Not available
Estimated sales range
Not available
$3,198/mo
Price history
| Date | Event | Price |
|---|---|---|
| 8/25/2026 | Price change | $377,400-0.7%$133/sqft |
Source:  NIRA as distributed by MLS GRID #841793 Report a problem NIRA as distributed by MLS GRID #841793 Report a problem | ||
| 7/20/2026 | Price change | $379,900-1.3%$134/sqft |
Source: NIRA as distributed by MLS GRID #841793 Report a problem | ||
| 7/6/2026 | Listed for sale | $385,000$135/sqft |
Source: NIRA as distributed by MLS GRID #841793 Report a problem | ||
Public tax history
Tax history is unavailable.
Monthly payment
Est. payment
Payment breakdown
Explore the cost of this home by adjusting the details. Changes won't be saved.Climate risks
Neighborhood: 46552
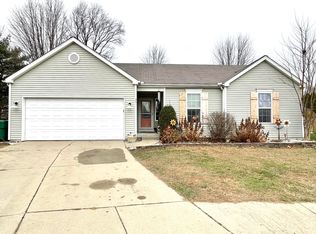
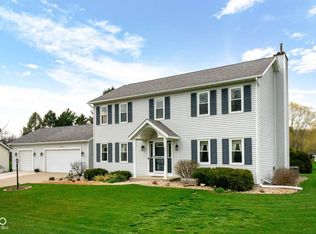
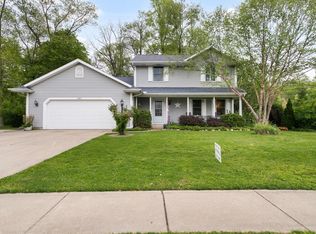
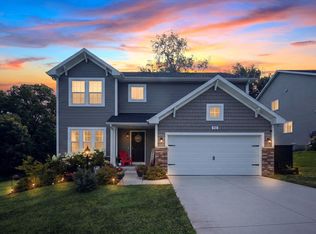
Similar homes
- $399,0004 bd3 ba3.3k sqft33883 Sumerset Ln, New Carlisle, IN 46552Active
 MLS ID #22092784, David Smith, Hoosier Brokers, Inc. MIBOR as distributed by MLS GRID
 - $399,9993 bd3 ba1.7k sqft33671 Woodmont Ridge Dr, New Carlisle, IN 46552For Sale
 MLS ID #202618501, Angela Pritchard, Addresses Unlimited, LLC. IRMLS
 - $459,9004 bd3 ba2.5k sqft712 Gentry Ln, New Carlisle, IN 46552For Sale
 MLS ID #202629407, Rosanne Michiaels, McColly Real Estate. IRMLS
 - $329,0003 bd2 ba1.7k sqft31118 Us Highway 20, New Carlisle, IN 46552For Sale

 MLS ID #843247, Gene Eigenmann, LaPorte County Realty, Inc.. NIRA as distributed by MLS GRID
 - $399,9994 bd2 ba2.7k sqft1244 W Springville Rd, La Porte, IN 46350For SaleMLS ID #842053, Andrea Buttermore, Blackrock Real Estate Services. NIRA as distributed by MLS GRID
- $325,0003 bd2 ba2.1k sqft5094 E Saugana Trl, Rolling Prairie, IN 46371For SaleMLS ID #844177, Jeffrey Smith, Realty Executives Premier. NIRA as distributed by MLS GRID
- $439,9004 bd3 ba2.2k sqft3860 Gateway Ln, Niles, MI 49120For Sale
 MLS ID #26030048, Christine Moore, Freedom Realty. MichRIC
