Welcome to this beautiful 3-year-old home in the desirable Edge of the Woods subdivision, located in the sought-after New Prairie School District! This spacious 4-bedroom, 2.5-bath home offers a bright, open-concept floor plan perfect for everyday living and entertaining. The kitchen flows seamlessly into the dining area and living room, creating a warm and inviting gathering space. The kitchen also has large pantry with plenty of shelving for lots of storage. Upstairs, you'll find all four bedrooms, including a generous primary suite, along with the convenience of an upper-level laundry room. The unfinished walk-out basement offers endless possibilities for future living space, a home gym, recreation room, or additional storage. Step outside to enjoy the beautifully landscaped yard and spacious deck, where you can relax and take in peaceful views while watching deer frequently visit the backyard. Additional features include a 2-car attached garage and a prime location that combines neighborhood living with a tranquil natural setting.
Active
Price cut: $5K (9/3)
$454,900
712 Gentry Ln, New Carlisle, IN 46552
4beds
2,507sqft
Single Family Residence
Built in 2023
0.47 Acres Lot
$451,700 Zestimate®
$--/sqft
$-- HOA
What's special
Spacious deckGenerous primary suitePeaceful viewsUpper-level laundry roomBeautifully landscaped yardBright open-concept floor plan
- 87 days
- 205
- 12
Zillow last checked:
Listing updated:
Listed by:
Rosanne Michiaels 219-363-9435,
McColly Real Estate
Source: IRMLS,MLS#: 202629407
Facts & features
Interior
Bedrooms & bathrooms
- Bedrooms: 4
- Bathrooms: 3
- Full bathrooms: 2
- 1/2 bathrooms: 1
Bedroom 1
- Level: Upper
Bedroom 2
- Level: Upper
Dining room
- Level: Main
- Area: 104
- Dimensions: 8 x 13
Kitchen
- Level: Main
- Area: 143
- Dimensions: 11 x 13
Living room
- Level: Main
- Area: 247
- Dimensions: 19 x 13
Office
- Level: Main
- Area: 110
- Dimensions: 10 x 11
Heating
- Natural Gas, Forced Air
Cooling
- Central Air
Appliances
- Included: Dishwasher, Microwave, Refrigerator, Washer, Dryer-Gas, Gas Range, Gas Water Heater
Features
- Eat-in Kitchen, Entrance Foyer, Kitchen Island, Open Floorplan, Pantry
- Basement: Full,Walk-Out Access,Unfinished,Concrete
- Has fireplace: No
Interior area
- Total structure area: 3,637
- Total interior livable area: 2,507 sqft
- Finished area above ground: 2,507
- Finished area below ground: 0
Video & virtual tour
Property
Parking
- Total spaces: 2
- Parking features: Attached, Garage Door Opener, Concrete
- Attached garage spaces: 2
- Has uncovered spaces: Yes
Features
- Levels: Two
- Stories: 2
- Patio & porch: Deck, Porch
Lot
- Size: 0.47 Acres
- Features: Irregular Lot, Few Trees, Sloped, 0-2.9999, City/Town/Suburb, Landscaped
Details
- Parcel number: 710134453005.000018
Construction
Type & style
- Home type: SingleFamily
- Property subtype: Single Family Residence
Materials
- Vinyl Siding
- Roof: Shingle
Condition
- New construction: No
- Year built: 2023
Utilities & green energy
- Gas: NIPSCO
- Sewer: Public Sewer
- Water: Public
Community & HOA
Community
- Subdivision: Edge Of The Woods
Location
- Region: New Carlisle
Financial & listing details
- Tax assessed value: $435,600
- Annual tax amount: $4,752
- Date on market: 7/22/2026
- Listing terms: Cash,Conventional,FHA,USDA Loan,VA Loan
Estimated market value
$451,700
$429,000 - $474,000
$3,054/mo
Price history
| Date | Event | Price |
|---|---|---|
| 9/3/2026 | Price change | $454,900-1.1%$181/sqft |
Source:  NIRA as distributed by MLS GRID #842664 Report a problem NIRA as distributed by MLS GRID #842664 Report a problem | ||
| 8/11/2026 | Price change | $459,900-1.1%$183/sqft |
Source: NIRA as distributed by MLS GRID #842664 Report a problem | ||
| 7/22/2026 | Listed for sale | $465,000+22.4% |
Source:  IRMLS #202629407 Report a problem IRMLS #202629407 Report a problem | ||
| 3/13/2024 | Sold | $379,900 |
Source: IRMLS #202324840 Report a problem | ||
| 2/10/2024 | Pending sale | $379,900 |
Source: IRMLS #202324840 Report a problem | ||
| 1/23/2024 | Price change | $379,900-2.6% |
Source: IRMLS #202324840 Report a problem | ||
| 12/14/2023 | Price change | $389,900-2.5% |
Source: IRMLS #202324840 Report a problem | ||
| 11/2/2023 | Price change | $399,900-3.6% |
Source: IRMLS #202324840 Report a problem | ||
| 10/12/2023 | Price change | $414,900-3.5% |
Source: IRMLS #202324840 Report a problem | ||
| 9/19/2023 | Price change | $429,900-2.3% |
Source: IRMLS #202324840 Report a problem | ||
| 8/13/2023 | Price change | $439,900-2.2% |
Source: IRMLS #202324840 Report a problem | ||
| 7/17/2023 | Listed for sale | $449,900 |
Source: IRMLS #202324840 Report a problem | ||
| 7/14/2023 | Listing removed | $449,900 |
Source: IRMLS #202304070 Report a problem | ||
| 6/22/2023 | Listed for sale | $449,900 |
Source: IRMLS #202304070 Report a problem | ||
| 2/27/2023 | Pending sale | $449,900 |
Source: IRMLS #202304070 Report a problem | ||
| 2/13/2023 | Price change | $449,900-5.3% |
Source: IRMLS #202304070 Report a problem | ||
| 12/14/2022 | Listed for sale | $474,900 |
Source: IRMLS #202249564 Report a problem | ||
Public tax history
| Year | Property taxes | Tax assessment |
|---|---|---|
| 2025 | $4,930 +129.4% | $435,600 +4.9% |
| 2024 | $2,149 +3.6% | $415,400 +529.4% |
| 2023 | $2,074 +106.1% | $66,000 |
| 2022 | $1,006 +7693.2% | $66,000 +106.3% |
| 2021 | $13 -25% | $32,000 +5233.3% |
| 2020 | $17 -33.3% | $600 -25% |
| 2019 | $26 -11.5% | $800 |
| 2018 | $29 | $800 |
Find assessor info on the county website
Monthly payment
Est. payment
Payment breakdown
Explore the cost of this home by adjusting the details. Changes won't be saved.Climate risks
Neighborhood: 46552
Nearby schools
Schools provided by the listing agent
- Elementary: Olive Twp
- Middle: New Prairie
- High: New Prairie
- District: New Prairie United School Corp.
Source: IRMLS. This data may not be complete. We recommend contacting the local school district to confirm school assignments for this home.
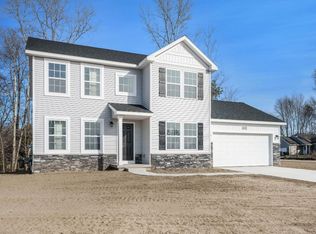
Similar homes
- $449,9003 bd3 ba1.8k sqft32811 Nature View Dr, New Carlisle, IN 46552For Sale
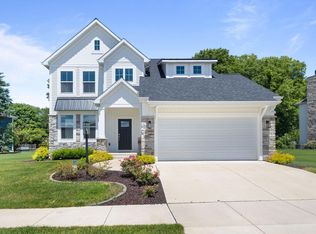 MLS ID #202624696, Stephen C Smith, Irish Realty. IRMLS
 - $399,9993 bd3 ba1.7k sqft33671 Woodmont Ridge Dr, New Carlisle, IN 46552For Sale
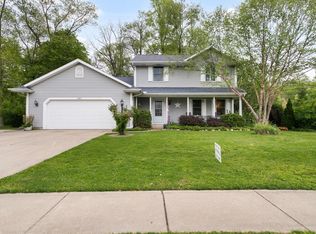 MLS ID #202618501, Angela Pritchard, Addresses Unlimited, LLC. IRMLS
 - $360,0003 bd2 ba1.2k sqft33724 Woodmont Ridge Dr, New Carlisle, IN 46552For Sale
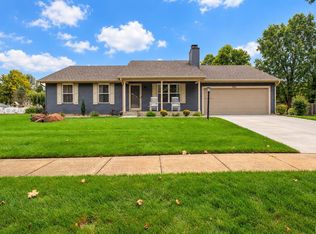 MLS ID #202640902, Jesse R Garza, LPT Realty. IRMLS
 - $595,0003 bd4 ba3.4k sqft55220 Sundance Dr, New Carlisle, IN 46552For Sale

 MLS ID #839918, Zachary Spoljoric, RE/MAX Diamond Properties. NIRA as distributed by MLS GRID
 - $460,0003 bd3 ba1.3k sqft16922 Schwark Rd, Three Oaks, MI 49128For Sale
 MLS ID #26055353, Kurt E Hauseman, Lake Homes Realty. MichRIC
 - $449,9005 bd3 ba3k sqft145 Poppy Ct, Niles, MI 49120For SaleMLS ID #26050521, Christine Gianni, Jaqua Realtors. MichRIC
- $459,0004 bd3 ba2.1k sqft5948 Pollys Path, Berrien Springs, MI 49103For SaleMLS ID #26042671, Scott McLauchlin, McLauchlin Realty, Inc.. MichRIC
- $389,9004 bd2 ba2.7k sqft1244 W Springville Rd, La Porte, IN 46350For SaleMLS ID #842053, Andrea Buttermore, Blackrock Real Estate Services. NIRA as distributed by MLS GRID
