Welcome to your dream home! This stunning 3 bedroom, 3.5 bathroom ranch sits on 5.5 gorgeous wooded acres in a desirable neighborhood with a top-rated school system. Inside you'll find an open floor plan with hardwood floors, high ceilings, and plenty of space to entertain. The kitchen features granite counters, maple cabinets, a center island, breakfast bar, and gas range. The spacious primary suite includes a grand bathroom design with dual vanity, shower, and soaking tub. The finished basement is a game-changer. Think rec room, home gym, craft space, and a full bath for guests. Now for the backyard, an in-ground pool with a slide and a large concrete patio make this the ultimate summer hangout. All of this tucked away on 5.5 private acres with mature trees and split-rail fencing. Country living with neighborhood charm. What are you waiting for? Come see it before it's gone!
Active
Price cut: $10K (7/25)
$630,000
55220 Sundance Dr, New Carlisle, IN 46552
3beds
3,476sqft
:
Get pre-qualified$4,261/mo
Single Family Residence
Built in 2010
5.54 Acres Lot
$616,100 Zestimate®
$181/sqft
$-- HOA
What's special
Finished basementRec roomSplit-rail fencingSpacious primary suiteHigh ceilingsCraft spaceHome gym
- 57 days |
- 360 |
- 14 |
Zillow last checked:
Listing updated:
Listed by:
Zachary Spoljoric,
RE/MAX Diamond Properties 219-575-2194
Source: NIRA as distributed by MLS GRID,MLS#: 839918
Facts & features
Interior
Bedrooms & bathrooms
- Bedrooms: 3
- Bathrooms: 4
- Full bathrooms: 3
- 1/2 bathrooms: 1
Rooms
- Room types: Bedroom 2, Primary Bedroom, Living Room, Laundry, Kitchen, Dining Room, Bedroom 3
Primary bedroom
- Level: Main
- Area: 217.5
- Dimensions: 14.5 x 15.0
Bedroom 2
- Level: Main
- Area: 132
- Dimensions: 11.0 x 12.0
Bedroom 3
- Level: Main
- Area: 141.75
- Dimensions: 10.5 x 13.5
Breakfast room
- Level: Main
- Area: 216
- Dimensions: 18.0 x 12.0
Dining room
- Level: Main
- Area: 121
- Dimensions: 11.0 x 11.0
Kitchen
- Level: Main
- Area: 168.75
- Dimensions: 13.5 x 12.5
Laundry
- Level: Main
- Area: 80
- Dimensions: 10.0 x 8.0
Living room
- Level: Main
- Area: 310.5
- Dimensions: 13.5 x 23.0
Heating
- Natural Gas
Appliances
- Included: Built-In Gas Range, Washer, Refrigerator, Microwave, Dishwasher, Dryer
- Laundry: Main Level
Features
- Ceiling Fan(s), Walk-In Closet(s), Stone Counters, Pantry, Open Floorplan, Kitchen Island, High Ceilings, Entrance Foyer
- Basement: Bath/Stubbed,Storage Space,Full,Finished
- Number of fireplaces: 1
- Fireplace features: Electric
Interior area
- Total structure area: 3,476
- Total interior livable area: 3,476 sqft
- Finished area above ground: 1,956
Property
Parking
- Total spaces: 3
- Parking features: Garage
- Garage spaces: 3
Features
- Levels: One
- Patio & porch: Patio
- Pool features: In Ground
- Fencing: Back Yard
- Has view: Yes
- View description: Neighborhood, Trees/Woods
Lot
- Size: 5.54 Acres
- Features: Back Yard, Wooded, Private, Landscaped, Front Yard, Cul-De-Sac
Details
- Parcel number: 710603101018000017
- Special conditions: None
Construction
Type & style
- Home type: SingleFamily
- Property subtype: Single Family Residence
Condition
- New construction: No
- Year built: 2010
Utilities & green energy
- Electric: 200+ Amp Service
- Sewer: Public Sewer
- Water: Well
- Utilities for property: Electricity Connected, Water Connected, Underground Utilities, Sewer Connected, Natural Gas Connected
Community & HOA
Community
- Subdivision: Farms
HOA
- Has HOA: No
Location
- Region: New Carlisle
Financial & listing details
- Price per square foot: $181/sqft
- Tax assessed value: $543,700
- Annual tax amount: $6,399
- Date on market: 6/1/2026
- Listing agreement: Exclusive Right To Sell
- Listing terms: Cash,VA Loan,USDA Loan,FHA,Conventional
Estimated market value
$616,100
$585,000 - $647,000
$4,304/mo
Price history
| Date | Event | Price |
|---|---|---|
| 7/25/2026 | Price change | $630,000-1.6%$181/sqft |
Source:  NIRA as distributed by MLS GRID #839918 Report a problem NIRA as distributed by MLS GRID #839918 Report a problem | ||
| 7/1/2026 | Price change | $640,000-1.5%$184/sqft |
Source: NIRA as distributed by MLS GRID #839918 Report a problem | ||
| 6/1/2026 | Listed for sale | $650,000$187/sqft |
Source: NIRA as distributed by MLS GRID #839918 Report a problem | ||
Public tax history
| Year | Property taxes | Tax assessment |
|---|---|---|
| 2025 | $6,399 +1.3% | $543,700 +3.7% |
| 2024 | $6,319 +13.7% | $524,500 +7.5% |
| 2023 | $5,558 +3.3% | $487,900 +11% |
| 2022 | $5,378 -3.5% | $439,600 +13.9% |
| 2021 | $5,575 -2.3% | $385,800 -1.5% |
| 2020 | $5,707 +7.2% | $391,700 -2.2% |
| 2019 | $5,324 +8% | $400,400 +8.9% |
| 2018 | $4,930 +18.6% | $367,800 +2.5% |
| 2017 | $4,158 +4.6% | $358,900 +15.4% |
| 2016 | $3,976 +6.3% | $311,100 +0.5% |
| 2014 | $3,741 +260.9% | $309,500 +159.6% |
| 2013 | $1,036 -9.6% | $119,200 -0.3% |
| 2012 | $1,147 +83.3% | $119,500 +13.7% |
| 2011 | $626 | $105,100 |
Find assessor info on the county website
Monthly payment
Est. payment
Payment breakdown
Explore the cost of this home by adjusting the details. Changes won't be saved.Climate risks
Neighborhood: 46552
Nearby schools
GreatSchools rating
- 8/10Olive Township Elementary SchoolGrades: K-5Distance: 0.8 mi
- 7/10New Prairie Middle SchoolGrades: 6-8Distance: 2.3 mi
- 9/10New Prairie High SchoolGrades: 9-12Distance: 2.3 mi
Schools provided by the listing agent
- Elementary: Olive Township Elementary
- Middle: New Prairie Middle School
- High: New Prairie High School
Source: NIRA as distributed by MLS GRID. This data may not be complete. We recommend contacting the local school district to confirm school assignments for this home.
- $532,5004 bd3 ba2.8k sqft55231 Sundance Dr, New Carlisle, IN 46552Off Market
- $670,0004 bd4 ba2.9k sqft55232 Sundance Dr, New Carlisle, IN 46552Sold
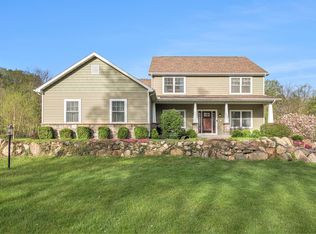
- $337,5003 bd2 ba1.4k sqft33717 Woodmont Ridge Dr, New Carlisle, IN 46552Off Market
- $315,0003 bd2 ba1.9k sqft33747 Woodmont Ridge Dr, NEW CARLISLE, IN 46552Sold

- $340,9003 bd3 ba2.5k sqft33693 Woodmont Ridge Dr, New Carlisle, IN 46552Sold
- $342,3003 bd2 ba1.6k sqft33800 Ferncrest Ct, New Carlisle, IN 46552Off Market
- $351,5003 bd2 ba1.5k sqft33767 Woodmont Ridge Dr, New Carlisle, IN 46552Off Market
- $393,9004 bd3 ba1.8k sqft55271 Sundance Dr, New Carlisle, IN 46552Off Market
A local agent can set up tours, give advice and negotiate with sellers.
A local lender can help you make sure your offer is ready when you are.
Similar homes
- $579,0004 bd3 ba5.1k sqft525 Filbert St, New Carlisle, IN 46552For Sale
 MLS ID #202624442, Kim K Huston, Re/Max County Wide 1st. IRMLS
 - $399,9993 bd3 ba1.7k sqft33671 Woodmont Ridge Dr, New Carlisle, IN 46552For Sale
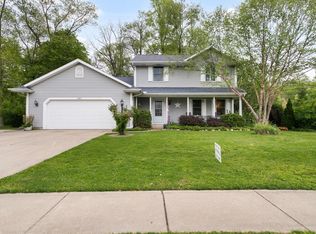 MLS ID #202618501, Angela Pritchard, Addresses Unlimited, LLC. IRMLS
 - $475,0004 bd3 ba3.1k sqft609 S Bray St, New Carlisle, IN 46552For Sale
 MLS ID #202620238, Julie Circle, Keller Williams Realty Group. IRMLS
 - $399,0004 bd3 ba3.3k sqft33883 Sumerset Ln, New Carlisle, IN 46552Active
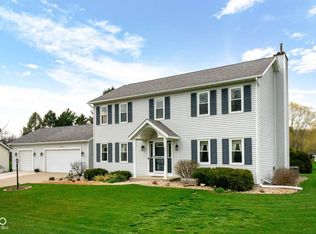 MLS ID #22092784, David Smith, Hoosier Brokers, Inc. MIBOR as distributed by MLS GRID
 - $465,0004 bd3 ba2.5k sqft712 Gentry Ln, New Carlisle, IN 46552For SaleMLS ID #202629407, Rosanne Michiaels, McColly Real Estate. IRMLS
- $599,9994 bd3 ba2.8k sqft6361 E State Road 2, Rolling Prairie, IN 46371For Sale
 MLS ID #833985, Stacey Matthys, Brokerworks Group. NIRA as distributed by MLS GRID
 - $459,9004 bd3 ba4.8k sqft32794 Nature View Dr, New Carlisle, IN 46552For SaleMLS ID #202625813, Kyle Lechlitner, Trueblood Real Estate. IRMLS
- $379,9004 bd3 ba2.8k sqft201 E Compton St, New Carlisle, IN 46552For SaleMLS ID #841793, Kristy Ruminski, Brokerworks Group. NIRA as distributed by MLS GRID
- $635,0005 bd5 ba4k sqft5405 N Campbell, La Porte, IN 46350For SaleMLS ID #842240, Alessandra Roeback, BHHS Executive Realty. NIRA as distributed by MLS GRID
- $399,0005 bd3 ba3.9k sqft222 W Michigan St, New Carlisle, IN 46552For SaleMLS ID #202624688, Halee N Woods, Re/Max County Wide 1st. IRMLS
- $599,0004 bd4 ba4.4k sqft50905 Persimmon Dr, South Bend, IN 46628For SaleMLS ID #202620516, Kaileyne Krask, @properties | Christie's International Real Estate. IRMLS
- $719,0004 bd4 ba2.2k sqft6983 E Division Rd, Mill Creek, IN 46365For SaleMLS ID #841472, Daren Huber, Coldwell Banker Realty. NIRA as distributed by MLS GRID
- $674,9004 bd3 ba2.7k sqft3181 Chamberlain Rd, Buchanan, MI 49107For Sale
 MLS ID #26031806, Amy Neal, @properties Christie's International R.E.. MichRIC
 - $594,9005 bd4 ba3.9k sqft51801 Vance Vista Ct, South Bend, IN 46628For SaleMLS ID #202613200, Bill McCarthy, RE/MAX 100. IRMLS
- $550,0005 bd3 ba2.6k sqft24711 New Rd, North Liberty, IN 46554For SaleMLS ID #202627160, Jason H Kaser, Kaser Realty, LLC. IRMLS
- $585,0004 bd4 ba3.3k sqft21654 W Ireland Rd, South Bend, IN 46614For SaleMLS ID #202606416, Sara A Williams, Berkshire Hathaway HomeServices Northern Indiana Real Estate. IRMLS
- $549,9005 bd3 ba3.4k sqft3297 W Front St, Buchanan, MI 49107For SaleMLS ID #26029754, Brandon R Culbertson, Real Broker LLC. MichRIC
- $795,0005 bd4 ba2.9k sqft1908 Kaiser Rd, Galien, MI 49113For SaleMLS ID #26024000, Caleb Dryden, @properties Christie's International R.E.. MichRIC
- $699,9003 bd3 ba2.1k sqft3866 N 700 W, La Porte, IN 46350For SaleMLS ID #841254, Cynthia Freese, Century 21 Circle. NIRA as distributed by MLS GRID
- $574,0004 bd3 ba1.8k sqft3652 Sawyer Rd, Sawyer, MI 49125For SaleMLS ID #26014120, Neil Hackler, Engel & Volkers Shoreline. MichRIC
