Welcome to your own private country estate! This custom-built, one-owner all-brick ranch is nestled on a beautifully wooded 7-acre parcel in a peaceful rural setting, offering the perfect blend of privacy, exceptional craftsmanship, and convenience--just minutes from both Michigan City and La Porte. Built with remarkable attention to detail, this home showcases timeless quality throughout. Rich Amish-crafted cabinetry and custom built-ins provide incredible storage in nearly every room, while the spacious living room features a dramatic four-panel sliding glass door that opens seamlessly onto the expansive 23' x 29' composite deck. An incredible 17' x 14.5' sunroom also walks out to the deck. Entertain with ease thanks to the built-in outdoor kitchen complete with a gas-plumbed grill. The luxurious 15' x 17.5' primary suite is a true retreat, offering dual walk-in closets, double vanities, a whirlpool tub, separate walk-in shower, and private water closet. The impressive brick-front pole building is truly exceptional, featuring oversized RV bays, a dedicated workshop, enclosed rear porch, and a beautifully finished private apartment complete with two bedrooms with skylights, a full kitchen, living room, laundry room, and full bath--perfect for guests, extended family, or endless possibilities. Outside you'll find three additional storage sheds, plus an adorable garden shed with greenhouse windows and electricity. Beautiful landscaping and elegant brick paver walkways complete this truly one-of-a-kind property. Properties offering this level of craftsmanship, versatility, and peaceful country living rarely become available. This is more than a home--it's a lifestyle.
Active
$699,900
3866 N 700 W, La Porte, IN 46350
3beds
2,158sqft
:
Get pre-qualified$4,516/mo
Single Family Residence
Built in 1993
7 Acres Lot
$661,600 Zestimate®
$324/sqft
$-- HOA
What's special
Rich amish-crafted cabinetryDouble vanitiesImpressive brick-front pole buildingElegant brick paver walkwaysEnclosed rear porchCustom-built one-owner all-brick ranchDual walk-in closets
- 16 days |
- 1,180 |
- 74 |
Likely to sell faster than
Zillow last checked:
Listing updated:
Listed by:
Cynthia Freese,
Century 21 Circle 219-874-2121
Source: NIRA as distributed by MLS GRID,MLS#: 841254
Facts & features
Interior
Bedrooms & bathrooms
- Bedrooms: 3
- Bathrooms: 3
- Full bathrooms: 3
Rooms
- Room types: Bedroom 2, Primary Bedroom, Living Room, Laundry, Kitchen, Dining Room, Bedroom 3
Primary bedroom
- Description: with french doors to deck
- Level: Main
- Area: 262.5
- Dimensions: 17.5 x 15.0
Bedroom 2
- Level: Main
- Area: 137.5
- Dimensions: 12.5 x 11.0
Bedroom 3
- Level: Main
- Area: 121
- Dimensions: 11.0 x 11.0
Dining room
- Level: Main
- Area: 218.4
- Dimensions: 18.2 x 12.0
Kitchen
- Description: irregular
- Level: Main
- Area: 190.81
- Dimensions: 17.75 x 10.75
Laundry
- Level: Main
- Area: 48
- Dimensions: 8.0 x 6.0
Living room
- Description: with fireplace
- Level: Main
- Area: 358.75
- Dimensions: 20.5 x 17.5
Sunroom
- Level: Main
- Area: 270
- Dimensions: 18.0 x 15.0
Heating
- Forced Air, Natural Gas
Appliances
- Included: Dryer, Water Softener Owned, Washer, Refrigerator, Range, Microwave, Gas Water Heater, Dishwasher
- Laundry: Gas Dryer Hookup, Washer Hookup, Main Level, Laundry Room
Features
- Ceiling Fan(s), Country Kitchen, Walk-In Closet(s), Tray Ceiling(s), Soaking Tub, Pantry, Eat-in Kitchen, Entrance Foyer, Double Vanity
- Windows: Wood Frames
- Basement: Crawl Space
- Number of fireplaces: 1
- Fireplace features: Gas, Living Room, Gas Log
Interior area
- Total structure area: 2,158
- Total interior livable area: 2,158 sqft
- Finished area above ground: 2,158
Property
Parking
- Total spaces: 2
- Parking features: Attached, Oversized, Garage Faces Side, Driveway, Concrete, Additional Parking, Garage Door Opener, Detached
- Attached garage spaces: 2
- Has uncovered spaces: Yes
Features
- Levels: One
- Patio & porch: Deck, Screened, Rear Porch
- Exterior features: Private Yard, Storage
- Pool features: None
- Has spa: Yes
- Spa features: Bath
- Has view: Yes
- View description: Rural, Trees/Woods
Lot
- Size: 7 Acres
- Features: Back Yard, Wooded, Rectangular Lot, Private, Paved, Landscaped, Front Yard
Details
- Parcel number: 460514226011000046
- Special conditions: None
Construction
Type & style
- Home type: SingleFamily
- Property subtype: Single Family Residence
Condition
- New construction: No
- Year built: 1993
Utilities & green energy
- Electric: 200+ Amp Service
- Sewer: Septic Tank
- Water: Well
- Utilities for property: Cable Connected, Natural Gas Connected, Electricity Connected
Community & HOA
Community
- Security: Carbon Monoxide Detector(s)
- Subdivision: E Sd
HOA
- Has HOA: No
Location
- Region: La Porte
Financial & listing details
- Price per square foot: $324/sqft
- Tax assessed value: $353,600
- Annual tax amount: $3,418
- Date on market: 7/8/2026
- Listing agreement: Exclusive Right To Sell
- Listing terms: Cash,VA Loan,FHA,Conventional
Estimated market value
$661,600
$629,000 - $695,000
$3,532/mo
Price history
| Date | Event | Price |
|---|---|---|
| 7/8/2026 | Listed for sale | $699,900$324/sqft |
Source:  NIRA as distributed by MLS GRID #841254 Report a problem NIRA as distributed by MLS GRID #841254 Report a problem | ||
Public tax history
| Year | Property taxes | Tax assessment |
|---|---|---|
| 2025 | $3,418 -7.2% | $364,800 +3.2% |
| 2024 | $3,682 -13% | $353,600 -8.3% |
| 2023 | $4,232 +6.3% | $385,700 +8.3% |
| 2022 | $3,981 -1% | $356,200 +6.9% |
| 2021 | $4,020 -3.1% | $333,100 |
| 2020 | $4,150 +9% | $333,100 -4.2% |
| 2019 | $3,807 +3.8% | $347,700 +10% |
| 2018 | $3,669 +3.6% | $316,200 +2.9% |
| 2017 | $3,542 +30.9% | $307,400 -3% |
| 2016 | $2,705 -3% | $316,900 +25.1% |
| 2014 | $2,789 +70.9% | $253,300 -0.9% |
| 2013 | $1,632 | $255,500 -5% |
| 2010 | -- | $269,000 +15.5% |
| 2006 | $2,087 | $233,000 -6.9% |
| 2005 | -- | $250,400 |
Find assessor info on the county website
Monthly payment
Est. payment
Payment breakdown
Explore the cost of this home by adjusting the details. Changes won't be saved.Climate risks
Neighborhood: 46350
Nearby schools
GreatSchools rating
- 4/10Coolspring Elementary SchoolGrades: K-6Distance: 2.2 mi
- 3/10Barker Middle SchoolGrades: 7-8Distance: 4.1 mi
- 3/10Michigan City High SchoolGrades: 9-12Distance: 1.6 mi
Schools provided by the listing agent
- High: Michigan City High School
Source: NIRA as distributed by MLS GRID. This data may not be complete. We recommend contacting the local school district to confirm school assignments for this home.
- $242,8003 bd1 ba1k sqft3934 N 700 W, La Porte, IN 46350Off Market
- $248,3003 bd2 ba2k sqft3944 N 700 W, La Porte, IN 46350Off Market
- $346,9003 bd1 ba2.6k sqft3798 N 700 W, La Porte, IN 46350Off Market
- $218,3003 bd2 ba1.4k sqft7084 W 400 N, Michigan City, IN 46360Off Market
- $233,9003 bd2 ba1.3k sqft7102 W 400 N, Michigan City, IN 46360Off Market
- $129,0003 bd1 ba748 sqft3956 N 700 W, La Porte, IN 46350Off Market
- $325,5003 bd2 ba2.5k sqft7154 W 400 N, Michigan City, IN 46360Off Market
- $210,1003 bd1 ba1.1k sqft3982 N 700 W, La Porte, IN 46350Off Market
A local agent can set up tours, give advice and negotiate with sellers.
A local lender can help you make sure your offer is ready when you are.
Similar homes
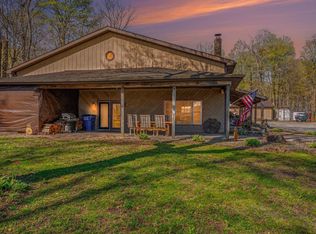
- $639,0002 bd3 ba1.9k sqft754 S Forrester Rd, La Porte, IN 46350For Sale
 MLS ID #202615516, Rita Beaty, Coldwell Banker 1st Choice. IRMLS
 - $519,9003 bd3 ba2.1k sqft1139 S 500 W, La Porte, IN 46350For Sale
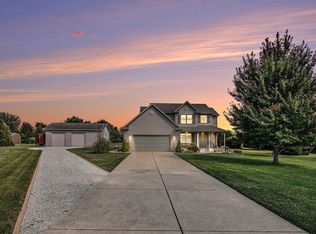
 MLS ID #838391, Angela Moser, RE/MAX Diamond Properties. NIRA as distributed by MLS GRID
 - $879,0004 bd3 ba3k sqft6373 N 450 W, La Porte, IN 46350For Sale
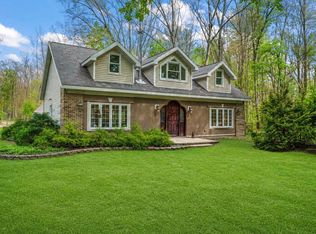 MLS ID #838860, Jordan Gallas, @properties/Christie's Intl RE. NIRA as distributed by MLS GRID
 - $409,5004 bd2 ba2.7k sqft1244 W Springville Rd, La Porte, IN 46350For Sale
 MLS ID #842053, Andrea Buttermore, Blackrock Real Estate Services. NIRA as distributed by MLS GRID
 - $364,9004 bd2 ba2.1k sqft4325 N Armand Ave, La Porte, IN 46350For SaleMLS ID #840789, Eric Frageman, Century 21 Circle. NIRA as distributed by MLS GRID
- $850,0003 bd2 ba2.2k sqft669 Waverly Rd, La Porte, IN 46350For SaleMLS ID #841728, Rita Beaty, Coldwell Banker 1st Choice. NIRA as distributed by MLS GRID
- $725,0003 bd3 ba2.6k sqft1251 N Mineral Springs Rd, Porter, IN 46304For SaleMLS ID #836158, Sarah Eenigenburg, Better Homes and Gardens Real. NIRA as distributed by MLS GRID
- $875,0003 bd3 ba1.7k sqft161 Holton Rd, La Porte, IN 46350For SaleMLS ID #202616629, Rita Beaty, Coldwell Banker 1st Choice. IRMLS
- $599,9004 bd3 ba3.1k sqft10078 N Halstead Dr, La Porte, IN 46350For SaleMLS ID #835886, Cynthia Freese, Century 21 Circle. NIRA as distributed by MLS GRID
- $719,0004 bd4 ba2.2k sqft6983 E Division Rd, Mill Creek, IN 46365For SaleMLS ID #841472, Daren Huber, Coldwell Banker Realty. NIRA as distributed by MLS GRID
- $625,0004 bd4 ba2.9k sqft1089 N 200 W, Chesterton, IN 46304For SaleMLS ID #841929, Lauren Piazza, Realty Executives Premier. NIRA as distributed by MLS GRID
- $469,0004 bd3 ba3k sqft1587 N Rustic Dr, La Porte, IN 46350For SaleMLS ID #835914, Kathleen Osinski, New Chapter Real Estate. NIRA as distributed by MLS GRID
- $549,9004 bd3 ba2.8k sqft1522 N 425 E, Michigan City, IN 46360For SaleMLS ID #842062, Krystal Bialata, Blackrock Real Estate Services. NIRA as distributed by MLS GRID
- $725,0003 bd2 ba2.3k sqft5567 N 350 E, Rolling Prairie, IN 46371For SaleMLS ID #840186, Gene Eigenmann, LaPorte County Realty, Inc.. NIRA as distributed by MLS GRID
- $859,0004 bd3 ba2.5k sqft71 Timber Trl, Michigan City, IN 46360For SaleMLS ID #836962, Betty Biernacki, Berkshire Hathaway HomeService. NIRA as distributed by MLS GRID
- $419,0003 bd3 ba2.6k sqft136 Country Club Dr, La Porte, IN 46350For SaleMLS ID #841119, Daniel Kelley, REMAX County Wide 1st. NIRA as distributed by MLS GRID
- $729,0003 bd2 ba1.5k sqft4128 Ponchartrain Dr, New Buffalo, MI 49117For Sale
 MLS ID #26035591, Rob Gow, Berkshire Hathaway HomeServices Chicago. MichRIC
 - $429,9004 bd3 ba3.1k sqft1388 N Cortland Ln, La Porte, IN 46350For SaleMLS ID #837095, Pat Mathews-Janasiak, Blackrock Real Estate Services. NIRA as distributed by MLS GRID
- $409,0003 bd2 ba1.9k sqft1434 N Us Highway 421, Michigan City, IN 46360For SaleMLS ID #841372, Heather Conley, @properties/Christie's Intl RE. NIRA as distributed by MLS GRID
- $795,0003 bd3 ba2.4k sqft14458 Wolf Ln, New Buffalo, MI 49117For SaleMLS ID #26020691, Susan Stoneburner, @properties Christie's International R.E.. MichRIC
