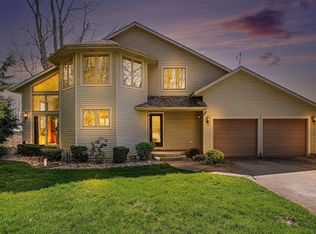
Introducing Hidden Springs Farm, offering over 12 picturesque acres of privacy, functionality, and endless opportunity. Tucked away in a peaceful country setting, this exceptional property blends the charm of rural living with the infrastructure to support a variety of equestrian, agricultural, or income-producing ventures. Whether you're seeking a private horse farm, hobby farm, or a training and boarding operation, this property offers a rare lifestyle opportunity. At the heart of the property sits a charming two-story, 4-bedroom, 2.5-bath farmhouse designed for comfortable everyday living. The open main-floor layout creates a warm, inviting space that complements the beauty and tranquility of the surrounding landscape. Designed with the equestrian enthusiast in mind, the property features 8 existing stalls with capacity for up to 13 horses, making it ideal for a private operation or boarding and training business. A European track system, multiple fenced pastures, and a dedicated hacking path encircling the property provide an exceptional setup for horse care and daily riding. Four additional outbuildings--including a brand-new hay barn, multiple garage spaces, and a large workshop--offer outstanding storage, workspace, and versatility. Hidden Springs Farm combines privacy, recreation, and investment potential in one remarkable property. Opportunities with this level of acreage, equestrian infrastructure, and flexibility are increasingly rare. Don't wait, schedule your showing today. Welcome to 6373 N 450 W!
Active
$879,000
6373 N 450 W, La Porte, IN 46350
4beds
3,090sqft
:
Get pre-qualified$5,673/mo
Single Family Residence
Built in 2001
12.56 Acres Lot
$-- Zestimate®
$284/sqft
$-- HOA
What's special
Brand-new hay barnFour additional outbuildingsPeaceful country settingOpen main-floor layoutLarge workshopMultiple fenced pasturesEuropean track system
- 76 days |
- 499 |
- 22 |
Likely to sell faster than
Zillow last checked:
Listing updated:
Listed by:
Jordan Gallas,
@properties/Christie's Intl RE 219-874-7070,
Averee Tuholski,
@properties/Christie's Intl RE
Source: NIRA as distributed by MLS GRID,MLS#: 838860
Facts & features
Interior
Bedrooms & bathrooms
- Bedrooms: 4
- Bathrooms: 3
- Full bathrooms: 1
- 3/4 bathrooms: 1
- 1/2 bathrooms: 1
Rooms
- Room types: Bedroom 2, Other Room, Primary Bedroom, Living Room, Kitchen, Dining Room, Bedroom 4, Bedroom 3
Primary bedroom
- Level: Main
- Area: 356.8
- Dimensions: 22.3 x 16.0
Bedroom 2
- Level: Upper
- Area: 285
- Dimensions: 15.0 x 19.0
Bedroom 3
- Level: Upper
- Area: 235.6
- Dimensions: 15.5 x 15.2
Bedroom 4
- Level: Upper
- Area: 221.85
- Dimensions: 15.3 x 14.5
Dining room
- Level: Main
- Area: 267.72
- Dimensions: 19.4 x 13.8
Kitchen
- Level: Main
- Area: 120
- Dimensions: 12.0 x 10.0
Living room
- Level: Main
- Area: 347.7
- Dimensions: 19.0 x 18.3
Other
- Level: Upper
- Area: 180.6
- Dimensions: 14.0 x 12.9
Heating
- Forced Air, Natural Gas
Appliances
- Included: Dishwasher, Refrigerator, Microwave
- Laundry: Upper Level
Features
- Ceiling Fan(s), Walk-In Closet(s), Recessed Lighting, Open Floorplan, Kitchen Island, Granite Counters
- Basement: Crawl Space,Storage Space,Partially Finished
- Number of fireplaces: 1
- Fireplace features: Living Room, Wood Burning
Interior area
- Total structure area: 3,090
- Total interior livable area: 3,090 sqft
- Finished area above ground: 2,760
Property
Parking
- Parking features: Detached, Gravel, Additional Parking, Off Street
Features
- Levels: Two
- Patio & porch: Patio, Rear Porch
- Has view: Yes
- View description: Rural, Trees/Woods
Lot
- Size: 12.56 Acres
- Features: Back Yard, Wooded, Rectangular Lot, Private, Landscaped, Front Yard
Details
- Has additional parcels: Yes
- Parcel number: 460232402018000062
- Special conditions: Standard
- Horses can be raised: Yes
Construction
Type & style
- Home type: SingleFamily
- Property subtype: Single Family Residence
Condition
- New construction: No
- Year built: 2001
Utilities & green energy
- Electric: 200+ Amp Service
- Sewer: Septic Tank
- Water: Well
Community & HOA
Community
- Subdivision: Pce N Sd
HOA
- Has HOA: No
Location
- Region: La Porte
Financial & listing details
- Price per square foot: $284/sqft
- Tax assessed value: $267,900
- Annual tax amount: $2,774
- Date on market: 5/14/2026
- Listing agreement: Exclusive Right To Sell
- Listing terms: Cash,VA Loan,Conventional
Estimated market value
Not available
Estimated sales range
Not available
$4,575/mo
Price history
| Date | Event | Price |
|---|---|---|
| 5/14/2026 | Listed for sale | $879,000+106.8%$284/sqft |
Source:  NIRA as distributed by MLS GRID #838860 Report a problem NIRA as distributed by MLS GRID #838860 Report a problem | ||
| 3/9/2017 | Listing removed | $425,000$138/sqft |
Source: CENTURY 21 Middleton Co., Inc. #408223 Report a problem | ||
| 2/8/2017 | Listed for sale | $425,000+68%$138/sqft |
Source: CENTURY 21 Middleton Co., Inc. #408223 Report a problem | ||
| 6/2/2011 | Sold | $253,000+10%$82/sqft |
Source: NIRA as distributed by MLS GRID #271753 Report a problem | ||
| 9/17/2008 | Sold | $230,000$74/sqft |
Source: NIRA as distributed by MLS GRID #216770 Report a problem | ||
Public tax history
| Year | Property taxes | Tax assessment |
|---|---|---|
| 2025 | $2,774 -3.5% | $269,800 +0.7% |
| 2024 | $2,874 -5.9% | $267,900 +0.9% |
| 2023 | $3,053 +3.3% | $265,600 +0.4% |
| 2022 | $2,955 -3.2% | $264,600 +4.4% |
| 2021 | $3,051 +35.5% | $253,400 -0.6% |
| 2020 | $2,252 +5.3% | $255,000 +24.3% |
| 2019 | $2,140 +7.4% | $205,100 +6.3% |
| 2018 | $1,993 +5.8% | $193,000 +8.2% |
| 2017 | $1,883 -0.6% | $178,300 -1.8% |
| 2016 | $1,894 -3.5% | $181,600 +6.9% |
| 2014 | $1,964 +48.6% | $169,800 -8.3% |
| 2013 | $1,322 | $185,200 +8.1% |
| 2010 | -- | $171,300 |
Find assessor info on the county website
Monthly payment
Est. payment
Payment breakdown
Explore the cost of this home by adjusting the details. Changes won't be saved.Climate risks
Neighborhood: 46350
Nearby schools
GreatSchools rating
- 6/10Springfield Elementary SchoolGrades: PK-6Distance: 2 mi
- 5/10Martin T Krueger Middle SchoolGrades: 7-8Distance: 3.6 mi
- 3/10Michigan City High SchoolGrades: 9-12Distance: 4.3 mi
- $--0.43 AcresN Novak Rd, Michigan City, IN 46360Off Market

- $420,9003 bd2 ba2k sqft6176 N 450 W, La Porte, IN 46350Off Market
- $296,0003 bd2 ba1.7k sqft6384 N 400 W, Michigan City, IN 46360Off Market
- $175,900-- bd-- ba-- sqft6424 N 400 W, Michigan City, IN 46360Off Market
- $239,0003 bd1 ba1.1k sqft6336 N 400 W, Michigan City, IN 46360Off Market
- $69,9953 Acres6456 N 400 W, Michigan City, IN 46360Lot/Land
- $246,1003 bd2 ba1.4k sqft6456 N 400 W, La Porte, IN 46350Off Market
- $564,7003 bd1 ba1.2k sqft6302 N 400 W, Michigan City, IN 46360Off Market
A local agent can set up tours, give advice and negotiate with sellers.
A local lender can help you make sure your offer is ready when you are.
Similar homes
- $699,9003 bd3 ba2.1k sqft3866 N 700 W, La Porte, IN 46350For Sale

 MLS ID #841254, Cynthia Freese, Century 21 Circle. NIRA as distributed by MLS GRID
 - $875,0003 bd3 ba1.7k sqft161 Holton Rd, La Porte, IN 46350For Sale
 MLS ID #202616629, Rita Beaty, Coldwell Banker 1st Choice. IRMLS
 - $799,0004 bd4 ba4.6k sqft10152 N Beverly Ln, La Porte, IN 46350For Sale
 MLS ID #841698, Lindsay Milcarek, Coldwell Banker Realty. NIRA as distributed by MLS GRID
 - $859,0004 bd3 ba2.5k sqft71 Timber Trl, Michigan City, IN 46360For Sale
 MLS ID #836962, Betty Biernacki, Berkshire Hathaway HomeService. NIRA as distributed by MLS GRID
 - $765,0004 bd4 ba3.6k sqft115 Judson Rd, La Porte, IN 46350For SaleMLS ID #839057, Tracey Cummins, McColly Real Estate. NIRA as distributed by MLS GRID
- $850,0003 bd2 ba2.2k sqft669 Waverly Rd, La Porte, IN 46350For SaleMLS ID #841728, Rita Beaty, Coldwell Banker 1st Choice. NIRA as distributed by MLS GRID
- $940,0005 bd3 ba3.2k sqft4035 Choctaw Trl, New Buffalo, MI 49117For Sale
 MLS ID #26039005, Carlos Pagan, Coldwell Banker Realty. MichRIC
 - $550,0004 bd3 ba3.4k sqft3476 W Small Ct, La Porte, IN 46350For SaleMLS ID #841418, Ruza Jevtic, Realty Executives Premier. NIRA as distributed by MLS GRID
- $649,0004 bd4 ba4.3k sqft3493 N Kama Dr, La Porte, IN 46350For SaleMLS ID #838832, Karen Shoshana, Berkshire Hathaway HomeService. NIRA as distributed by MLS GRID
- $535,0004 bd2 ba3.5k sqft126 Orchard Ave, La Porte, IN 46350For SaleMLS ID #841541, Jarrod Carr, @properties/Christie's Intl RE. NIRA as distributed by MLS GRID
- $549,0004 bd3 ba3.3k sqft4650 W Merlot Ct, La Porte, IN 46350For SaleMLS ID #837091, Karen Pavy, @properties/Christie's Intl RE. NIRA as distributed by MLS GRID
- $1,250,0003 bd2 ba2.9k sqft344 E 650 N, La Porte, IN 46350For SaleMLS ID #202517825, Andy S Kern, Weichert Rltrs-J.Dunfee&Assoc.. IRMLS
- $635,0005 bd5 ba4k sqft5405 N Campbell, La Porte, IN 46350For SaleMLS ID #842240, Alessandra Roeback, BHHS Executive Realty. NIRA as distributed by MLS GRID
- $599,9004 bd3 ba3.1k sqft10078 N Halstead Dr, La Porte, IN 46350For SaleMLS ID #835886, Cynthia Freese, Century 21 Circle. NIRA as distributed by MLS GRID
- $830,8004 bd3 ba2.3k sqft7780 East Rd, Three Oaks, MI 49128For SaleMLS ID #26032774, Cathy Smith, Cathy Smith Real Estate. MichRIC
- $519,9003 bd3 ba2.1k sqft1139 S 500 W, La Porte, IN 46350For SaleMLS ID #838391, Angela Moser, RE/MAX Diamond Properties. NIRA as distributed by MLS GRID
- $949,0003 bd4 ba2.9k sqft30 Briarwood Trl, New Buffalo, MI 49117For SaleMLS ID #26021854, Susan Sullivan Yemc, @properties Christie's International R.E.. MichRIC
- $495,0004 bd4 ba3.3k sqft2524 S 350 W, La Porte, IN 46350For SaleMLS ID #202624376, Rita Beaty, Coldwell Banker 1st Choice. IRMLS
- $639,0002 bd3 ba1.9k sqft754 S Forrester Rd, La Porte, IN 46350For SaleMLS ID #202615516, Rita Beaty, Coldwell Banker 1st Choice. IRMLS
- $998,0004 bd3 ba4.1k sqft30 Bristol Dr, Michigan City, IN 46360For SaleMLS ID #840761, Carlos Pagan, Coldwell Banker Realty. NIRA as distributed by MLS GRID
