Tucked near the end of a quiet cul-de-sac in Tiffany Woods, this expansive home offers something increasingly rare: genuine privacy, natural beauty, and room to breathe, on a wooded acre. Large windows bring in natural light while drawing the surrounding landscape into every room. Nearly 4,400 square feet unfolds across three levels, with 4 bedrooms, 3.5 baths, and an easy layout. A custom mahogany front entry with decorative beveled glass opens into a gracious foyer with a formal dining room just off the entry. The wood-burning fireplace anchors the main level, with the living room flowing into the casual dining area and kitchen. Granite countertops, abundant cabinetry in a warm neutral finish, and a center island with gas cooktop provide the perfect backdrop for your culinary creations. On the opposite side, a skylit sunroom with floor-to-ceiling windows is embraced by a lush canopy of trees. A den lined with custom built-in bookshelves provides a peaceful, library-like retreat. Upstairs, the primary suite offers dual closets, a bright bath with dormer windows, and a backyard view through large windows that becomes one of the best parts of your day. Two additional bedrooms share a Jack-and-Jill bath, while one features a dormer reading nook and secret play space for inventive fun. Two sets of sliding glass doors open to a sprawling back deck, the perfect perch for morning coffee or evenings outdoors. The backyard stretches toward bordering farmland and a pond, discoverable along the seller-created walking paths. The finished lower level, with 9-foot ceilings and a soapstone fireplace, is primed for a home gym, wine cellar, theatre, or your own vision. A full bedroom and bath complete the space, ideal as a guest suite. Generous storage, including in the garage, adds practicality. Easy access to South Bend, Valparaiso, and 66 miles to Chicago. Exceptional bones, genuine warmth, and a setting that's hard to replicate: spacious, private, and move-in ready.
Active
Price cut: $30K (6/4)
$649,000
3493 N Kama Dr, La Porte, IN 46350
4beds
4,351sqft
:
Get pre-qualified$4,188/mo
Single Family Residence
Built in 1990
1 Acres Lot
$619,600 Zestimate®
$149/sqft
$-- HOA
What's special
Wood-burning fireplaceDormer reading nookFormal dining roomSeller-created walking pathsWooded acreGracious foyerGranite countertops
- 76 days |
- 424 |
- 21 |
Zillow last checked:
Listing updated:
Listed by:
Karen Shoshana,
Berkshire Hathaway HomeService 269-469-8300
Source: NIRA as distributed by MLS GRID,MLS#: 838832
Facts & features
Interior
Bedrooms & bathrooms
- Bedrooms: 4
- Bathrooms: 4
- Full bathrooms: 3
- 1/2 bathrooms: 1
Rooms
- Room types: Bonus Room, Primary Bedroom, Media Room, Living Room, Laundry, Kitchen, Dining Room, Den, Bedroom 4, Bedroom 3, Bedroom 2
Primary bedroom
- Level: Upper
- Area: 254.37
- Dimensions: 18.3 x 13.9
Bedroom 2
- Level: Upper
- Area: 226.46
- Dimensions: 13.4 x 16.9
Bedroom 3
- Level: Upper
- Area: 143.1
- Dimensions: 13.5 x 10.6
Bedroom 4
- Level: Basement
- Area: 300.24
- Dimensions: 21.6 x 13.9
Bonus room
- Level: Basement
- Area: 797.86
- Dimensions: 28.7 x 27.8
Breakfast room
- Level: Main
- Area: 93.15
- Dimensions: 8.1 x 11.5
Den
- Level: Main
- Area: 204.13
- Dimensions: 14.9 x 13.7
Dining room
- Level: Main
- Area: 179.47
- Dimensions: 13.1 x 13.7
Foyer
- Level: Main
- Area: 165.98
- Dimensions: 8.6 x 19.3
Kitchen
- Level: Main
- Area: 186.26
- Dimensions: 13.4 x 13.9
Laundry
- Level: Main
- Area: 42.84
- Dimensions: 5.1 x 8.4
Living room
- Level: Main
- Area: 393.37
- Dimensions: 28.3 x 13.9
Media room
- Level: Basement
- Area: 290.44
- Dimensions: 21.2 x 13.7
Sunroom
- Level: Main
- Area: 127.88
- Dimensions: 9.2 x 13.9
Heating
- Forced Air
Appliances
- Included: Dryer, Water Softener Owned, Washer, Range Hood, Refrigerator, Other, Microwave, Gas Cooktop, ENERGY STAR Qualified Appliances, Dishwasher
- Laundry: Main Level
Features
- Double Vanity, Walk-In Closet(s), Vaulted Ceiling(s), Soaking Tub, Other, Kitchen Island, His and Hers Closets, High Ceilings, Granite Counters, Eat-in Kitchen, Entrance Foyer
- Windows: Aluminum Frames, Storm Window(s), Blinds
- Basement: Finished,Storage Space,Sump Pump,Other,Full
- Number of fireplaces: 2
- Fireplace features: Basement, Wood Burning, Living Room
Interior area
- Total structure area: 4,351
- Total interior livable area: 4,351 sqft
- Finished area above ground: 2,964
Property
Parking
- Total spaces: 2
- Parking features: Attached, Kitchen Level, Garage Faces Side, Driveway, Concrete, Garage Door Opener
- Attached garage spaces: 2
- Has uncovered spaces: Yes
Features
- Levels: Two
- Patio & porch: Deck
- Exterior features: Fire Pit, Rain Gutters, Private Yard, Other, Lighting
- Has view: Yes
- View description: Neighborhood, Trees/Woods, Rural, Pond
- Has water view: Yes
- Water view: Pond
Lot
- Size: 1 Acres
- Features: Back Yard, Wooded, Private, Landscaped, Front Yard, Cul-De-Sac
Details
- Parcel number: 460614300017000042
- Zoning description: residential
- Special conditions: None
Construction
Type & style
- Home type: SingleFamily
- Property subtype: Single Family Residence
Condition
- New construction: No
- Year built: 1990
Utilities & green energy
- Electric: 200+ Amp Service, Generator, Circuit Breakers
- Sewer: Public Sewer
- Water: Public
- Utilities for property: Cable Connected, Water Connected, Sewer Connected, Natural Gas Connected, Electricity Connected
Community & HOA
Community
- Security: Carbon Monoxide Detector(s), Smoke Detector(s)
- Subdivision: Tiffany Woods
HOA
- Has HOA: No
Location
- Region: La Porte
Financial & listing details
- Price per square foot: $149/sqft
- Tax assessed value: $323,600
- Annual tax amount: $3,220
- Date on market: 5/14/2026
- Listing agreement: Exclusive Right To Sell
- Listing terms: Cash,Conventional
Estimated market value
$619,600
$589,000 - $651,000
$5,297/mo
Price history
| Date | Event | Price |
|---|---|---|
| 6/4/2026 | Price change | $649,000-4.4%$149/sqft |
Source:  NIRA as distributed by MLS GRID #838832 Report a problem NIRA as distributed by MLS GRID #838832 Report a problem | ||
| 5/14/2026 | Listed for sale | $679,000+177.1%$156/sqft |
Source: NIRA as distributed by MLS GRID #838832 Report a problem | ||
| 11/26/2003 | Sold | $245,000$56/sqft |
Source: NIRA as distributed by MLS GRID #76987 Report a problem | ||
Public tax history
| Year | Property taxes | Tax assessment |
|---|---|---|
| 2025 | -- | $331,000 +2.3% |
| 2024 | $3,092 -1.2% | $323,600 +3.5% |
| 2023 | $3,129 +7.3% | $312,800 0% |
| 2022 | $2,915 | $312,900 +7.3% |
| 2021 | $2,915 +6.7% | $291,500 |
| 2020 | $2,733 -16.6% | $291,500 +6.7% |
| 2019 | $3,278 -0.2% | $273,300 +7.4% |
| 2018 | $3,285 -17.5% | $254,400 +0.8% |
| 2017 | $3,980 +110% | $252,400 +15.3% |
| 2016 | $1,895 -0.9% | $218,900 +2.7% |
| 2014 | $1,913 +3.5% | $213,100 +3.5% |
| 2013 | $1,848 | $205,800 -31.5% |
| 2010 | -- | $300,600 +22.9% |
| 2006 | $2,968 | $244,600 +23% |
| 2005 | -- | $198,800 |
Find assessor info on the county website
Monthly payment
Est. payment
Payment breakdown
Explore the cost of this home by adjusting the details. Changes won't be saved.Climate risks
Neighborhood: 46350
Nearby schools
GreatSchools rating
- 9/10F Willard Crichfield Elementary SchoolGrades: PK-4Distance: 2.1 mi
- 4/10Laporte High SchoolGrades: PK-12Distance: 3.9 mi
- 6/10Laporte Middle SchoolGrades: 7-8Distance: 4.7 mi
Schools provided by the listing agent
- Elementary: F Willard Crichfield Elementary
- Middle: Kesling Middle School
- High: LaPorte High School
Source: NIRA as distributed by MLS GRID. This data may not be complete. We recommend contacting the local school district to confirm school assignments for this home.
- $578,7003 bd3 ba2.9k sqft1541 W Kama Dr, La Porte, IN 46350Off Market
- $440,5005 bd3 ba3.8k sqft3469 Kama Dr, Michigan City, IN 46350Off Market
- $481,6005 bd3 ba3.5k sqft3469 N Kama Dr, La Porte, IN 46350Off Market
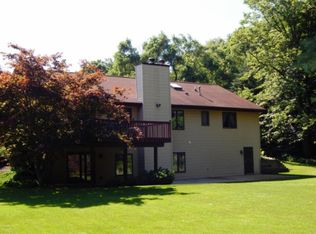
- $470,5003 bd2 ba2.4k sqft3446 N Kama Dr, La Porte, IN 46350Off Market
- $8,300-- bd-- ba-- sqft1541 W Kama Dr, La Porte, IN 46350Off Market
- $441,6003 bd3 ba2.3k sqft3445 N Kama Dr, La Porte, IN 46350Off Market
- $505,7006 bd3 ba4.3k sqft1586 W Kama Dr, La Porte, IN 46350Off Market
- $472,5003 bd3 ba2.7k sqft1589 W Kama Dr, La Porte, IN 46350Off Market
A local agent can set up tours, give advice and negotiate with sellers.
A local lender can help you make sure your offer is ready when you are.
Similar homes
- $635,0005 bd5 ba4k sqft5405 N Campbell, La Porte, IN 46350For Sale

 MLS ID #842240, Alessandra Roeback, BHHS Executive Realty. NIRA as distributed by MLS GRID
 - $844,0006 bd6 ba5k sqft3471 N Karen Kourt, La Porte, IN 46350For Sale
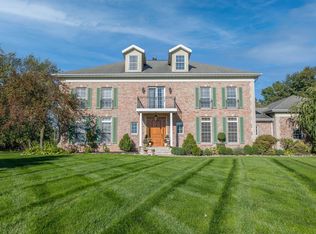 MLS ID #838070, Liliana Ake, Coldwell Banker 1st Choice. NIRA as distributed by MLS GRID
 - $765,0004 bd4 ba3.6k sqft115 Judson Rd, La Porte, IN 46350For Sale
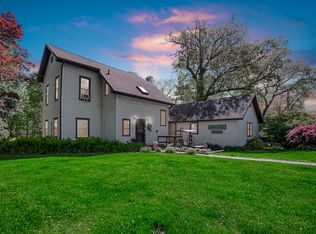 MLS ID #839057, Tracey Cummins, McColly Real Estate. NIRA as distributed by MLS GRID
 - $535,0004 bd2 ba3.5k sqft126 Orchard Ave, La Porte, IN 46350For Sale
 MLS ID #841541, Jarrod Carr, @properties/Christie's Intl RE. NIRA as distributed by MLS GRID
 - $549,0004 bd3 ba3.3k sqft4650 W Merlot Ct, La Porte, IN 46350For SaleMLS ID #837091, Karen Pavy, @properties/Christie's Intl RE. NIRA as distributed by MLS GRID
- $815,0004 bd4 ba5.1k sqft3598 W Schultz Rd, La Porte, IN 46350For SaleMLS ID #840921, Amy Blind, Pine Lake Realty. NIRA as distributed by MLS GRID
- $550,0004 bd3 ba3.4k sqft3476 W Small Ct, La Porte, IN 46350For SaleMLS ID #841418, Ruza Jevtic, Realty Executives Premier. NIRA as distributed by MLS GRID
- $799,0004 bd4 ba4.6k sqft10152 N Beverly Ln, La Porte, IN 46350For SaleMLS ID #841698, Lindsay Milcarek, Coldwell Banker Realty. NIRA as distributed by MLS GRID
- $599,9004 bd3 ba3.1k sqft10078 N Halstead Dr, La Porte, IN 46350For SaleMLS ID #835886, Cynthia Freese, Century 21 Circle. NIRA as distributed by MLS GRID
- $525,0004 bd2 ba4k sqft1402 Indiana Ave, La Porte, IN 46350For SaleMLS ID #839819, Kristin Shoub, Coldwell Banker Realty. NIRA as distributed by MLS GRID
- $409,5004 bd2 ba2.7k sqft1244 W Springville Rd, La Porte, IN 46350For SaleMLS ID #842053, Andrea Buttermore, Blackrock Real Estate Services. NIRA as distributed by MLS GRID
- $599,9006 bd6 ba3.7k sqft332 E 650 S, La Porte, IN 46350For SaleMLS ID #839342, Brooke Metz, Realty Executives Premier. NIRA as distributed by MLS GRID
- $474,9006 bd4 ba3.7k sqft1406 Indiana Ave, La Porte, IN 46350For SaleMLS ID #841600, Kristin Shoub, Coldwell Banker Realty. NIRA as distributed by MLS GRID
- $879,0004 bd3 ba3k sqft6373 N 450 W, La Porte, IN 46350For SaleMLS ID #838860, Jordan Gallas, @properties/Christie's Intl RE. NIRA as distributed by MLS GRID
- $495,0004 bd4 ba3.3k sqft2524 S 350 W, La Porte, IN 46350For SaleMLS ID #202624376, Rita Beaty, Coldwell Banker 1st Choice. IRMLS
- $675,0004 bd4 ba4.8k sqft8173 E Walnut Rdg, New Carlisle, IN 46552For SaleMLS ID #202617581, Stephanie Crothers, Re/Max County Wide 1st. IRMLS
- $850,0003 bd2 ba2.2k sqft669 Waverly Rd, La Porte, IN 46350For SaleMLS ID #841728, Rita Beaty, Coldwell Banker 1st Choice. NIRA as distributed by MLS GRID
- $649,9005 bd5 ba5.7k sqft7692 N Emery Rd, Rolling Prairie, IN 46371For SaleMLS ID #841955, Karen Maynard, McColly Real Estate. NIRA as distributed by MLS GRID
- $419,0003 bd3 ba2.6k sqft136 Country Club Dr, La Porte, IN 46350For SaleMLS ID #841119, Daniel Kelley, REMAX County Wide 1st. NIRA as distributed by MLS GRID
- $451,0004 bd3 ba2.3k sqft3990 Scipio Dr, La Porte, IN 46350For SaleMLS ID #840550, Gary Jones, REMAX County Wide 1st. NIRA as distributed by MLS GRID
