Welcome home to this gorgeous property that sits on over 1 acre in the New Prairie School district! This home has MANY custom features including the tiled main floor entry that opens into the grand foyer with 20' ceilings. Cozy up in the sunken living room with fireplace, the four season sunroom with new deck, or the huge walk-out basement that features a rec/gaming room, bedroom, full bath, kitchen with wet bar area, and a huge island for gatherings. The custom eat-in kitchen includes a center island with copper sink for prepping, double oven, gas cooktop, and a walk-in pantry with plenty of storage! Work from home with your private office with views of the well manicured lawn. The grand staircase leads to the HUGE main bedroom with large en-suite with a gorgeous tiled bathroom that includes double vanity sinks, dual walk-in closets, jetted tub, and a separate tiled shower with glass enclosure. There is also entry into a bonus room that could easily be finished or used for storage. The 2nd and 3rd bedrooms are both spacious and share a full Jack N Jill bathroom. This home has a LARGE 3 car garage that you can access from the laundry room OR the kitchen pantry. Did we mention the 4th garage door on the back of the home that opens to a storage area for your lawn equipment- readily equipped with a 220 outlet. This home has so many extras,including a NEW roof- you have to see it to believe it! ** Home has been pre-appraised.
Active
$675,000
8173 E Walnut Rdg, New Carlisle, IN 46552
4beds
4,876sqft
Single Family Residence
Built in 2003
1.38 Acres Lot
$653,400 Zestimate®
$--/sqft
$-- HOA
What's special
Tiled main floor entryHuge main bedroomBonus roomGrand staircaseDual walk-in closetsJetted tubDouble vanity sinks
- 125 days
- 518
- 14
Zillow last checked:
Listing updated:
Listed by:
Stephanie Crothers Cell:574-315-4144,
Re/Max County Wide 1st
Source: IRMLS,MLS#: 202617581
Facts & features
Interior
Bedrooms & bathrooms
- Bedrooms: 4
- Bathrooms: 4
- Full bathrooms: 3
- 1/2 bathrooms: 1
Bedroom 1
- Level: Upper
Bedroom 2
- Level: Upper
Heating
- Natural Gas, Forced Air
Cooling
- Central Air
Appliances
- Included: Disposal, Dishwasher, Microwave, Refrigerator, Washer, Gas Cooktop, Dryer-Gas, Double Oven, Gas Water Heater
- Laundry: Gas Dryer Hookup, Main Level
Features
- 1st Bdrm En Suite, Ceiling-9+, Cathedral Ceiling(s), Tray Ceiling(s), Ceiling Fan(s), Vaulted Ceiling(s), Central Vacuum, Eat-in Kitchen, Entrance Foyer, Kitchen Island, Natural Woodwork, Pantry, Formal Dining Room, Custom Cabinetry
- Basement: Full,Walk-Out Access,Finished,Concrete
- Attic: Storage
- Number of fireplaces: 1
- Fireplace features: Family Room
Interior area
- Total structure area: 4,982
- Total interior livable area: 4,876 sqft
- Finished area above ground: 3,193
- Finished area below ground: 1,683
Video & virtual tour
Property
Parking
- Total spaces: 3
- Parking features: Attached, Garage Door Opener
- Attached garage spaces: 3
Features
- Levels: Two
- Stories: 2
- Exterior features: Irrigation System
- Has spa: Yes
- Spa features: Jet Tub
Lot
- Size: 1.38 Acres
- Features: Corner Lot, Irregular Lot, Landscaped
Details
- Parcel number: 460804300030.000068
Construction
Type & style
- Home type: SingleFamily
- Property subtype: Single Family Residence
Materials
- Brick, Vinyl Siding, Masonry
- Roof: Asphalt
Condition
- New construction: No
- Year built: 2003
Utilities & green energy
- Sewer: Septic Tank
- Water: Well
Community & HOA
Community
- Subdivision: Walnut Ridge Estates
Location
- Region: New Carlisle
Financial & listing details
- Tax assessed value: $472,100
- Annual tax amount: $4,664
- Date on market: 5/11/2026
- Listing terms: Cash,Conventional,FHA
Estimated market value
$653,400
$621,000 - $686,000
$4,720/mo
Price history
| Date | Event | Price |
|---|---|---|
| 5/11/2026 | Listed for sale | $675,000-3.4% |
Source:  IRMLS #202617581 Report a problem IRMLS #202617581 Report a problem | ||
| 12/11/2023 | Listing removed | -- |
Source:  NIRA as distributed by MLS GRID #531857 Report a problem NIRA as distributed by MLS GRID #531857 Report a problem | ||
| 6/21/2023 | Price change | $699,000-3.6% |
Source: IRMLS #202319790 Report a problem | ||
| 6/10/2023 | Listed for sale | $725,000+74.7% |
Source: IRMLS #202319790 Report a problem | ||
| 9/27/2019 | Sold | $415,000-1.2%$85/sqft |
Source: NIRA as distributed by MLS GRID #452644 Report a problem | ||
| 8/28/2019 | Listed for sale | $420,000$86/sqft |
Source: Coldwell Banker 1st Choice #201912976 Report a problem | ||
| 8/12/2019 | Pending sale | $420,000$86/sqft |
Source: Coldwell Banker 1st Choice #201912976 Report a problem | ||
| 7/11/2019 | Price change | $420,000-1.2%$86/sqft |
Source: Coldwell Banker 1st Choice #201912976 Report a problem | ||
| 4/10/2019 | Listed for sale | $425,000-1%$87/sqft |
Source: Coldwell Banker 1st Choice #201912976 Report a problem | ||
| 10/20/2018 | Listing removed | $429,460$88/sqft |
Source: 1st Choice Realty Group #434236 Report a problem | ||
| 8/7/2018 | Price change | $429,460-1.7%$88/sqft |
Source: 1st Choice Realty Group #201818785 Report a problem | ||
| 5/8/2018 | Listed for sale | $437,000-1.2%$90/sqft |
Source: 1st Choice Realty Group #201818785 Report a problem | ||
| 11/1/2017 | Listing removed | $442,500$91/sqft |
Source: 1st Choice Realty Group #421732 Report a problem | ||
| 9/2/2017 | Price change | $442,500-0.6%$91/sqft |
Source: 1st Choice Realty Group #201740980 Report a problem | ||
| 8/4/2017 | Price change | $445,000-1.1%$91/sqft |
Source: Cressy & Everett Real Estate #201717863 Report a problem | ||
| 5/24/2017 | Price change | $449,750-0.1%$92/sqft |
Source: Cressy & Everett Real Estate #201717863 Report a problem | ||
| 4/27/2017 | Listed for sale | $450,000-4.2%$92/sqft |
Source: Cressy & Everett - Ironwood #201717863 Report a problem | ||
| 11/14/2016 | Listing removed | $469,900$96/sqft |
Source: Irish Realty #201624414 Report a problem | ||
| 6/24/2016 | Price change | $469,900+0.2%$96/sqft |
Source: Irish Realty #201624414 Report a problem | ||
| 6/18/2016 | Price change | $469,000-0.2%$96/sqft |
Source: Irish Realty #201624414 Report a problem | ||
| 5/31/2016 | Listed for sale | $469,900$96/sqft |
Source: Irish Realty #201624414 Report a problem | ||
Public tax history
| Year | Property taxes | Tax assessment |
|---|---|---|
| 2025 | $5,145 +5.1% | $472,100 +0.9% |
| 2024 | $4,896 +6.8% | $468,100 +5.4% |
| 2023 | $4,585 +7.2% | $444,100 +5.5% |
| 2022 | $4,275 -0.4% | $420,900 +7.5% |
| 2021 | $4,294 +32.3% | $391,600 |
| 2020 | $3,246 -3.9% | $391,600 +29.4% |
| 2019 | $3,376 +1.9% | $302,600 |
| 2018 | $3,313 -9.6% | $302,600 -2.5% |
| 2017 | $3,666 +17.2% | $310,500 -3.1% |
| 2016 | $3,128 +19.1% | $320,300 +23.8% |
| 2014 | $2,625 +17.1% | $258,800 +4.6% |
| 2013 | $2,241 | $247,400 -7% |
| 2010 | -- | $266,000 +8.7% |
| 2006 | $3,034 | $244,600 -31.9% |
| 2005 | -- | $359,100 |
Find assessor info on the county website
Monthly payment
Est. payment
Payment breakdown
Explore the cost of this home by adjusting the details. Changes won't be saved.Climate risks
Neighborhood: 46552
Nearby schools
Schools provided by the listing agent
- Elementary: Prairie View
- Middle: New Prairie
- High: New Prairie
- District: New Prairie United School Corp.
Source: IRMLS. This data may not be complete. We recommend contacting the local school district to confirm school assignments for this home.
Similar homes
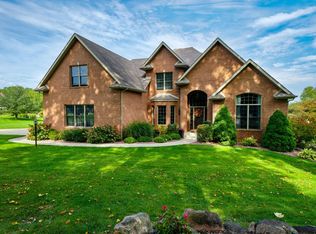
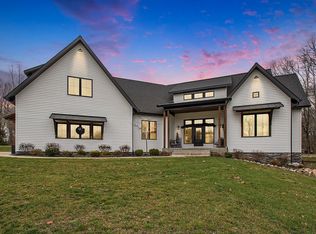
- $750,0004 bd4 ba5.2k sqft7674 Potato Hole Ct, New Carlisle, IN 46552For Sale
 MLS ID #202632212, Rita Beaty, Coldwell Banker 1st Choice. IRMLS
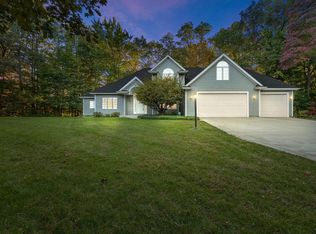
 - $546,0004 bd3 ba5.1k sqft525 Filbert St, New Carlisle, IN 46552For Sale
 MLS ID #841017, Kim Huston, REMAX County Wide 1st. NIRA as distributed by MLS GRID
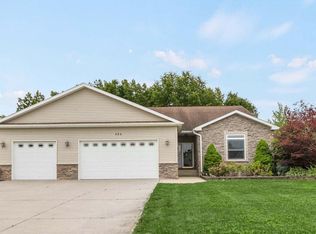
 - $434,9004 bd3 ba4.8k sqft32794 Nature View Dr, New Carlisle, IN 46552For Sale
 MLS ID #202625813, Kyle Lechlitner, Trueblood Real Estate. IRMLS
 - $399,0004 bd3 ba3.3k sqft33883 Sumerset Ln, New Carlisle, IN 46552Active
 MLS ID #22092784, David Smith, Hoosier Brokers, Inc. MIBOR as distributed by MLS GRID
 - $589,9005 bd5 ba5.7k sqft7692 N Emery Rd, Rolling Prairie, IN 46371For SaleMLS ID #841955, Karen Maynard, McColly Real Estate. NIRA as distributed by MLS GRID
- $635,0005 bd5 ba4k sqft5405 N Campbell, La Porte, IN 46350For SaleMLS ID #842240, Alessandra Roeback, BHHS Executive Realty. NIRA as distributed by MLS GRID
- $669,9004 bd3 ba2.7k sqft3181 Chamberlain Rd, Buchanan, MI 49107For Sale
 MLS ID #26031806, Amy Neal, @properties Christie's International R.E.. MichRIC
 - $524,9004 bd3 ba2.5k sqft5159 N Barclay, La Porte, IN 46350For SaleMLS ID #843885, John Barlow, White Hat Realty Group, LLC. NIRA as distributed by MLS GRID
- $589,0004 bd4 ba3.9k sqft3493 N Kama Dr, La Porte, IN 46350For SaleMLS ID #838832, Karen Shoshana, Berkshire Hathaway HomeService. NIRA as distributed by MLS GRID
- $599,9004 bd3 ba3.1k sqft10078 N Halstead Dr, La Porte, IN 46350For SaleMLS ID #835886, Cynthia Freese, Century 21 Circle. NIRA as distributed by MLS GRID
- $795,0004 bd4 ba5.1k sqft3598 W Schultz Rd, La Porte, IN 46350For SaleMLS ID #840921, Amy Blind, Pine Lake Realty. NIRA as distributed by MLS GRID
- $899,0004 bd2 ba3.2k sqft18944 S Lakeside Rd, New Buffalo, MI 49117For SaleMLS ID #26048312, Jonathan Stowers, Epique Realty. MichRIC
- $699,0003 bd4 ba3.1k sqft403 Tulip Dr, Three Oaks, MI 49128For SaleMLS ID #26039192, Neil Hackler, Engel & Volkers Shoreline. MichRIC
- $650,0004 bd4 ba3.6k sqft115 Judson Rd, La Porte, IN 46350For SaleMLS ID #839057, Tracey Cummins, McColly Real Estate. NIRA as distributed by MLS GRID
