This home was thoughtfully curated and showcases great design, an open floor plan, and meticulous attention to detail. With 3-bedrooms, 3.5-baths offering over 3,100 square feet of finished living space in one of Three Oaks' most desirable neighborhoods. Built in 2015, the open floor plan features a spacious kitchen with a large center island, stainless steel appliances, abundant cabinetry, and a pantry. The main-level primary suite provides a private retreat, while two additional bedrooms and a full bath are located upstairs. The finished lower level includes a large recreation room, full bath, and generous storage, offering flexible space for entertaining, a home office, hobbies, or fitness. Enjoy the low-maintenance Trex deck overlooking the backyard and open countryside. An attached two-car garage and mudroom add convenience. Just minutes from downtown Three Oaks, local shops, restaurants, galleries, and Lake Michigan beaches.
Active
Price cut: $50K (8/13)
$699,000
403 Tulip Dr, Three Oaks, MI 49128
3beds
3,112sqft
Single Family Residence
Built in 2015
0.57 Acres Lot
$671,600 Zestimate®
$225/sqft
$-- HOA
What's special
Large center islandOpen floor planGenerous storageAttached two-car garageSpacious kitchenMudroom add convenienceStainless steel appliances
- 82 days
- 172
- 7
Zillow last checked:
Listing updated:
Listed by:
Neil Hackler 773-677-3479,
Engel & Volkers Shoreline 269-331-3131
Source: MichRIC,MLS#: 26039192
Facts & features
Interior
Bedrooms & bathrooms
- Bedrooms: 3
- Bathrooms: 4
- Full bathrooms: 3
- 1/2 bathrooms: 1
- Main level bedrooms: 1
Primary bedroom
- Level: Main
- Area: 222.78
- Dimensions: 15.80 x 14.10
Bedroom 2
- Level: Upper
- Area: 247.94
- Dimensions: 16.10 x 15.40
Bedroom 3
- Level: Upper
- Area: 251.2
- Dimensions: 16.00 x 15.70
Primary bathroom
- Description: Large Shower, Rain Shower Head
- Level: Main
- Area: 92.3
- Dimensions: 14.20 x 6.50
Bathroom 2
- Level: Upper
- Area: 55.38
- Dimensions: 7.10 x 7.80
Dining area
- Level: Main
- Area: 215.45
- Dimensions: 15.50 x 13.90
Family room
- Level: Basement
- Area: 321.84
- Dimensions: 21.60 x 14.90
Kitchen
- Level: Main
- Area: 260.26
- Dimensions: 18.20 x 14.30
Laundry
- Description: In Mud Room
- Level: Main
- Area: 49.02
- Dimensions: 8.60 x 5.70
Living room
- Level: Main
- Area: 246.48
- Dimensions: 15.30 x 16.11
Other
- Description: Sitting Room
- Level: Upper
- Area: 65.96
- Dimensions: 9.70 x 6.80
Other
- Description: 1/2 Bath
- Level: Main
- Area: 25.48
- Dimensions: 4.11 x 6.20
Heating
- Forced Air
Cooling
- Central Air
Appliances
- Included: Dishwasher, Disposal, Dryer, Microwave, Oven, Range, Refrigerator, Washer, Water Softener Owned
- Laundry: In Unit, Main Level, Sink, Washer Hookup
Features
- Ceiling Fan(s), Center Island, Eat-in Kitchen, Pantry
- Flooring: Carpet, Ceramic Tile, Tile, Vinyl
- Windows: Storms, Screens, Insulated Windows, Window Treatments
- Basement: Daylight,Full
- Has fireplace: No
Interior area
- Total structure area: 2,456
- Total interior livable area: 3,112 sqft
- Finished area below ground: 656
Property
Parking
- Total spaces: 2
- Parking features: Garage Faces Front, Garage Door Opener, Attached
- Garage spaces: 2
Features
- Stories: 2
Lot
- Size: 0.57 Acres
- Dimensions: 187 x 132
- Features: Level
Details
- Additional structures: Shed(s)
- Parcel number: 114761100090010
Construction
Type & style
- Home type: SingleFamily
- Architectural style: Traditional
- Property subtype: Single Family Residence
Materials
- Vinyl Siding
- Roof: Composition,Shingle
Condition
- New construction: No
- Year built: 2015
Utilities & green energy
- Sewer: Public Sewer
- Water: Public
- Utilities for property: Natural Gas Available, Electricity Available, Cable Available, Natural Gas Connected, Cable Connected
Community & HOA
Community
- Security: Smoke Detector(s)
Location
- Region: Three Oaks
Financial & listing details
- Price per square foot: $225/sqft
- Tax assessed value: $187,551
- Annual tax amount: $6,538
- Date on market: 7/29/2026
- Listing terms: Cash,VA Loan,Conventional
- Electric utility on property: Yes
- Road surface type: Paved
Estimated market value
$671,600
$638,000 - $705,000
$5,385/mo
Price history
| Date | Event | Price |
|---|---|---|
| 8/13/2026 | Price change | $699,000-6.7%$225/sqft |
Source:  MichRIC #26039192 Report a problem MichRIC #26039192 Report a problem | ||
| 7/29/2026 | Listed for sale | $749,000+127%$241/sqft |
Source: MichRIC #26039192 Report a problem | ||
| 3/31/2023 | Listing removed | -- |
Source:  Realcomp II #69020038211 Report a problem Realcomp II #69020038211 Report a problem | ||
| 3/29/2021 | Sold | $330,000-5.7%$106/sqft |
Source: MichRIC #20038211 Report a problem | ||
| 3/15/2021 | Contingent | $349,900$112/sqft |
Source: Realcomp II #69020038211 Report a problem | ||
| 3/12/2021 | Listed for sale | $349,900$112/sqft |
Source: MichRIC #20038211 Report a problem | ||
| 3/1/2021 | Contingent | $349,900$112/sqft |
Source: Realcomp II #69020038211 Report a problem | ||
| 1/9/2021 | Price change | $349,9000%$112/sqft |
Source: MichRIC #20038211 Report a problem | ||
| 9/29/2020 | Price change | $350,000-5.4%$112/sqft |
Source: @properties Michigan #20038211 Report a problem | ||
| 9/14/2020 | Listed for sale | $370,000$119/sqft |
Source: @properties Michigan #20038211 Report a problem | ||
Public tax history
| Year | Property taxes | Tax assessment |
|---|---|---|
| 2025 | $4,073 +4.9% | $256,500 +9.9% |
| 2024 | $3,884 | $233,500 -3.3% |
| 2023 | -- | $241,500 +26.8% |
| 2022 | $3,351 | $190,500 +10.9% |
| 2021 | -- | $171,700 +26.3% |
| 2020 | $3,019 +2.3% | $135,900 +36% |
| 2019 | $2,951 +0.4% | $99,900 +15.1% |
| 2018 | $2,940 +1.7% | $86,800 -0.6% |
| 2017 | $2,891 | $87,289 +1.9% |
| 2016 | -- | $85,691 |
Find assessor info on the county website
Monthly payment
Est. payment
Payment breakdown
Explore the cost of this home by adjusting the details. Changes won't be saved.Climate risks
Neighborhood: 49128
Similar homes
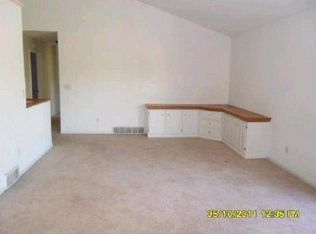
- $429,0004 bd2 ba1.7k sqft707 Tulip Dr, Three Oaks, MI 49128For Sale
 MLS ID #26046299, Melissa Francis, Keller Williams Realty SWM. MichRIC
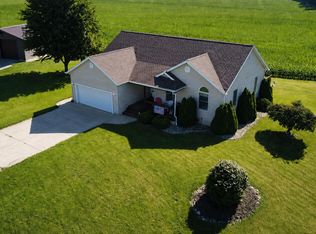
 - $589,9003 bd2 ba1.9k sqft407 Sherwood Ave, Three Oaks, MI 49128New Construction
 MLS ID #26039220, Maureen Culp, RE/MAX Harbor Country. MichRIC
 - $524,9003 bd3 ba1.8k sqft110 Sycamore St E, Three Oaks, MI 49128For Sale
 MLS ID #26050408, Armida Sopa, Keller Williams Realty SWM. MichRIC
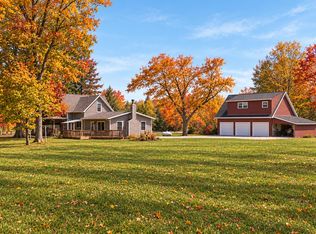
 - $725,0004 bd4 ba2.3k sqft7780 W East Rd, Lakeside, MI 49116For Sale
 MLS ID #26053505, Cathy Smith, Cathy Smith Real Estate. MichRIC
 - $775,0003 bd3 ba2.5k sqft13217 Three Oaks Rd, Sawyer, MI 49125For SaleMLS ID #26040028, ChooseChad Team, Coldwell Banker Realty. MichRIC
- $659,0003 bd4 ba2.9k sqft677 Tuttle Rd, Baroda, MI 49101For SaleMLS ID #26041822, Ben Stephen, Cressy & Everett Real Estate. MichRIC
- $649,9004 bd3 ba2.7k sqft3181 Chamberlain Rd, Buchanan, MI 49107For SaleMLS ID #26031806, Amy Neal, @properties Christie's International R.E.. MichRIC
- $799,0005 bd3 ba2.6k sqft404 S Berrien St, New Buffalo, MI 49117For SaleMLS ID #26046419, Brian Savage, Coldwell Banker Realty. MichRIC
- $595,0003 bd4 ba3.4k sqft55220 Sundance Dr, New Carlisle, IN 46552For Sale
 MLS ID #839918, Zachary Spoljoric, RE/MAX Diamond Properties. NIRA as distributed by MLS GRID
 - $849,0005 bd4 ba3.9k sqft5650 Lily Ln, Sawyer, MI 49125For SaleMLS ID #26025844, Betty M Biernacki, Berkshire Hathaway HomeServices Chicago. MichRIC
- $635,0005 bd5 ba4k sqft5405 N Campbell, La Porte, IN 46350For SaleMLS ID #842240, Alessandra Roeback, BHHS Executive Realty. NIRA as distributed by MLS GRID
- $798,5004 bd4 ba4.2k sqft10582 Dana Dr, Berrien Springs, MI 49103For SaleMLS ID #26049489, Kimberly Keigley, Coastline Realty Group. MichRIC
- $640,0004 bd5 ba2.9k sqft9847 Quail Run Ct, Bridgman, MI 49106For SaleMLS ID #26008454, Ben Stephen, Cressy & Everett Real Estate. MichRIC
- $899,0006 bd3 ba2.5k sqft6490 E Chikaming, Sawyer, MI 49125For SaleMLS ID #26005860, Jennifer Lapins, @properties Christie's International R.E.. MichRIC
- $775,0003 bd3 ba2.5k sqft9895 Lakeview Dr, Berrien Springs, MI 49103For SaleMLS ID #26036185, Kerry M Wright, Wright Properties. MichRIC
- $579,0004 bd4 ba2.7k sqft5901 Wabash Ln, Stevensville, MI 49127For SaleMLS ID #26041564, Rachel Scholten, The Shore Real Estate Group. MichRIC
