Golf-course living, Lake Michigan nearby, and room for everyone. Your primary residence or seasonal getaway in sought-after Bridgman! This quality-built 5-bedroom, 4.5-bath home offers a flexible layout designed for everyday living and entertaining. The main level features a spacious primary suite, laundry, office, vaulted living room with gas fireplace, generous kitchen with center island and pantry, and a screened porch overlooking the golf course. Upstairs you'll find three additional bedrooms and a large bonus room, while the finished lower level offers a recreation room, full bath and abundant storage. A 3-car attached garage adds plenty of room for vehicles and toys. Set on a quiet cul-de-sac and less than 2 miles from Lake Michigan beaches, you're minutes from wineries, restaurants, parks and all that makes Southwest Michigan special. Come experience the lifestyle for yourself.
Active
$640,000
9847 Quail Run Ct, Bridgman, MI 49106
4beds
2,912sqft
Single Family Residence
Built in 2003
0.5 Acres Lot
$-- Zestimate®
$220/sqft
$150/mo HOA
What's special
Spacious primary suite
- 228 days
- 458
- 31
Zillow last checked:
Listing updated:
Listed by:
Ben Stephen 269-208-9076,
Cressy & Everett Real Estate 269-429-6666
Source: MichRIC,MLS#: 26008454
Facts & features
Interior
Bedrooms & bathrooms
- Bedrooms: 4
- Bathrooms: 5
- Full bathrooms: 4
- 1/2 bathrooms: 1
- Main level bedrooms: 1
Heating
- Forced Air
Cooling
- Central Air
Appliances
- Included: Dishwasher, Microwave, Range, Refrigerator
- Laundry: Laundry Room, Main Level, Sink
Features
- Center Island, Eat-in Kitchen, Pantry
- Basement: Partial
- Number of fireplaces: 1
- Fireplace features: Family Room, Gas Log
Interior area
- Total structure area: 2,793
- Total interior livable area: 2,912 sqft
- Finished area below ground: 119
Property
Parking
- Total spaces: 3
- Parking features: Garage Faces Front, Attached
- Garage spaces: 3
Features
- Stories: 2
- Patio & porch: Scrn Porch
Lot
- Size: 0.5 Acres
- Dimensions: 165 x 130
- Features: Cul-De-Sac
Details
- Parcel number: 111165000005001
Construction
Type & style
- Home type: SingleFamily
- Architectural style: Traditional
- Property subtype: Single Family Residence
Materials
- Brick, Vinyl Siding
Condition
- New construction: No
- Year built: 2003
Utilities & green energy
- Sewer: Public Sewer
- Water: Public
Community & HOA
HOA
- Has HOA: Yes
- Services included: Snow Removal
- HOA fee: $150 monthly
Location
- Region: Bridgman
Financial & listing details
- Price per square foot: $220/sqft
- Tax assessed value: $287,000
- Annual tax amount: $3,335
- Date on market: 8/28/2026
- Listing terms: Cash,FHA,VA Loan,Conventional
Estimated market value
Not available
Estimated sales range
Not available
Not available
Price history
| Date | Event | Price |
|---|---|---|
| 8/28/2026 | Listed for sale | $640,000$220/sqft |
Source:  MichRIC #26008454 Report a problem MichRIC #26008454 Report a problem | ||
| 8/2/2026 | Contingent | $640,000$220/sqft |
Source: MichRIC #26008454 Report a problem | ||
| 3/6/2026 | Listed for sale | $640,000+3.2%$220/sqft |
Source: MichRIC #26008454 Report a problem | ||
| 3/6/2026 | Listing removed | -- |
Source: Owner Report a problem | ||
| 10/12/2025 | Listed for sale | $619,900$213/sqft |
Source: Owner Report a problem | ||
Public tax history
| Year | Property taxes | Tax assessment |
|---|---|---|
| 2025 | $3,335 +5.7% | $287,000 +3.5% |
| 2024 | $3,155 | $277,300 +23.4% |
| 2023 | -- | $224,800 +22.4% |
| 2022 | $2,896 | $183,700 +1.7% |
| 2021 | -- | $180,600 +0.5% |
| 2020 | $2,816 +2.6% | $179,700 +10.6% |
| 2019 | $2,744 +2.1% | $162,500 +4.7% |
| 2018 | $2,687 +3.4% | $155,200 +1.8% |
| 2017 | $2,598 +0.5% | $152,400 -5.5% |
| 2016 | $2,586 +48.7% | $161,200 -10.7% |
| 2015 | $1,739 | $180,600 +2.3% |
| 2014 | -- | $176,600 +23.4% |
| 2013 | -- | $143,100 +22.6% |
| 2012 | -- | $116,700 -23.6% |
| 2011 | -- | $152,700 -6.1% |
| 2010 | -- | $162,700 -1.6% |
| 2009 | -- | $165,300 -6.9% |
| 2008 | -- | $177,500 +8% |
| 2007 | -- | $164,300 +5.9% |
| 2006 | -- | $155,100 +15.1% |
| 2005 | -- | $134,800 +1.5% |
| 2004 | -- | $132,800 +7.7% |
| 2003 | -- | $123,300 +11.7% |
| 2002 | -- | $110,400 +835.6% |
| 2001 | -- | $11,800 |
Find assessor info on the county website
Monthly payment
Est. payment
Payment breakdown
Explore the cost of this home by adjusting the details. Changes won't be saved.Climate risks
Neighborhood: 49106
Similar homes
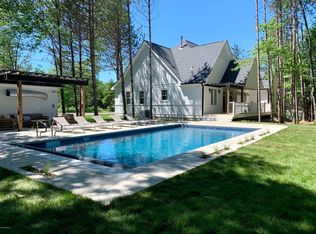
- $659,0003 bd4 ba2.9k sqft677 Tuttle Rd, Baroda, MI 49101For Sale
 MLS ID #26041822, Ben Stephen, Cressy & Everett Real Estate. MichRIC
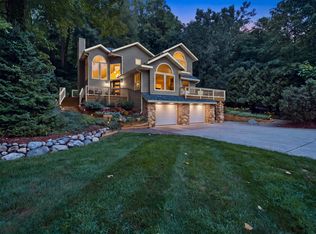
 - $479,9005 bd3 ba4.1k sqft11226 Snow Rd, Bridgman, MI 49106For Sale
 MLS ID #26030413, Maureen Culp, RE/MAX Harbor Country. MichRIC
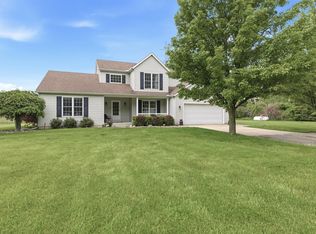
 - $400,0003 bd2 ba1.6k sqft2767 Russell Rd, Baroda, MI 49101For Sale
 MLS ID #26052725, Cathy Ficks-Blasy, Epique Realty. MichRIC
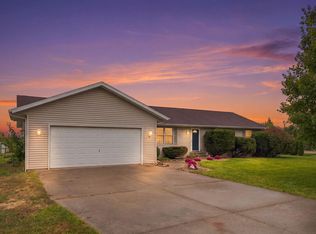
 - $369,0003 bd2 ba1.6k sqft11053 Gast Rd, Bridgman, MI 49106For Sale
 MLS ID #26039968, Gary Depa, @properties Christie's International R.E.. MichRIC
 - $719,9004 bd2 ba2.6k sqft12537 S Wolcott Ave, Sawyer, MI 49125For SaleMLS ID #26046859, Cheyenne Chernugel, The Shore Real Estate Group. MichRIC
- $649,9004 bd3 ba2.7k sqft3181 Chamberlain Rd, Buchanan, MI 49107For SaleMLS ID #26031806, Amy Neal, @properties Christie's International R.E.. MichRIC
- $685,0004 bd4 ba3.5k sqft3958 Fox Woods Rd, Saint Joseph, MI 49085For SaleMLS ID #26048884, Wortman Real Estate Group, @properties Christie's International R.E.. MichRIC
- $599,0005 bd2 ba2.2k sqft6629 N Branch Rd, Benton Harbor, MI 49022For SaleMLS ID #26055645, The Gretta V Group, @properties Christie's International R.E.. MichRIC
- $725,0004 bd4 ba2.3k sqft7780 W East Rd, Lakeside, MI 49116For SaleMLS ID #26053505, Cathy Smith, Cathy Smith Real Estate. MichRIC
- $647,5002 bd2 ba1.5k sqft13189 Three Oaks Rd, Sawyer, MI 49125For SaleMLS ID #26033128, Mary Lynn Kormanik, @properties Christie's International R.E.. MichRIC
- $449,9003 bd2 ba3.2k sqft2311 E Glendora Rd, Buchanan, MI 49107For SaleMLS ID #26055442, The Wartick Ashley Real Estate Group, Cressy & Everett Real Estate. MichRIC
- $798,5004 bd4 ba4.2k sqft10582 Dana Dr, Berrien Springs, MI 49103For SaleMLS ID #26049489, Kimberly Keigley, Coastline Realty Group. MichRIC
- $530,0004 bd3 ba2.6k sqft5965 Pollys Path, Berrien Springs, MI 49103For SaleMLS ID #26018515, Scott McLauchlin, McLauchlin Realty, Inc.. MichRIC
- $674,9003 bd2 ba1.7k sqft3849 Maple Ln, Berrien Springs, MI 49103For SaleMLS ID #26046965, Scott McLauchlin, McLauchlin Realty, Inc.. MichRIC
- $660,0003 bd2 ba1.6k sqft14279 Wildwood Ln, Harbert, MI 49115For SaleMLS ID #26040013, George Lucas, Lucas Real Estate, LLC. MichRIC
- $775,0003 bd3 ba2.5k sqft13217 Three Oaks Rd, Sawyer, MI 49125For SaleMLS ID #26040028, ChooseChad Team, Coldwell Banker Realty. MichRIC
- $699,0003 bd4 ba3.1k sqft403 Tulip Dr, Three Oaks, MI 49128For SaleMLS ID #26039192, Neil Hackler, Engel & Volkers Shoreline. MichRIC
- $595,0003 bd4 ba3.4k sqft55220 Sundance Dr, New Carlisle, IN 46552For Sale
 MLS ID #839918, Zachary Spoljoric, RE/MAX Diamond Properties. NIRA as distributed by MLS GRID
 - $775,0003 bd3 ba2.5k sqft9895 Lakeview Dr, Berrien Springs, MI 49103For SaleMLS ID #26036185, Kerry M Wright, Wright Properties. MichRIC
