This beautiful home in the highly desired neighborhood of Wyndstone Estates will check all the boxes! From the moment you step inside to a bright, open two story foyer, hardwood floors will lead you through a very functional main floor living space. Fall in love with the large amount of space you will have in this kitchen with tons of cabinets, all with new hardware, and an extended amount of counter top space provided by a center island. The refrigerator, range, microwave and dishwasher are all less than 4 years old! Eating together is a breeze, quite literally, with a dining area next to the kitchen that leads out to a gorgeous screened room. The dining room alone is enough room to host all your guests, or slide open the sliding glass door to provide a larger indoor/outdoor space. Enjoy all the nice days outside from the screened porch or step out to your own private, fully fenced backyard, with an inground heated pool. The pool is ready and will be for years to come with a brand new liner and automatic safety cover in April of 2026. With plenty of room for pool chairs, your days sitting by the pool are just waiting! This home also sits on one of the largest lots in the Wyndstone neighborhood so you will still have room for yard games, gardens or whatever you desire. Inground sprinklers will take care of keeping the yard and tree lined backyard looking nice. A main floor primary ensuite is tucked away nicely and is accompanied by a nice size walk in closet. The laundry room leads right out into your 3 car garage with a heater. One of the few homes in Wyndstone to have a 3 car garage, you will have extra storage cabinets, refrigerator, and man door access to the outside. This home also offers a fully finished basement. Enjoy new carpet in the large recreation area, dedicated office space, and bedroom ensuite. A wet bar area is ready for additional entertaining, think about that big game or movie night, and offers room for a full size refrigerator. As you head to the upper level of this home you will love the open staircase that is ready for all your special occasion photos. Two large sized bedrooms and a full bath are perfect for younger family members or guests. The home itself will wow you but the peace of mind that comes with all the updates is unmatched, New HVAC in 2023, new water heater in 2022, a new sump pump with battery backup and brand new carpet upstairs in August of 2026. All of this is located on a cul-de-sac street with no through traffic, just minutes to all Lakeshore Schools, the grocery store, post office and bank. This is all truly a dream home and location and homes like this one do not come along often.
Active
Price cut: $20K (9/29)
$579,000
5901 Wabash Ln, Stevensville, MI 49127
4beds
2,787sqft
Single Family Residence
Built in 2009
0.43 Acres Lot
$565,400 Zestimate®
$208/sqft
$-- HOA
What's special
Inground heated poolFully finished basementInground sprinklersPrivate fully fenced backyardScreened porchDedicated office spaceTree lined backyard
- 52 days
- 571
- 35
Zillow last checked:
Listing updated:
Listed by:
Rachel Scholten 269-470-7015,
The Shore Real Estate Group 269-921-7261
Source: MichRIC,MLS#: 26041564
Facts & features
Interior
Bedrooms & bathrooms
- Bedrooms: 4
- Bathrooms: 4
- Full bathrooms: 3
- 1/2 bathrooms: 1
- Main level bedrooms: 1
Primary bedroom
- Level: Main
- Area: 214.14
- Dimensions: 16.60 x 12.90
Bedroom 2
- Level: Upper
- Area: 158.51
- Dimensions: 13.10 x 12.10
Bedroom 3
- Level: Upper
- Area: 181.7
- Dimensions: 15.80 x 11.50
Bedroom 4
- Level: Basement
- Area: 181.7
- Dimensions: 15.80 x 11.50
Primary bathroom
- Level: Main
- Area: 169.68
- Dimensions: 16.80 x 10.10
Dining room
- Level: Main
- Area: 229.39
- Dimensions: 11.30 x 20.30
Kitchen
- Level: Main
- Area: 135.66
- Dimensions: 10.20 x 13.30
Living room
- Level: Main
- Area: 337.6
- Dimensions: 16.00 x 21.10
Recreation
- Level: Basement
- Area: 866.76
- Dimensions: 37.20 x 23.30
Heating
- Forced Air
Cooling
- Central Air
Appliances
- Included: Dishwasher, Dryer, Microwave, Range, Refrigerator, Washer
- Laundry: Laundry Room, Main Level
Features
- Ceiling Fan(s), Wet Bar, Center Island
- Flooring: Carpet, Tile, Wood
- Windows: Window Treatments
- Basement: Full
- Number of fireplaces: 1
- Fireplace features: Gas Log, Living Room
Interior area
- Total structure area: 1,799
- Total interior livable area: 2,787 sqft
- Finished area below ground: 932
Property
Parking
- Total spaces: 3
- Parking features: Garage Door Opener, Attached
- Garage spaces: 3
Features
- Stories: 2
- Patio & porch: Scrn Porch
- Has private pool: Yes
- Pool features: In Ground
Lot
- Size: 0.43 Acres
- Dimensions: 83.63 x 161.8 x 133.9 x 194.8
- Features: Sidewalk, Cul-De-Sac, Shrubs/Hedges
Details
- Additional structures: Shed(s)
- Parcel number: 111289010139006
Construction
Type & style
- Home type: SingleFamily
- Architectural style: Traditional
- Property subtype: Single Family Residence
Materials
- Concrete, Stone, Vinyl Siding
- Roof: Composition
Condition
- New construction: No
- Year built: 2009
Utilities & green energy
- Sewer: Public Sewer
- Water: Public
- Utilities for property: Phone Available, Natural Gas Available, Electricity Available, Cable Available, Natural Gas Connected
Community & HOA
Community
- Subdivision: Wyndstone Estates
Location
- Region: Stevensville
Financial & listing details
- Price per square foot: $208/sqft
- Tax assessed value: $211,318
- Annual tax amount: $5,667
- Date on market: 8/9/2026
- Listing terms: Cash,Conventional
- Electric utility on property: Yes
- Road surface type: Paved
Estimated market value
$565,400
$537,000 - $594,000
$3,644/mo
Price history
| Date | Event | Price |
|---|---|---|
| 9/29/2026 | Price change | $579,000-3.3%$208/sqft |
Source:  MichRIC #26041564 Report a problem MichRIC #26041564 Report a problem | ||
| 8/21/2026 | Price change | $599,000-2.6%$215/sqft |
Source: MichRIC #26041564 Report a problem | ||
| 8/9/2026 | Listed for sale | $615,000+74.2%$221/sqft |
Source: MichRIC #26041564 Report a problem | ||
| 6/14/2017 | Sold | $353,000+0.9%$127/sqft |
Source: MichRIC #17018676 Report a problem | ||
| 4/27/2017 | Listed for sale | $350,000+677.8%$126/sqft |
Source: Coldwell Banker Advantage #17018676 Report a problem | ||
| 7/15/2009 | Sold | $45,000$16/sqft |
Source: Public Record Report a problem | ||
Public tax history
| Year | Property taxes | Tax assessment |
|---|---|---|
| 2025 | $5,479 +5.4% | $242,400 +10% |
| 2024 | $5,199 | $220,400 +9.3% |
| 2023 | -- | $201,600 +9.6% |
| 2022 | $4,767 | $183,900 +3.4% |
| 2021 | -- | $177,900 +1.9% |
| 2020 | $4,400 +0.3% | $174,500 +2.9% |
| 2019 | $4,387 +16.2% | $169,600 +1% |
| 2018 | $3,775 +3.3% | $167,900 -0.4% |
| 2017 | $3,655 -0.7% | $168,600 +4.9% |
| 2016 | $3,681 +33.2% | $160,800 +5.5% |
| 2015 | $2,763 | $152,400 +3.5% |
| 2014 | -- | $147,200 +7.1% |
| 2013 | -- | $137,500 +8.3% |
| 2012 | -- | $127,000 -2.2% |
| 2011 | -- | $129,800 -6.9% |
| 2010 | -- | $139,400 +281.9% |
| 2009 | -- | $36,500 -1.1% |
| 2008 | -- | $36,900 |
Find assessor info on the county website
Monthly payment
Est. payment
Payment breakdown
Explore the cost of this home by adjusting the details. Changes won't be saved.Climate risks
Neighborhood: 49127
Nearby schools
Schools provided by the listing agent
- High: Lakeshore High School
Source: MichRIC. This data may not be complete. We recommend contacting the local school district to confirm school assignments for this home.

Similar homes
- $520,0004 bd4 ba2.6k sqft6191 Dreamcatcher Rd, Stevensville, MI 49127For Sale
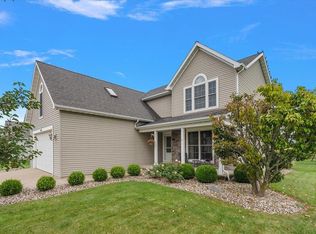
 MLS ID #26048478, Wortman Real Estate Group, @properties Christie's International R.E.. MichRIC
 - $489,0003 bd2 ba1.9k sqft5221 Ridge Rd, Stevensville, MI 49127For Sale
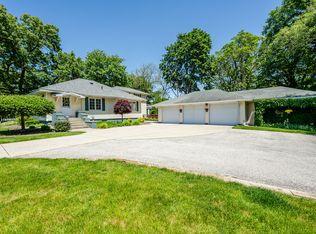 MLS ID #26047415, Van Homes Team, eXp Realty. MichRIC
 - $750,0004 bd4 ba3.8k sqft5375 N Alpine Rdg, Stevensville, MI 49127For Sale
 MLS ID #26048271, John M Shail, Coldwell Banker Anchor R.E.. MichRIC
 - $435,0004 bd3 ba2.8k sqft1772 Hacienda Dr, Stevensville, MI 49127For Sale
 MLS ID #26035559, Brian Waite, RE/MAX by the Lake. MichRIC
 - $477,0004 bd3 ba2.8k sqft6717 Old Pipestone Rd, Eau Claire, MI 49111For SaleMLS ID #26052179, Vicki Cudanin, McKinnies Realty. MichRIC
- $479,9004 bd4 ba2.7k sqft3460 Kedzie St, Saint Joseph, MI 49085For SaleMLS ID #26049577, Lars A Petzke, RE/MAX by the Lake. MichRIC
- $479,9004 bd3 ba2.2k sqft401 S Veronica Ct, Saint Joseph, MI 49085For SaleMLS ID #26044447, Divyang Patel, Cressy & Everett Real Estate. MichRIC
- $499,0004 bd3 ba2.6k sqft2616 Oakbrook Dr, Saint Joseph, MI 49085For SaleMLS ID #26031280, Kerry M Wright, Wright Properties. MichRIC
- $599,0003 bd2 ba1.6k sqft15972 Prusa Rd, Union Pier, MI 49129For SaleMLS ID #26051813, Nate Paulus, R1 Property Group. MichRIC
- $689,9004 bd3 ba2.4k sqft2400 Bay Pointe Dr, Saint Joseph, MI 49085For SaleMLS ID #26038954, Van Homes Team, eXp Realty. MichRIC
- $483,5004 bd3 ba2.9k sqft4734 Pleasant Meadow Cir, Saint Joseph, MI 49085For SaleMLS ID #26045865, Joy Schwarting, The Shore Real Estate Group. MichRIC
- $574,0004 bd3 ba1.8k sqft3652 Sawyer Rd, Sawyer, MI 49125For SaleMLS ID #26014120, Neil Hackler, Engel & Volkers Shoreline. MichRIC
- $640,0004 bd5 ba2.9k sqft9847 Quail Run Ct, Bridgman, MI 49106For SaleMLS ID #26008454, Ben Stephen, Cressy & Everett Real Estate. MichRIC
- $545,0004 bd3 ba3.4k sqft103 Bridle Path Ln, Niles, MI 49120For SaleMLS ID #26037008, Ryan R Arnt, Keller Williams Realty Swm. MichRIC
- $579,0003 bd3 ba2.2k sqft3934 Bungalow Path #66, Saint Joseph, MI 49085For SaleMLS ID #26041519, David Jardine, @properties Christie's International R.E.. MichRIC
- $475,0005 bd4 ba3.3k sqft1629 Rhonda Rd, Saint Joseph, MI 49085For SaleMLS ID #26040998, J.R. Schoon, Greenridge Realty Holland. MichRIC
- $430,0005 bd4 ba3k sqft2100 Brown School Rd, Saint Joseph, MI 49085For SaleMLS ID #26045148, Lars A Petzke, RE/MAX by the Lake. MichRIC
- $849,0006 bd5 ba2.9k sqft1192 Forest Brook Dr, Saint Joseph, MI 49085For SaleMLS ID #26048465, Matt Sieber, Realty Executives Instant Equity. MichRIC
- $435,0004 bd3 ba2.1k sqft1375 Catherine Cir, Saint Joseph, MI 49085For SaleMLS ID #26016637, Jill Golden, Realty Executives Instant Equity. MichRIC
