Experience timeless elegance in this stately brick executive home offering 4,328 sq. ft. of exceptional craftsmanship. The grand open layout welcomes you with luminous skylights and a soaring two-story stone fireplace, setting a striking focal point. At the heart of the home, the sunlit kitchen and breakfast nook connect seamlessly to the back deck for easy indoor-outdoor living.
The versatile 4/5 bedroom, 4.5 bath floor plan boasts dual primary suites, highlighted by a main-floor sanctuary featuring generous triple closets and private deck access. An oversized 3-car attached garage, convenient main-level laundry, and a fully finished lower level provide abundant living and recreational space.
Step outside to a sprawling deck extending across the full rear of the home, overlooking a private, landscaped retreat. Convenient to premier schools, shopping, I-94, and Lake Michigan beaches. Move in before Christmas!
Active
$729,900
2147 Wooded Way, Stevensville, MI 49127
6beds
2,965sqft
Single Family Residence
Built in 1996
13,112 Acres Lot
$-- Zestimate®
$246/sqft
$-- HOA
What's special
Soaring two-story stone fireplaceGrand open layoutStately brick executive homeDual primary suitesBreakfast nookSunlit kitchenConvenient main-level laundry
- 4 days
- 418
- 15
Zillow last checked:
Listing updated:
Listed by:
Judy Bibbings 269-930-5413,
eXp Realty 888-501-7085
Source: MichRIC,MLS#: 26059381
Facts & features
Interior
Bedrooms & bathrooms
- Bedrooms: 6
- Bathrooms: 5
- Full bathrooms: 4
- 1/2 bathrooms: 1
- Main level bedrooms: 1
Bedroom 5
- Level: Basement
- Area: 170
- Dimensions: 10.00 x 17.00
Dining room
- Description: Formal
Other
- Level: Basement
- Area: 490
- Dimensions: 35.00 x 14.00
Heating
- Forced Air
Cooling
- Central Air
Appliances
- Included: Dishwasher, Disposal, Dryer, Microwave, Oven, Range, Refrigerator, Washer
- Laundry: Laundry Room, Main Level, Sink
Features
- Ceiling Fan(s)
- Flooring: Carpet, Ceramic Tile, Tile, Wood
- Windows: Low-Emissivity Windows, Insulated Windows
- Basement: Full
- Number of fireplaces: 1
- Fireplace features: Family Room, Gas Log, Living Room
Interior area
- Total structure area: 2,965
- Total interior livable area: 2,965 sqft
- Finished area below ground: 1,500
Property
Parking
- Total spaces: 3
- Parking features: Garage Faces Front, Garage Door Opener, Attached
- Garage spaces: 3
Features
- Stories: 2
Lot
- Size: 13,112 Acres
- Dimensions: 100 x 131
- Features: Level, Cul-De-Sac, Shrubs/Hedges
Details
- Parcel number: 111232150015003
- Zoning description: Residential
Construction
Type & style
- Home type: SingleFamily
- Architectural style: Traditional
- Property subtype: Single Family Residence
Materials
- Brick, Vinyl Siding
- Roof: Composition
Condition
- New construction: No
- Year built: 1996
Utilities & green energy
- Sewer: Public Sewer
- Water: Public
- Utilities for property: Natural Gas Available, Electricity Available, Cable Available, Natural Gas Connected, Cable Connected
Community & HOA
Community
- Subdivision: Hickory Woods
Location
- Region: Stevensville
Financial & listing details
- Price per square foot: $246/sqft
- Tax assessed value: $229,144
- Annual tax amount: $4,512
- Date on market: 11/9/2026
- Listing terms: Cash,FHA,VA Loan,Conventional
- Electric utility on property: Yes
- Road surface type: Paved
Estimated market value
Not available
Estimated sales range
Not available
Not available
Price history
| Date | Event | Price |
|---|---|---|
| 11/9/2026 | Listed for sale | $729,900-2.7%$246/sqft |
Source:  MichRIC #26059381 Report a problem | ||
| 9/19/2026 | Listing removed | $749,900$253/sqft |
Source: eXp Realty #26048596 Report a problem | ||
| 9/12/2026 | Listed for sale | $749,900+108.3%$253/sqft |
Source: MichRIC #26048596 Report a problem | ||
| 6/4/2003 | Sold | $360,000$121/sqft |
Source: Public Record Report a problem | ||
Public tax history
| Year | Property taxes | Tax assessment |
|---|---|---|
| 2025 | $5,902 +4.9% | $269,300 +8.9% |
| 2024 | $5,624 | $247,400 +13.6% |
| 2023 | -- | $217,800 +6.4% |
| 2022 | $5,165 | $204,700 +2.6% |
| 2021 | -- | $199,600 +6.5% |
| 2020 | $4,743 -4.8% | $187,400 +1.7% |
| 2019 | $4,982 -11.3% | $184,300 -3.6% |
| 2018 | $5,617 +2.7% | $191,200 -11.2% |
| 2017 | $5,467 +0.5% | $215,200 -2.7% |
| 2016 | $5,439 +28.7% | $221,100 +5.4% |
| 2015 | $4,226 | $209,700 +3.8% |
| 2014 | -- | $202,100 +1.5% |
| 2013 | -- | $199,200 +1.3% |
| 2012 | -- | $196,600 -1.1% |
| 2011 | -- | $198,800 +1.2% |
| 2010 | -- | $196,500 -10.5% |
| 2009 | -- | $219,500 -2.4% |
| 2008 | -- | $224,900 +1.6% |
| 2007 | -- | $221,300 +11.1% |
| 2006 | -- | $199,200 +1.6% |
| 2005 | -- | $196,000 +4.5% |
| 2004 | -- | $187,600 +19.9% |
| 2003 | -- | $156,400 +4% |
| 2002 | -- | $150,400 |
| 2001 | -- | $150,400 |
Find assessor info on the county website
Monthly payment
Est. payment
Payment breakdown
Explore the cost of this home by adjusting the details. Changes won't be saved.Climate risks
Neighborhood: 49127
Nearby schools
Schools provided by the listing agent
- Elementary: Roosevelt Elementary School
- Middle: Lakeshore Middle School
- High: Lakeshore High School
Source: MichRIC. This data may not be complete. We recommend contacting the local school district to confirm school assignments for this home.
Similar homes
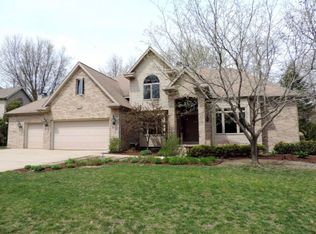
- $565,0004 bd4 ba2.7k sqft5901 Wabash Ln, Stevensville, MI 49127For Sale

 MLS ID #26041564, Rachel Scholten, The Shore Real Estate Group. MichRIC
- $489,0005 bd3 ba3.3k sqft2053 Joni Ln, Stevensville, MI 49127For Sale
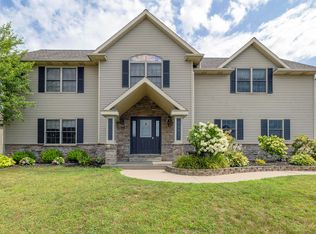 MLS ID #26037282, Maria A Pendley, Keller Williams Realty Group. MichRIC
- $769,0004 bd3 ba3k sqft2600 Bell Cir, Stevensville, MI 49127For Sale
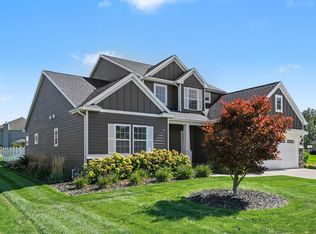 MLS ID #26051684, The Gretta V Group, @properties Christie's International R.E.. MichRIC
- $369,9003 bd3 ba2.2k sqft5565 W Karen Ct, Stevensville, MI 49127For Sale
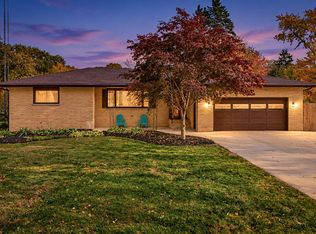 MLS ID #26058619, Dawn Tomlinson, RE/MAX by the Lake. MichRIC
- $479,0005 bd3 ba2.9k sqft2193 Anderson Cir, Stevensville, MI 49127For SaleMLS ID #26056189, Shelly Myers, @properties Christie's International R.E.. MichRIC
- $449,9003 bd2 ba1.9k sqft5221 Ridge Rd, Stevensville, MI 49127For SaleMLS ID #26047415, Van Homes Team, eXp Realty. MichRIC
- $435,0004 bd3 ba2.8k sqft1772 Hacienda Dr, Stevensville, MI 49127For SaleMLS ID #26035559, Brian Waite, RE/MAX by the Lake. MichRIC
- $829,0006 bd5 ba2.9k sqft1192 Forest Brook Dr, Saint Joseph, MI 49085For SaleMLS ID #26048465, Matt Sieber, Realty Executives Instant Equity. MichRIC
- $510,0003 bd4 ba3.2k sqft1344 Deerfield St, Saint Joseph, MI 49085For SaleMLS ID #26059097, Ryan R Arnt, Keller Williams Realty Swm. MichRIC
- $685,0004 bd4 ba3.5k sqft3958 Fox Woods Rd, Saint Joseph, MI 49085For SaleMLS ID #26048884, Wortman Real Estate Group, @properties Christie's International R.E.. MichRIC
- $999,0005 bd4 ba3.8k sqft3029 Dunes Valley Path, Stevensville, MI 49127For SaleMLS ID #26047682, Jamie Kastelic, @properties Christie's International R.E.. MichRIC
- $415,0005 bd4 ba4.2k sqft4334 Laurel Dr, Saint Joseph, MI 49085For SaleMLS ID #26039950, Ryan R Arnt, Keller Williams Realty Swm. MichRIC
- $719,9004 bd2 ba2.6k sqft12537 S Wolcott Ave, Sawyer, MI 49125For SaleMLS ID #26046859, Cheyenne Chernugel, The Shore Real Estate Group. MichRIC
- $484,9004 bd3 ba2.7k sqft3501 Wyndwicke Dr, Saint Joseph, MI 49085For SaleMLS ID #26057803, Tom Angelo Group, Coldwell Banker Anchor R.E.. MichRIC
- $799,0005 bd3 ba3.1k sqft9555 Dunewood Dr, Bridgman, MI 49106For SaleMLS ID #26022704, Wortman Real Estate Group, @properties Christie's International R.E.. MichRIC
- $769,0005 bd3 ba2.5k sqft7937 Hochberger Rd, Eau Claire, MI 49111For SaleMLS ID #25057812, Scott McLauchlin, McLauchlin Realty, Inc.. MichRIC
- $699,0004 bd2 ba3.4k sqft5410 Long Lake Rd, Berrien Springs, MI 49103For SaleMLS ID #26020484, Ronald Zarantenello, @properties Christie's International R.E.. MichRIC
- $799,0003 bd3 ba2.1k sqft2175 E Hinchman Rd, Berrien Springs, MI 49103For SaleMLS ID #26028191, Julie Dalson Scott, The Shore Real Estate Group. MichRIC
- $560,0004 bd3 ba2.8k sqft4335 Hart Dr, Saint Joseph, MI 49085For SaleMLS ID #26057200, Michael H Fisher, eXp Realty. MichRIC
- $739,0003 bd2 ba1.8k sqft5515 Kaiser Rd, Sawyer, MI 49125For SaleMLS ID #26036408, ChooseChad Team, Coldwell Banker Realty. MichRIC
