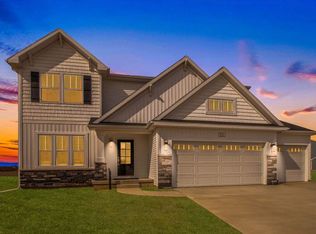
Beautifully upgraded home completed in 2023, offering over 3,000 square feet of thoughtfully designed above ground living space in a desirable Stevensville location near Lake Michigan beaches, downtown, schools, parks, and everyday amenities. The main level is designed for easy living, with a spacious primary suite, private office with French doors, laundry room, and a beautiful 4 season sunroom overlooking the private backyard. Soaring 2 story ceilings in the foyer and great room create a bright, open feel, while the kitchen features custom cabinetry, high end Whirlpool appliances, a large center island, walk in pantry, and generous dining area. The primary suite includes a vaulted ceiling, large walk in closet, dual vanities, water closet, & walk in shower. Upstairs are three additional bedrooms, a full bath, and an open overlook to the great room. The full basement offers excellent potential for future finished space with an egress window, rough plumbing for a full bath, and professionally finished polyaspartic floors. Liberty backup sump pump system installed. Outside, enjoy a private fenced backyard with mature landscaping, perennial gardens, irrigation, and a custom TimberTech composite deck. Additional upgrades include Hardiboard/concrete type siding, leaf guard gutters, hardwired security system, whole home humidifier, and an oversized garage with workshop space and professionally coated floors. Several pieces of Restoration Hardware furniture included, as well as large TV in living room. Nearly new, beautifully maintained, and move in ready, with no HOA.
Active
$769,000
2600 Bell Cir, Stevensville, MI 49127
4beds
3,049sqft
Single Family Residence
Built in 2023
0.39 Acres Lot
$745,200 Zestimate®
$252/sqft
$-- HOA
What's special
Large center islandFull basementPerennial gardensCustom timbertech composite deckLeaf guard guttersDual vanitiesLarge walk in closet
- 20 days
- 408
- 27
Zillow last checked:
Listing updated:
Listed by:
The Gretta V Group 269-281-6889,
@properties Christie's International R.E. 269-469-0700
Source: MichRIC,MLS#: 26051684
Facts & features
Interior
Bedrooms & bathrooms
- Bedrooms: 4
- Bathrooms: 3
- Full bathrooms: 2
- 1/2 bathrooms: 1
- Main level bedrooms: 1
Primary bedroom
- Level: Main
- Area: 267
- Dimensions: 15.00 x 17.80
Bedroom 2
- Level: Upper
- Area: 187.55
- Dimensions: 15.50 x 12.10
Bedroom 3
- Level: Upper
- Area: 128.88
- Dimensions: 11.60 x 11.11
Bedroom 4
- Level: Upper
- Area: 157.43
- Dimensions: 12.11 x 13.00
Primary bathroom
- Level: Main
- Area: 135.3
- Dimensions: 11.00 x 12.30
Bathroom 2
- Description: Powder room
- Level: Main
Bathroom 3
- Level: Upper
- Area: 47.97
- Dimensions: 11.70 x 4.10
Dining area
- Level: Main
- Area: 170.94
- Dimensions: 15.40 x 11.10
Kitchen
- Level: Main
- Area: 217.29
- Dimensions: 15.40 x 14.11
Laundry
- Level: Main
- Area: 63.7
- Dimensions: 9.10 x 7.00
Office
- Level: Main
- Area: 180
- Dimensions: 15.00 x 12.00
Other
- Description: Sitting area
- Level: Main
- Area: 128.7
- Dimensions: 11.00 x 11.70
Other
- Description: foyer
- Level: Main
- Area: 180
- Dimensions: 15.00 x 12.00
Other
- Description: WIC
- Level: Main
- Area: 88.5
- Dimensions: 15.00 x 5.90
Other
- Level: Basement
- Area: 831.08
- Dimensions: 15.80 x 52.60
Other
- Level: Basement
- Area: 846.72
- Dimensions: 19.20 x 44.10
Other
- Level: Basement
- Area: 784.03
- Dimensions: 16.30 x 48.10
Heating
- Forced Air
Cooling
- Central Air
Appliances
- Included: Humidifier, Dishwasher, Disposal, Dryer, Microwave, Range, Refrigerator, Washer
- Laundry: Laundry Room, Main Level
Features
- Ceiling Fan(s), Center Island, Eat-in Kitchen, Pantry
- Flooring: Carpet, Ceramic Tile, Engineered Hardwood
- Windows: Low-Emissivity Windows, Screens, Insulated Windows, Window Treatments
- Basement: Full
- Has fireplace: No
Interior area
- Total structure area: 3,049
- Total interior livable area: 3,049 sqft
- Finished area below ground: 0
Property
Parking
- Total spaces: 2
- Parking features: Garage Door Opener, Attached
- Garage spaces: 2
Accessibility
- Accessibility features: Accessible Mn Flr Bedroom, Accessible Mn Flr Full Bath, Low Threshold Shower
Features
- Stories: 2
- Fencing: Full,Privacy,Vinyl
Lot
- Size: 0.39 Acres
- Features: Level, Sidewalk, Ground Cover, Shrubs/Hedges
Details
- Parcel number: 111227300031009
Construction
Type & style
- Home type: SingleFamily
- Architectural style: Traditional
- Property subtype: Single Family Residence
Materials
- HardiPlank Type, Stone
- Roof: Composition
Condition
- New construction: No
- Year built: 2023
Utilities & green energy
- Sewer: Public Sewer
- Water: Public
Community & HOA
Community
- Security: Smoke Detector(s), Security System
- Subdivision: Glockenberg Estates
Location
- Region: Stevensville
Financial & listing details
- Price per square foot: $252/sqft
- Tax assessed value: $259,726
- Annual tax amount: $6,952
- Date on market: 9/28/2026
- Listing terms: Cash,Conventional
- Road surface type: Paved
Estimated market value
$745,200
$708,000 - $782,000
$3,855/mo
Price history
| Date | Event | Price |
|---|---|---|
| 9/28/2026 | Listed for sale | $769,000-1.3%$252/sqft |
Source:  MichRIC #26051684 Report a problem MichRIC #26051684 Report a problem | ||
| 9/12/2026 | Listing removed | $779,000$255/sqft |
Source: MichRIC #26026857 Report a problem | ||
| 8/23/2026 | Price change | $779,000-2.5%$255/sqft |
Source: MichRIC #26026857 Report a problem | ||
| 6/3/2026 | Listed for sale | $799,000-3.6%$262/sqft |
Source: MichRIC #26026857 Report a problem | ||
| 6/2/2026 | Listing removed | $829,000$272/sqft |
Source: MichRIC #26003843 Report a problem | ||
| 5/15/2026 | Price change | $829,000-2.4%$272/sqft |
Source: MichRIC #26003843 Report a problem | ||
| 2/3/2026 | Listed for sale | $849,000$278/sqft |
Source: MichRIC #26003843 Report a problem | ||
| 12/3/2025 | Listing removed | $849,000$278/sqft |
Source: MichRIC #25025635 Report a problem | ||
| 10/9/2025 | Price change | $849,000-4.5%$278/sqft |
Source: MichRIC #25025635 Report a problem | ||
| 6/2/2025 | Listed for sale | $889,000+33.5%$292/sqft |
Source: MichRIC #25025635 Report a problem | ||
| 5/8/2023 | Sold | $665,695-0.3%$218/sqft |
Source: MichRIC #22008931 Report a problem | ||
| 6/28/2022 | Pending sale | $667,545$219/sqft |
Source: MichRIC #22008931 Report a problem | ||
| 5/25/2022 | Listing removed | -- |
Source: MichRIC #22008931 Report a problem | ||
| 3/20/2022 | Pending sale | $667,545+1124.9%$219/sqft |
Source: MichRIC #22008931 Report a problem | ||
| 12/6/2021 | Sold | $54,500$18/sqft |
Source: Public Record Report a problem | ||
Public tax history
| Year | Property taxes | Tax assessment |
|---|---|---|
| 2025 | $6,694 +5.4% | $304,000 +9.2% |
| 2024 | $6,349 | $278,300 +19.6% |
| 2023 | -- | $232,600 +1086.7% |
| 2022 | $82 | $19,600 -11.3% |
| 2021 | -- | $22,100 +7.8% |
| 2020 | $85 -41.2% | $20,500 |
| 2019 | $144 +74.7% | $20,500 +6.8% |
| 2018 | $82 +1.9% | $19,200 +9.7% |
| 2017 | $81 +1.9% | $17,500 |
| 2016 | $79 +40.8% | $17,500 |
| 2015 | $56 | $17,500 |
| 2014 | -- | $17,500 -2.8% |
| 2013 | -- | $18,000 -5.3% |
| 2012 | -- | $19,000 |
| 2011 | -- | $19,000 -5% |
| 2010 | -- | $20,000 |
| 2009 | -- | $20,000 |
| 2008 | -- | $20,000 +8.1% |
| 2007 | -- | $18,500 +5.7% |
| 2006 | -- | $17,500 |
| 2005 | -- | $17,500 |
| 2004 | -- | $17,500 +6.7% |
| 2003 | -- | $16,400 +9.3% |
| 2002 | -- | $15,000 |
| 2001 | -- | $15,000 |
Find assessor info on the county website
Monthly payment
Est. payment
Payment breakdown
Explore the cost of this home by adjusting the details. Changes won't be saved.Climate risks
Neighborhood: 49127
Similar homes
- $649,0004 bd3 ba3.8k sqft2519 W John Beers Rd, Stevensville, MI 49127For Sale
 MLS ID #26041929, Wortman Real Estate Group, @properties Christie's International R.E.. MichRIC
 - $750,0006 bd5 ba4.4k sqft5033 Deerwood Trl, Stevensville, MI 49127For Sale
 MLS ID #26049658, Scott Fitton, Re/Max Real Estate Professionals. MichRIC
 - $505,0004 bd4 ba2.6k sqft6191 Dreamcatcher Rd, Stevensville, MI 49127For Sale
 MLS ID #26048478, Wortman Real Estate Group, @properties Christie's International R.E.. MichRIC
 - $599,9004 bd3 ba2.7k sqft6237 Comiskey Rd, Stevensville, MI 49127New Construction
 MichRIC
 - $579,0004 bd4 ba2.7k sqft5901 Wabash Ln, Stevensville, MI 49127For SaleMLS ID #26041564, Rachel Scholten, The Shore Real Estate Group. MichRIC
- $829,0006 bd5 ba2.9k sqft1192 Forest Brook Dr, Saint Joseph, MI 49085For SaleMLS ID #26048465, Matt Sieber, Realty Executives Instant Equity. MichRIC
- $685,0004 bd4 ba3.5k sqft3958 Fox Woods Rd, Saint Joseph, MI 49085For SaleMLS ID #26048884, Wortman Real Estate Group, @properties Christie's International R.E.. MichRIC
- $474,9004 bd3 ba2.3k sqft6225 Comiskey Rd, Stevensville, MI 49127New ConstructionMichRIC
- $444,0005 bd3 ba3.6k sqft2234 W Glenlord Rd, Stevensville, MI 49127For SaleMLS ID #26008325, Erica Mantei, @properties Christie's International R.E.. MichRIC
- $999,0005 bd4 ba3.8k sqft3029 Dunes Valley Path, Stevensville, MI 49127For SaleMLS ID #26047682, Jamie Kastelic, @properties Christie's International R.E.. MichRIC
- $435,0004 bd3 ba2.8k sqft1772 Hacienda Dr, Stevensville, MI 49127For SaleMLS ID #26035559, Brian Waite, RE/MAX by the Lake. MichRIC
- $514,9004 bd3 ba2.2k sqft6267 Comiskey Rd, Stevensville, MI 49127New ConstructionMichRIC
- $798,5004 bd4 ba4.2k sqft10582 Dana Dr, Berrien Springs, MI 49103For SaleMLS ID #26049489, Kimberly Keigley, Coastline Realty Group. MichRIC
- $799,0005 bd3 ba3.1k sqft9555 Dunewood Dr, Bridgman, MI 49106For SaleMLS ID #26022704, Wortman Real Estate Group, @properties Christie's International R.E.. MichRIC
- $785,0003 bd3 ba2.5k sqft13217 Three Oaks Rd, Sawyer, MI 49125For SaleMLS ID #26040028, ChooseChad Team, Coldwell Banker Realty. MichRIC
- $689,9004 bd3 ba2.4k sqft2400 Bay Pointe Dr, Saint Joseph, MI 49085For SaleMLS ID #26038954, Van Homes Team, eXp Realty. MichRIC
- $719,9004 bd2 ba2.6k sqft12537 S Wolcott Ave, Sawyer, MI 49125For SaleMLS ID #26046859, Cheyenne Chernugel, The Shore Real Estate Group. MichRIC
- $725,0004 bd4 ba2.3k sqft7780 W East Rd, Lakeside, MI 49116For SaleMLS ID #26053505, Cathy Smith, Cathy Smith Real Estate. MichRIC
- $659,0003 bd4 ba2.9k sqft677 Tuttle Rd, Baroda, MI 49101For SaleMLS ID #26041822, Ben Stephen, Cressy & Everett Real Estate. MichRIC
- $799,0003 bd3 ba2.1k sqft2175 E Hinchman Rd, Berrien Springs, MI 49103For SaleMLS ID #26028191, Julie Dalson Scott, The Shore Real Estate Group. MichRIC
