NEW PRICE! Discover your perfect Lake Michigan retreat in this stunning, fully rebuilt brick ranch. Nestled in a prime location, this home is just a short stroll from the beautiful, wide sandy shores of public Weko Beach with low bluff and breathtaking sunset views over Lake Michigan. Set on a private wooded setting, over-one-acre wooded dune lot, the home offers exceptional outdoor living. The highlight is a sparkling 20x40 inground pool with a brand-new filter system and liner, complemented by a spacious new 42x19 concrete patio--perfect for summer entertaining, family gatherings, or relaxing poolside. Completely transformed inside while retaining its classic charm, this 1960-built home has been meticulously rebuilt and redesigned. Every major system has been updated to today's standards, including: All new Andersen windows, new roof, new plumbing, electrical, heating & cooling systems, All new bathrooms, and beautiful custom kitchen with new cabinets and appliances. The quality craftsmanship throughout is exceptional, completed by a talented local family of contractors. The home features 5 bedrooms, 3 full baths, and over 3,100 square feet of finished living space, including a walkout lower level. Conveniently located near award-winning wineries, excellent golf courses, and just under 90 miles from Chicago, this property delivers the ultimate weekend or full-time Lake Michigan lifestyle. Ready for its next chapter--schedule your private showing today and experience this rare opportunity firsthand.
Active
Price cut: $24K (6/17)
$825,000
9555 Dunewood Dr, Bridgman, MI 49106
5beds
3,136sqft
:
Get pre-qualified$5,648/mo
Single Family Residence
Built in 1960
1.3 Acres Lot
$-- Zestimate®
$263/sqft
$38/mo HOA
What's special
Meticulously rebuilt and redesignedPrivate wooded settingQuality craftsmanship throughoutAll new bathroomsOver-one-acre wooded dune lotWalkout lower levelNew roof
- 84 days |
- 1,242 |
- 73 |
Zillow last checked:
Listing updated:
Listed by:
Wortman Real Estate Group 269-930-2250,
@properties Christie's International R.E. 269-469-0700,
Donald A Kamp 269-449-6666,
@properties Christie's International R.E.
Source: MichRIC,MLS#: 26022704
Facts & features
Interior
Bedrooms & bathrooms
- Bedrooms: 5
- Bathrooms: 3
- Full bathrooms: 3
- Main level bedrooms: 3
Primary bedroom
- Level: Main
- Area: 144
- Dimensions: 12.00 x 12.00
Bedroom 2
- Level: Main
- Area: 120
- Dimensions: 10.00 x 12.00
Bedroom 3
- Level: Main
- Area: 90
- Dimensions: 9.00 x 10.00
Bedroom 4
- Level: Lower
- Area: 195
- Dimensions: 13.00 x 15.00
Bedroom 5
- Level: Lower
- Area: 182
- Dimensions: 13.00 x 14.00
Dining area
- Level: Main
- Area: 171
- Dimensions: 9.00 x 19.00
Family room
- Level: Lower
- Area: 494
- Dimensions: 13.00 x 38.00
Kitchen
- Level: Main
- Area: 180
- Dimensions: 12.00 x 15.00
Laundry
- Level: Lower
- Area: 182
- Dimensions: 13.00 x 14.00
Living room
- Level: Main
- Area: 300
- Dimensions: 12.00 x 25.00
Recreation
- Level: Lower
- Area: 380
- Dimensions: 20.00 x 19.00
Heating
- Forced Air
Cooling
- Central Air, SEER 13 or Greater
Appliances
- Included: Dishwasher, Dryer, Microwave, Oven, Range, Refrigerator, Washer
- Laundry: Laundry Room, Lower Level, Sink
Features
- Ceiling Fan(s), Center Island, Eat-in Kitchen, Pantry
- Flooring: Ceramic Tile, Laminate, Wood
- Windows: Insulated Windows
- Basement: Full,Walk-Out Access
- Number of fireplaces: 2
- Fireplace features: Family Room, Gas Log, Living Room
Interior area
- Total structure area: 1,736
- Total interior livable area: 3,136 sqft
Property
Parking
- Total spaces: 4
- Parking features: Garage Faces Front, Garage Door Opener, Detached
- Garage spaces: 4
Features
- Stories: 1
- Has private pool: Yes
- Pool features: In Ground
Lot
- Size: 1.3 Acres
- Features: Wooded, Rolling Hills, Ravine
Details
- Parcel number: 115600180072269
Construction
Type & style
- Home type: SingleFamily
- Architectural style: Ranch
- Property subtype: Single Family Residence
Materials
- Brick
- Roof: Composition
Condition
- New construction: No
- Year built: 1960
Utilities & green energy
- Sewer: Public Sewer
- Water: Public
- Utilities for property: Natural Gas Connected
Community & HOA
HOA
- Has HOA: Yes
- Services included: Other
- HOA fee: $450 annually
Location
- Region: Bridgman
Financial & listing details
- Price per square foot: $263/sqft
- Tax assessed value: $178,338
- Annual tax amount: $6,500
- Date on market: 5/15/2026
- Listing terms: Cash,Conventional
- Road surface type: Paved
Estimated market value
Not available
Estimated sales range
Not available
Not available
Price history
| Date | Event | Price |
|---|---|---|
| 6/17/2026 | Price change | $825,000-2.8%$263/sqft |
Source:  MichRIC #26022704 Report a problem MichRIC #26022704 Report a problem | ||
| 5/15/2026 | Listed for sale | $849,000-14.7%$271/sqft |
Source: MichRIC #26022704 Report a problem | ||
| 2/21/2026 | Listing removed | $995,000$317/sqft |
Source: MichRIC #25042746 Report a problem | ||
| 9/9/2025 | Price change | $995,000-3.4%$317/sqft |
Source: MichRIC #25042746 Report a problem | ||
| 8/21/2025 | Listed for sale | $1,030,000$328/sqft |
Source: MichRIC #25042746 Report a problem | ||
Public tax history
| Year | Property taxes | Tax assessment |
|---|---|---|
| 2025 | $3,259 -15.5% | $285,300 +140.6% |
| 2024 | $3,858 | $118,600 +7.3% |
| 2023 | -- | $110,500 +18.3% |
| 2022 | $2,796 | $93,400 +5.4% |
| 2021 | -- | $88,600 -39.3% |
| 2020 | $2,670 +1.1% | $146,000 +9% |
| 2019 | $2,641 +3.4% | $134,000 -7.6% |
| 2018 | $2,555 +1.9% | $145,100 +2% |
| 2017 | $2,508 +0.4% | $142,200 +28.9% |
| 2016 | $2,497 +5.3% | $110,300 -8.5% |
| 2015 | $2,372 | $120,500 +34.2% |
| 2014 | -- | $89,800 -17.2% |
| 2010 | -- | $108,400 -3.1% |
| 2009 | -- | $111,900 -23.1% |
| 2008 | -- | $145,600 +6.8% |
| 2007 | -- | $136,350 +15.2% |
| 2006 | -- | $118,400 +2.6% |
| 2005 | -- | $115,400 +2.7% |
| 2004 | -- | $112,400 +12.6% |
| 2003 | -- | $99,800 -1.3% |
| 2002 | -- | $101,100 +7.8% |
| 2001 | -- | $93,800 |
Find assessor info on the county website
Monthly payment
Est. payment
Payment breakdown
Explore the cost of this home by adjusting the details. Changes won't be saved.Climate risks
Neighborhood: 49106
Nearby schools
GreatSchools rating
- 9/10Bridgman Elementary SchoolGrades: PK-4Distance: 1 mi
- 8/10F.C. Reed Middle SchoolGrades: 5-8Distance: 1 mi
- 8/10Bridgman High SchoolGrades: 9-12Distance: 1.2 mi
- $715,0005 bd4 ba3.1k sqft9575 Dunewood Dr, Bridgman, MI 49106Sold
- $451,000-- bd-- ba-- sqft9575 Dunewood Dr, Bridgman, MI 49106Off Market
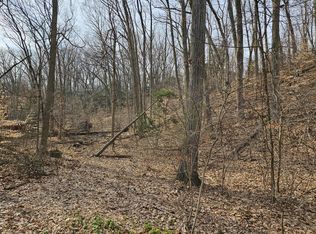
- $37,5000.76 acresDunewood Dr LOT 21, Bridgman, MI 49106Sold
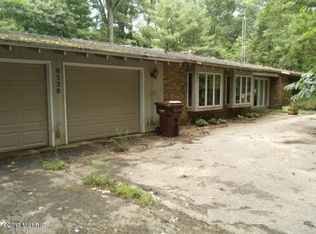
- $886,9003 bd3 ba3.5k sqft9520 Dunewood Dr, Bridgman, MI 49106Off Market
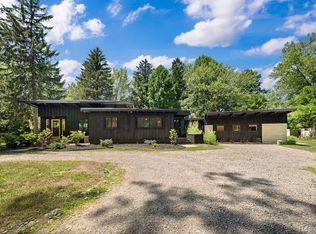
- $756,9005 bd3 ba3k sqft9535 Ridge Rd, Bridgman, MI 49106Off Market
- $--2.25 acresKramer Dr, Bridgman, MI 49106Off Market
- $562,300-- bd-- ba-- sqft9511 Dunewood Dr, Bridgman, MI 49106Off Market
- $781,4005 bd4 ba3.4k sqft9555 Ridge Rd, Bridgman, MI 49106Off Market
A local agent can set up tours, give advice and negotiate with sellers.
Similar homes
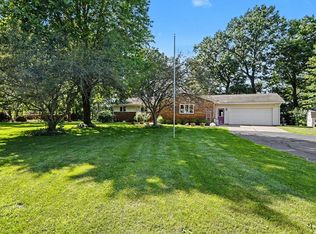
- $869,0006 bd2 ba3k sqft5831 Browntown Rd, Sawyer, MI 49125For Sale
 MLS ID #20261016301, Jeff Kermath, Kermath Realty LLC. Realcomp II
 - $825,0003 bd3 ba2.5k sqft13217 Three Oaks Rd, Sawyer, MI 49125For Sale

 MLS ID #26040028, ChooseChad Team, Coldwell Banker Realty. MichRIC
 - $830,0005 bd4 ba2.9k sqft10492 Range Line Rd, Berrien Springs, MI 49103For Sale
 MLS ID #26032973, Scott McLauchlin, McLauchlin Realty, Inc.. MichRIC
 - $849,0005 bd4 ba3.9k sqft5650 Lily Ln, Sawyer, MI 49125For Sale
 MLS ID #26025844, Betty M Biernacki, Berkshire Hathaway HomeServices Chicago. MichRIC
 - $899,0005 bd3 ba2.6k sqft12370 Dunes Rd, Sawyer, MI 49125For SaleMLS ID #26011720, Kimberly Fenech, @properties Christie's International R.E.. MichRIC
- $795,0005 bd4 ba2.9k sqft1908 Kaiser Rd, Galien, MI 49113For SaleMLS ID #26024000, Caleb Dryden, @properties Christie's International R.E.. MichRIC
- $799,0003 bd3 ba2.2k sqft13970 Hollywood Blvd, Three Oaks, MI 49128For SaleMLS ID #26022831, Betty M Biernacki, Berkshire Hathaway HomeServices Chicago. MichRIC
- $849,0005 bd3 ba2.8k sqft701 S Elm St, Three Oaks, MI 49128For SaleMLS ID #26037828, Neil Hackler, Engel & Volkers Shoreline. MichRIC
- $759,0004 bd4 ba2.9k sqft2768 Sanctuary Dr, Stevensville, MI 49127For SaleMLS ID #26029755, Scott McLauchlin, McLauchlin Realty, Inc.. MichRIC
- $830,8004 bd3 ba2.3k sqft7780 East Rd, Three Oaks, MI 49128For SaleMLS ID #26032774, Cathy Smith, Cathy Smith Real Estate. MichRIC
- $609,0004 bd4 ba3.5k sqft6457 Oak Ct, Berrien Center, MI 49102For SaleMLS ID #26040993, Terri A Sluder, Coldwell Banker Realty. MichRIC
- $899,0006 bd3 ba2.5k sqft6490 E Chikaming, Sawyer, MI 49125For SaleMLS ID #26005860, Jennifer Lapins, @properties Christie's International R.E.. MichRIC
- $699,0003 bd4 ba2.5k sqft677 Tuttle Rd, Baroda, MI 49101For SaleMLS ID #26031938, Paul J Dumke, Vision Real Estate Lakeshore. MichRIC
- $895,0004 bd5 ba3.6k sqft11410 Jones Rd, Berrien Springs, MI 49103For SaleMLS ID #26038974, Jason Sutton, @properties Christie's International R.E.. MichRIC
- $749,0003 bd2 ba1.8k sqft5515 Kaiser Rd, Sawyer, MI 49125For SaleMLS ID #26036408, ChooseChad Team, Coldwell Banker Realty. MichRIC
- $799,0003 bd3 ba2.1k sqft2175 E Hinchman Rd, Berrien Springs, MI 49103For SaleMLS ID #26028191, Julie Dalson Scott, The Shore Real Estate Group. MichRIC
- $799,9003 bd3 ba2.5k sqft9895 Lakeview Dr, Berrien Springs, MI 49103For SaleMLS ID #26036185, Kerry M Wright, Wright Properties. MichRIC
- $799,0004 bd3 ba3k sqft2600 Bell Cir, Stevensville, MI 49127For SaleMLS ID #26026857, Gretchen Volkenstein, @properties Christie's International R.E.. MichRIC
- $732,0005 bd4 ba3.6k sqft2837 Washington Ave, Saint Joseph, MI 49085For SaleMLS ID #26018572, Kelsey Jarvis, Coldwell Banker Realty. MichRIC
- $749,0003 bd3 ba1.8k sqft5553 Hidden Pond Ln, Sawyer, MI 49125For SaleMLS ID #26023184, Rob Gow, Berkshire Hathaway HomeServices Chicago. MichRIC
