Location Location---serene site close to everything--This friendly neighborhood has a walking path to Stewart Elementary, a path to Tosi's/Bit-o-Swiss and is across the road from Lincoln township park/Lake Michigan! Convenient to I-94 and Red Arrow which will take you anywhere you need to be. This lovely 4 bedroom 4 bath Mike Cook custom built home is directly across from the playground and boasts custom trim and Millwork, hardwood floors and timeless elegance. Large formal dining room and spacious kitchen are great for entertaining as is the walk out patio and backyard backing to woods. (Seller loves the wildlife here). The 3 car garage, main floor laundry and built in backup generator offer safety and convenience. Half of the basement is finished and could easily be customized for your precise needs! This expertly maintained home is move in ready. Come see it soon!
Active
$759,000
2768 Sanctuary Dr, Stevensville, MI 49127
4beds
2,916sqft
:
Get pre-qualified$4,926/mo
Single Family Residence
Built in 2004
0.53 Acres Lot
$732,100 Zestimate®
$260/sqft
$33/mo HOA
What's special
Backyard backing to woodsTimeless eleganceHardwood floorsCustom trim and millworkMain floor laundryLarge formal dining roomSpacious kitchen
- 50 days |
- 848 |
- 37 |
Zillow last checked:
Listing updated:
Listed by:
Scott McLauchlin 269-363-9743,
McLauchlin Realty, Inc. 269-473-4061
Source: MichRIC,MLS#: 26029755
Facts & features
Interior
Bedrooms & bathrooms
- Bedrooms: 4
- Bathrooms: 4
- Full bathrooms: 2
- 1/2 bathrooms: 2
Heating
- Forced Air
Cooling
- Central Air, SEER 13 or Greater
Appliances
- Included: Cooktop, Dishwasher, Double Oven, Dryer, Microwave, Refrigerator, Washer
- Laundry: Electric Dryer Hookup, Laundry Room, Main Level, Washer Hookup
Features
- Ceiling Fan(s), Center Island
- Windows: Insulated Windows, Window Treatments
- Basement: Full
- Number of fireplaces: 1
- Fireplace features: Gas Log, Living Room
Interior area
- Total structure area: 2,916
- Total interior livable area: 2,916 sqft
- Finished area below ground: 800
Video & virtual tour
Property
Parking
- Total spaces: 3
- Parking features: Garage Faces Side, Garage Door Opener, Attached
- Garage spaces: 3
Features
- Stories: 2
Lot
- Size: 0.53 Acres
- Dimensions: 197 x 125 x 185 x 127
- Features: Shrubs/Hedges
Details
- Parcel number: 111269500022009
Construction
Type & style
- Home type: SingleFamily
- Architectural style: Craftsman
- Property subtype: Single Family Residence
Materials
- Stone, Vinyl Siding
- Roof: Composition,Shingle
Condition
- New construction: No
- Year built: 2004
Details
- Builder name: Mike Cook
Utilities & green energy
- Sewer: Public Sewer
- Water: Public
- Utilities for property: Phone Available, Cable Available, Natural Gas Connected, Cable Connected
Community & HOA
HOA
- Has HOA: Yes
- Amenities included: Playground
- Services included: None
- HOA fee: $400 annually
Location
- Region: Stevensville
Financial & listing details
- Price per square foot: $260/sqft
- Tax assessed value: $246,367
- Annual tax amount: $6,538
- Date on market: 6/16/2026
- Listing terms: Cash,Conventional
- Road surface type: Paved
Estimated market value
$732,100
$695,000 - $769,000
$3,375/mo
Price history
| Date | Event | Price |
|---|---|---|
| 6/16/2026 | Listed for sale | $759,000$260/sqft |
Source:  MichRIC #26029755 Report a problem MichRIC #26029755 Report a problem | ||
Public tax history
| Year | Property taxes | Tax assessment |
|---|---|---|
| 2025 | $6,538 +5% | $294,800 +10.5% |
| 2024 | $6,226 | $266,900 +14.8% |
| 2023 | -- | $232,500 +1.9% |
| 2022 | $5,706 | $228,100 +2.4% |
| 2021 | -- | $222,700 +5.6% |
| 2020 | $5,260 +2% | $210,800 +2% |
| 2019 | $5,157 -2.1% | $206,600 +0.8% |
| 2018 | $5,268 +2.7% | $204,900 -2.3% |
| 2017 | $5,129 +0.5% | $209,700 +1.6% |
| 2016 | $5,104 +29.2% | $206,400 +5.3% |
| 2015 | $3,950 | $196,000 +3.8% |
| 2014 | -- | $188,900 +1.6% |
| 2013 | -- | $186,000 +0.2% |
| 2012 | -- | $185,700 -1.3% |
| 2011 | -- | $188,200 +1.2% |
| 2010 | -- | $186,000 -10.3% |
| 2009 | -- | $207,300 -2.3% |
| 2008 | -- | $212,100 +1.2% |
| 2007 | -- | $209,500 +6.4% |
| 2006 | -- | $196,900 +5.5% |
| 2005 | -- | $186,600 +33.5% |
| 2004 | -- | $139,800 +556.3% |
| 2003 | -- | $21,300 +3.9% |
| 2002 | -- | $20,500 |
Find assessor info on the county website
Monthly payment
Est. payment
Payment breakdown
Explore the cost of this home by adjusting the details. Changes won't be saved.Climate risks
Neighborhood: 49127
Nearby schools
GreatSchools rating
- 7/10Stewart Elementary SchoolGrades: PK-5Distance: 0.3 mi
- 8/10Lakeshore Middle SchoolGrades: 6-8Distance: 2.2 mi
- 8/10Lakeshore High SchoolGrades: 9-12Distance: 2.1 mi
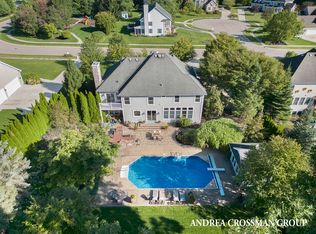
- $865,0005 bd5 ba4.8k sqft2746 Sanctuary Dr, Stevensville, MI 49127Sold
- $1,019,4006 bd4 ba3.8k sqft2784 Sanctuary Dr, Stevensville, MI 49127Off Market
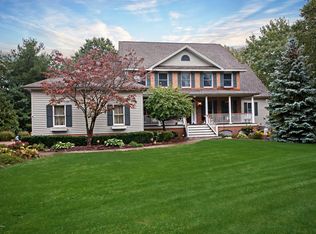
- $814,2005 bd6 ba4.3k sqft2849 Blue Ridge Path, Stevensville, MI 49127Off Market
- $1,061,0005 bd6 ba4.2k sqft2728 Sanctuary Dr, Stevensville, MI 49127Off Market

- $1,026,5006 bd6 ba5.2k sqft2828 Blue Ridge Path, Stevensville, MI 49127Off Market
- $772,5004 bd5 ba3.1k sqft4454 Preserve Pl, Stevensville, MI 49127Off Market
- $1,086,7004 bd4 ba3.9k sqft2710 Sanctuary Dr, Stevensville, MI 49127Off Market
- $916,1005 bd4 ba3.6k sqft2834 Blue Ridge Path, Stevensville, MI 49127Off Market
A local agent can set up tours, give advice and negotiate with sellers.
A local lender can help you make sure your offer is ready when you are.
Similar homes
- $749,0006 bd4 ba4.3k sqft2390 Sycamore Path, Saint Joseph, MI 49085For Sale

 MLS ID #26038308, Molly Nate, The Shore Real Estate Group. MichRIC
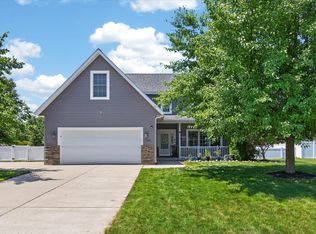
 - $499,0005 bd4 ba2.5k sqft5892 Wacker Dr, Stevensville, MI 49127For Sale
 MLS ID #26035137, Erica Mantei, @properties Christie's International R.E.. MichRIC
 - $445,0004 bd3 ba2.8k sqft1772 Hacienda Dr, Stevensville, MI 49127For Sale
 MLS ID #26035559, Brian Waite, RE/MAX by the Lake. MichRIC
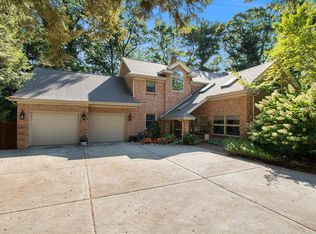
 - $732,0005 bd4 ba3.6k sqft2837 Washington Ave, Saint Joseph, MI 49085For Sale
 MLS ID #26018572, Kelsey Jarvis, Coldwell Banker Realty. MichRIC
 - $825,0003 bd3 ba2.5k sqft13217 Three Oaks Rd, Sawyer, MI 49125For SaleMLS ID #26040028, ChooseChad Team, Coldwell Banker Realty. MichRIC
- $635,0004 bd4 ba3k sqft1835 Fox Prairie Rd, Saint Joseph, MI 49085For SaleMLS ID #26026417, David E Shepherd, RE/MAX by the Lake. MichRIC
- $440,0003 bd4 ba2.4k sqft5537 Dennis St, Stevensville, MI 49127For SaleMLS ID #26034156, Ingrid Wadel, LIGHTHOUSE REALTY-Ludington. MichRIC
- $599,9004 bd3 ba2.7k sqft6281 Comiskey Rd, Stevensville, MI 49127New ConstructionMichRIC
- $659,9005 bd4 ba3.2k sqft1012 Pearl St, Saint Joseph, MI 49085For SaleMLS ID #26040508, Cathy Ficks-Blasy, Epique Realty. MichRIC
- $699,0003 bd4 ba2.5k sqft677 Tuttle Rd, Baroda, MI 49101For SaleMLS ID #26031938, Paul J Dumke, Vision Real Estate Lakeshore. MichRIC
- $749,0003 bd4 ba3.1k sqft403 Tulip Dr, Three Oaks, MI 49128For SaleMLS ID #26039192, Neil Hackler, Engel & Volkers Shoreline. MichRIC
- $689,9004 bd3 ba2.4k sqft2400 Bay Pointe Dr, Saint Joseph, MI 49085For SaleMLS ID #26038954, Van Homes Team, eXp Realty. MichRIC
- $795,0005 bd4 ba2.9k sqft1908 Kaiser Rd, Galien, MI 49113For SaleMLS ID #26024000, Caleb Dryden, @properties Christie's International R.E.. MichRIC
- from $644,7154 bd3 ba3.4k sqftTraditions 3390 V8.2b Plan, Wyndstone Estates, Stevensville, MI 49127New ConstructionAllen Edwin Homes
- $445,0005 bd4 ba2.9k sqft4015 Silver Oaks Dr, Saint Joseph, MI 49085For SaleMLS ID #26040269, Chris Marzke, @properties Christie's International R.E.. MichRIC
- $799,0003 bd3 ba2.1k sqft2175 E Hinchman Rd, Berrien Springs, MI 49103For SaleMLS ID #26028191, Julie Dalson Scott, The Shore Real Estate Group. MichRIC
- $825,0005 bd3 ba3.1k sqft9555 Dunewood Dr, Bridgman, MI 49106For SaleMLS ID #26022704, Wortman Real Estate Group, @properties Christie's International R.E.. MichRIC
- $514,9004 bd3 ba2.2k sqft6267 Comiskey Rd, Stevensville, MI 49127New ConstructionMichRIC
- $389,0004 bd2 ba1.8k sqft2719 S Cleveland Ave, Saint Joseph, MI 49085For SaleMLS ID #26039562, Diana L Deitrich, Coldwell Banker Realty. MichRIC
- $799,9003 bd3 ba2.5k sqft9895 Lakeview Dr, Berrien Springs, MI 49103For SaleMLS ID #26036185, Kerry M Wright, Wright Properties. MichRIC
