Experience spacious living in this sprawling St. Joseph ranch offering more than 4,300 square feet of finished living space, six bedrooms, and four bathrooms. Ideally situated with deeded access to the Lake Michigan bluff, this impressive home combines comfort, versatility, and energy efficiency. The main level features beautiful hardwood floors refinished in 2023, generous living spaces, and a functional layout designed for both everyday living and entertaining. Recent updates include new appliances in 2021, a new furnace and water filtration system in 2024, Solar panels that significantly reduce energy costs. The finished lower level provides exceptional flexibility with private guest quarters featuring a full bathroom, full kitchen, and comfortable living area—perfect for extended family, visitors, or multigenerational living. With abundant space, thoughtful updates, and access to the beauty of the Lake Michigan bluff, you do not want to miss this opportunity.
Active
Price cut: $14K (9/22)
$685,000
2390 Sycamore Path, Saint Joseph, MI 49085
6beds
4,316sqft
Single Family Residence
Built in 1988
0.73 Acres Lot
$665,700 Zestimate®
$159/sqft
$-- HOA
What's special
Private guest quartersFinished lower levelSix bedroomsGenerous living spacesFour bathrooms
- 69 days
- 2,105
- 133
Zillow last checked:
Listing updated:
Listed by:
Molly Nate 269-208-3153,
The Shore Real Estate Group 269-921-7261
Source: MichRIC,MLS#: 26038308
Facts & features
Interior
Bedrooms & bathrooms
- Bedrooms: 6
- Bathrooms: 4
- Full bathrooms: 3
- 1/2 bathrooms: 1
- Main level bedrooms: 4
Primary bedroom
- Description: Walk-in closet 7 x 8
- Level: Main
- Area: 272
- Dimensions: 17.00 x 16.00
Bedroom 2
- Level: Main
- Area: 130
- Dimensions: 10.00 x 13.00
Bedroom 3
- Level: Main
- Area: 130
- Dimensions: 10.00 x 13.00
Bedroom 4
- Level: Main
- Area: 176
- Dimensions: 11.00 x 16.00
Bedroom 5
- Level: Basement
- Area: 143
- Dimensions: 13.00 x 11.00
Primary bathroom
- Level: Main
- Area: 132
- Dimensions: 12.00 x 11.00
Bathroom 1
- Description: Main floor half bath off garage mudroom
- Level: Main
- Area: 40
- Dimensions: 8.00 x 5.00
Bathroom 2
- Level: Main
- Area: 104
- Dimensions: 13.00 x 8.00
Bathroom 3
- Description: Full bath
- Level: Basement
- Area: 195
- Dimensions: 15.00 x 13.00
Other
- Level: Basement
- Area: 81
- Dimensions: 9.00 x 9.00
Bonus room
- Description: Bedroom 7 - Walk-in Closet 12 x 3
- Level: Basement
- Area: 204
- Dimensions: 17.00 x 12.00
Dining area
- Description: Breakfast Nook w/ 6x6 pantry
- Level: Main
- Area: 77
- Dimensions: 7.00 x 11.00
Dining room
- Level: Main
- Area: 198
- Dimensions: 11.00 x 18.00
Family room
- Description: Fireplace
- Level: Main
- Area: 391
- Dimensions: 17.00 x 23.00
Family room
- Level: Basement
- Area: 180
- Dimensions: 10.00 x 18.00
Kitchen
- Description: Mudroom/garage entry
- Level: Main
- Area: 156
- Dimensions: 12.00 x 13.00
Kitchen
- Description: Kitchenette
- Level: Basement
- Area: 198
- Dimensions: 11.00 x 18.00
Laundry
- Level: Main
- Area: 49
- Dimensions: 7.00 x 7.00
Living room
- Description: Fireplace
- Level: Main
- Area: 270
- Dimensions: 15.00 x 18.00
Other
- Description: Foyer
- Level: Main
- Area: 48
- Dimensions: 6.00 x 8.00
Other
- Description: Sunroom
- Level: Main
- Area: 255
- Dimensions: 17.00 x 15.00
Other
- Description: Mudroom off garage
- Level: Main
- Area: 63
- Dimensions: 7.00 x 9.00
Other
- Description: Storage Room
- Level: Basement
- Area: 36
- Dimensions: 12.00 x 3.00
Utility room
- Level: Basement
- Area: 132
- Dimensions: 11.00 x 12.00
Heating
- Forced Air
Cooling
- Central Air
Appliances
- Included: Cooktop, Dishwasher, Disposal, Double Oven, Dryer, Microwave, Refrigerator, Washer
- Laundry: Electric Dryer Hookup, In Basement, Laundry Room, Main Level, Sink, Washer Hookup
Features
- Ceiling Fan(s), Guest Quarters, Wet Bar, Eat-in Kitchen, Pantry
- Flooring: Carpet, Ceramic Tile, Wood
- Windows: Bay/Bow
- Basement: Crawl Space,Full
- Number of fireplaces: 2
- Fireplace features: Family Room, Living Room
Interior area
- Total structure area: 3,116
- Total interior livable area: 4,316 sqft
- Finished area below ground: 1,200
Video & virtual tour
Property
Parking
- Total spaces: 3
- Parking features: Garage Faces Front, Attached, Garage Door Opener
- Garage spaces: 3
Features
- Stories: 1
- Waterfront features: Lake
- Body of water: Lake Michigan
Lot
- Size: 0.73 Acres
- Dimensions: 209 x 157 x 191 x 157
- Features: Level, Ground Cover, Shrubs/Hedges
Details
- Parcel number: 114300030030030
- Zoning description: R1 - SINGLE FAM
Construction
Type & style
- Home type: SingleFamily
- Architectural style: Ranch
- Property subtype: Single Family Residence
Materials
- Wood Siding
- Roof: Composition,Shingle
Condition
- New construction: No
- Year built: 1988
Utilities & green energy
- Sewer: Public Sewer
- Water: Public
- Utilities for property: Phone Available, Natural Gas Available, Electricity Available, Cable Available
Community & HOA
Location
- Region: Saint Joseph
Financial & listing details
- Price per square foot: $159/sqft
- Tax assessed value: $298,261
- Annual tax amount: $10,933
- Date on market: 7/24/2026
- Listing terms: Cash,Conventional
- Electric utility on property: Yes
- Road surface type: Paved
Estimated market value
$665,700
$632,000 - $699,000
$5,496/mo
Price history
| Date | Event | Price |
|---|---|---|
| 9/22/2026 | Price change | $685,000-2%$159/sqft |
Source:  MichRIC #26038308 Report a problem MichRIC #26038308 Report a problem | ||
| 8/31/2026 | Price change | $699,000-3.6%$162/sqft |
Source: MichRIC #26038308 Report a problem | ||
| 8/13/2026 | Price change | $725,000-3.2%$168/sqft |
Source: MichRIC #26038308 Report a problem | ||
| 7/24/2026 | Listed for sale | $749,000+45.4%$174/sqft |
Source: MichRIC #26038308 Report a problem | ||
| 7/17/2023 | Listing removed | -- |
Source:  Realcomp II #69021019234 Report a problem Realcomp II #69021019234 Report a problem | ||
| 7/16/2021 | Sold | $515,000$119/sqft |
Source: MichRIC #21019234 Report a problem | ||
| 5/29/2021 | Pending sale | $515,000$119/sqft |
Source: MichRIC #21019234 Report a problem | ||
| 5/26/2021 | Listed for sale | $515,000+22.6%$119/sqft |
Source: MichRIC #21019234 Report a problem | ||
| 5/9/2018 | Listing removed | $419,900+1.2%$97/sqft |
Source: Attila Real Estate #17052310 Report a problem | ||
| 5/8/2018 | Sold | $415,000-1.2%$96/sqft |
Source: Public Record Report a problem | ||
| 10/19/2017 | Price change | $419,900-2.3%$97/sqft |
Source: Attila Real Estate #17052310 Report a problem | ||
| 9/24/2017 | Price change | $429,900-2.3%$100/sqft |
Source: Attila Real Estate #17045588 Report a problem | ||
| 9/7/2017 | Listed for sale | $439,900+18.6%$102/sqft |
Source: Attila Real Estate #17045588 Report a problem | ||
| 4/26/2005 | Sold | $371,000+11.4%$86/sqft |
Source: Public Record Report a problem | ||
| 4/29/2002 | Sold | $333,000$77/sqft |
Source: Agent Provided Report a problem | ||
Public tax history
| Year | Property taxes | Tax assessment |
|---|---|---|
| 2025 | $8,955 -3.3% | $441,700 +17.5% |
| 2024 | $9,263 | $376,000 +38.6% |
| 2023 | -- | $271,300 +6.2% |
| 2022 | $7,071 | $255,500 +7.7% |
| 2021 | -- | $237,300 -0.9% |
| 2020 | $6,654 +5.4% | $239,500 +0.5% |
| 2019 | $6,316 +3.4% | $238,400 +11.9% |
| 2018 | $6,107 +2.5% | $213,000 +1.1% |
| 2017 | $5,955 +1.5% | $210,700 +1% |
| 2016 | $5,869 +50.9% | $208,700 +3.1% |
| 2015 | $3,888 | $202,500 +2.4% |
| 2014 | -- | $197,700 -2.6% |
| 2013 | -- | $202,900 +5.2% |
| 2012 | -- | $192,900 -15.3% |
| 2011 | -- | $227,700 +10.2% |
| 2010 | -- | $206,700 -0.2% |
| 2009 | -- | $207,200 -0.2% |
| 2008 | -- | $207,700 +12.7% |
| 2007 | -- | $184,300 +0.1% |
| 2006 | -- | $184,100 -2.6% |
| 2005 | -- | $189,100 +2.5% |
| 2004 | -- | $184,500 +4.5% |
| 2003 | -- | $176,600 +7% |
| 2002 | -- | $165,000 +4.3% |
| 2001 | -- | $158,200 |
Find assessor info on the county website
Monthly payment
Est. payment
Payment breakdown
Explore the cost of this home by adjusting the details. Changes won't be saved.Climate risks
Neighborhood: 49085
- $350,0003 bd2 ba1.9k sqft2355 Basswood Path, Saint Joseph, MI 49085Sold

- $659,5007 bd7 ba5.9k sqft2375 Sycamore Path, Saint Joseph, MI 49085Off Market
- $286,6003 bd2 ba1.8k sqft2300 Lakeridge Path, Saint Joseph, MI 49085Off Market
- $304,7004 bd2 ba2.2k sqft3102 S Lakeshore Dr, Saint Joseph, MI 49085Off Market

Similar homes
- $685,0004 bd4 ba3.5k sqft3958 Fox Woods Rd, Saint Joseph, MI 49085For Sale

 MLS ID #26048884, Wortman Real Estate Group, @properties Christie's International R.E.. MichRIC
 - $679,0004 bd4 ba4.8k sqft292 River Run Dr, Saint Joseph, MI 49085For Sale
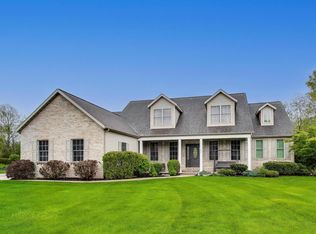 MLS ID #26020836, John Montoya, @properties Christie's International R.E.. MichRIC
 - $689,9004 bd3 ba2.4k sqft2400 Bay Pointe Dr, Saint Joseph, MI 49085For Sale
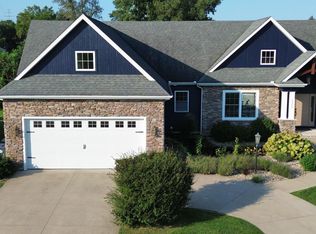 MLS ID #26038954, Van Homes Team, eXp Realty. MichRIC
 - $749,9004 bd5 ba5.3k sqft2992 E Bluffwood Ter, Saint Joseph, MI 49085For Sale
 MLS ID #26045198, Lars A Petzke, RE/MAX by the Lake. MichRIC
 - $430,0005 bd4 ba3k sqft2100 Brown School Rd, Saint Joseph, MI 49085For SaleMLS ID #26045148, Lars A Petzke, RE/MAX by the Lake. MichRIC
- $612,9005 bd4 ba3.2k sqft1012 Pearl St, Saint Joseph, MI 49085For SaleMLS ID #26040508, Cathy Ficks-Blasy, Epique Realty. MichRIC
- $479,9004 bd4 ba2.7k sqft3460 Kedzie St, Saint Joseph, MI 49085For SaleMLS ID #26049577, Lars A Petzke, RE/MAX by the Lake. MichRIC
- $750,0004 bd4 ba3.8k sqft5375 N Alpine Rdg, Stevensville, MI 49127For SaleMLS ID #26048271, John M Shail, Coldwell Banker Anchor R.E.. MichRIC
- $849,0006 bd5 ba2.9k sqft1192 Forest Brook Dr, Saint Joseph, MI 49085For SaleMLS ID #26048465, Matt Sieber, Realty Executives Instant Equity. MichRIC
- $835,0005 bd5 ba4.1k sqft2349 Riverside Pointe Dr, Saint Joseph, MI 49085For SaleMLS ID #26029864, Ben Stephen, Cressy & Everett Real Estate. MichRIC
- $665,0004 bd3 ba3.8k sqft2519 W John Beers Rd, Stevensville, MI 49127For SaleMLS ID #26041929, Wortman Real Estate Group, @properties Christie's International R.E.. MichRIC
- $499,0004 bd3 ba2.6k sqft2616 Oakbrook Dr, Saint Joseph, MI 49085For SaleMLS ID #26031280, Kerry M Wright, Wright Properties. MichRIC
- $425,0005 bd4 ba4.2k sqft4334 Laurel Dr, Saint Joseph, MI 49085For SaleMLS ID #26039950, Ryan R Arnt, Keller Williams Realty Swm. MichRIC
- $465,0005 bd3 ba2.7k sqft703 Comings Ave, Saint Joseph, MI 49085For SaleMLS ID #26045554, Nils Petzke, RE/MAX by the Lake. MichRIC
- $770,0006 bd5 ba4.4k sqft5033 Deerwood Trl, Stevensville, MI 49127For SaleMLS ID #26049658, Scott Fitton, Re/Max Real Estate Professionals. MichRIC
- $475,0005 bd4 ba3.3k sqft1629 Rhonda Rd, Saint Joseph, MI 49085For SaleMLS ID #26040998, J.R. Schoon, Greenridge Realty Holland. MichRIC
- $479,9004 bd3 ba2.2k sqft401 S Veronica Ct, Saint Joseph, MI 49085For SaleMLS ID #26044447, Divyang Patel, Cressy & Everett Real Estate. MichRIC
- $429,0005 bd4 ba2.9k sqft4015 Silver Oaks Dr, Saint Joseph, MI 49085For SaleMLS ID #26040269, Chris Marzke, @properties Christie's International R.E.. MichRIC
- $369,9003 bd3 ba2.2k sqft3051 Bluffwood Pl, Saint Joseph, MI 49085For SaleMLS ID #26035116, Jennifer Strzyzykowski, The Shore Real Estate Group. MichRIC
- $659,0003 bd4 ba2.9k sqft677 Tuttle Rd, Baroda, MI 49101For SaleMLS ID #26041822, Ben Stephen, Cressy & Everett Real Estate. MichRIC
