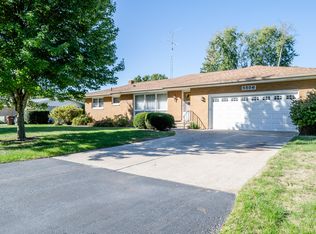
Beautiful 2,469 sq ft brick ranch in a desirable Stevensville subdivision, minutes from Lake Michigan, Warren Dunes St Park & downtown St. Joseph-shopping & restaurants. This well-built home offers comfortable main-floor living with a tiled kitchen, family room w/fireplace, carpeted formal living & dining rooms, 3 bedrooms, & 2 tiled full baths, half bath. Additional full bath in the basement. Main-floor laundry in hall leading to attached 2-car garage. Enjoy the screened-in porch overlooking the backyard, flower beds & veg garden area. The partially finished basement adds a rec room, full bath, partial 2nd kitchen w/gas range & sink, office & workshop space. A rare main-floor BONUS room features a 12' x 14' pool for relaxation & a gas-fired fireplace. New Central Air, Furnace & Roof. Community Park w/tennis courts, splash pad, ball park, playground & elementary school at the end of Dennis St.- walking distance. A convenient location within sought-after Lakeshore Public Schools.
Active
Price cut: $41K (8/25)
$399,000
5537 Dennis St, Stevensville, MI 49127
3beds
2,469sqft
Single Family Residence
Built in 1967
0.31 Acres Lot
$-- Zestimate®
$162/sqft
$-- HOA
What's special
Brick ranchGas-fired fireplaceOffice and workshop spaceMain-floor laundryComfortable main-floor livingTiled kitchen
- 65 days
- 1,178
- 79
Zillow last checked:
Listing updated:
Listed by:
Ingrid Wadel 231-301-0646,
LIGHTHOUSE REALTY-Ludington 231-845-7500
Source: MichRIC,MLS#: 26034156
Facts & features
Interior
Bedrooms & bathrooms
- Bedrooms: 3
- Bathrooms: 4
- Full bathrooms: 3
- 1/2 bathrooms: 1
- Main level bedrooms: 3
Heating
- Forced Air
Cooling
- Central Air
Appliances
- Included: Dishwasher, Microwave, Range
- Laundry: In Hall, Main Level
Features
- Flooring: Carpet, Linoleum, Tile
- Basement: Full,Walk-Out Access
- Number of fireplaces: 2
- Fireplace features: Family Room, Other
Interior area
- Total structure area: 2,074
- Total interior livable area: 2,469 sqft
- Finished area below ground: 857
Property
Parking
- Total spaces: 2
- Parking features: Attached
- Garage spaces: 2
Features
- Stories: 1
- Has private pool: Yes
- Pool features: Indoor
Lot
- Size: 0.31 Acres
- Dimensions: 100' x 132'
- Features: Level
Details
- Additional structures: Shed(s)
- Parcel number: 1228250030002
- Zoning description: 401 Residential
Construction
Type & style
- Home type: SingleFamily
- Architectural style: Ranch
- Property subtype: Single Family Residence
Materials
- Brick
- Roof: Asphalt
Condition
- New construction: No
- Year built: 1967
Utilities & green energy
- Sewer: Public Sewer
- Water: Public
- Utilities for property: Natural Gas Connected
Community & HOA
Community
- Subdivision: Grau Ranchette Acres
Location
- Region: Stevensville
Financial & listing details
- Price per square foot: $162/sqft
- Tax assessed value: $124,556
- Annual tax amount: $3,308
- Date on market: 8/25/2026
- Listing terms: Cash,Conventional
- Road surface type: Paved
Estimated market value
Not available
Estimated sales range
Not available
Not available
Price history
| Date | Event | Price |
|---|---|---|
| 8/25/2026 | Price change | $399,000-9.3%$162/sqft |
Source:  MichRIC #26034156 Report a problem MichRIC #26034156 Report a problem | ||
| 8/18/2026 | Pending sale | $440,000$178/sqft |
Source: MichRIC #26034156 Report a problem | ||
| 7/7/2026 | Listed for sale | $440,000$178/sqft |
Source: MichRIC #26034156 Report a problem | ||
Public tax history
| Year | Property taxes | Tax assessment |
|---|---|---|
| 2025 | $3,308 +4.8% | $168,200 +10.9% |
| 2024 | $3,158 | $151,600 +10% |
| 2023 | -- | $137,800 +5.9% |
| 2022 | $2,902 | $130,100 +6.6% |
| 2021 | -- | $122,000 +7.3% |
| 2020 | $2,658 +1.3% | $113,700 +5% |
| 2019 | $2,623 -1.1% | $108,300 -3.9% |
| 2018 | $2,652 +2.7% | $112,700 +2.6% |
| 2017 | $2,581 +0.2% | $109,800 +5.6% |
| 2016 | $2,576 +29% | $104,000 +7.1% |
| 2015 | $1,997 | $97,100 -1.6% |
| 2014 | -- | $98,700 +5% |
| 2013 | -- | $94,000 -4.9% |
| 2012 | -- | $98,800 -2.7% |
| 2011 | -- | $101,500 -0.2% |
| 2010 | -- | $101,700 -10% |
| 2009 | -- | $113,000 |
| 2008 | -- | $113,000 |
| 2007 | -- | $113,000 +3.8% |
| 2006 | -- | $108,900 +4.1% |
| 2005 | -- | $104,600 +1.1% |
| 2004 | -- | $103,500 +9.1% |
| 2003 | -- | $94,900 +8% |
| 2002 | -- | $87,900 +4% |
| 2001 | -- | $84,500 |
Find assessor info on the county website
Monthly payment
Est. payment
Payment breakdown
Explore the cost of this home by adjusting the details. Changes won't be saved.Climate risks
Neighborhood: 49127
Nearby schools
Schools provided by the listing agent
- High: Lakeshore High School
Source: MichRIC. This data may not be complete. We recommend contacting the local school district to confirm school assignments for this home.

Similar homes
- $379,0004 bd3 ba3k sqft5866 Ponderosa Dr, Stevensville, MI 49127For Sale

 MLS ID #26030049, Wortman Real Estate Group, @properties Christie's International R.E.. MichRIC
 - $435,0004 bd3 ba2.8k sqft1772 Hacienda Dr, Stevensville, MI 49127For Sale
 MLS ID #26035559, Brian Waite, RE/MAX by the Lake. MichRIC
 - $489,0003 bd2 ba1.9k sqft5221 Ridge Rd, Stevensville, MI 49127For Sale
 MLS ID #26047415, Van Homes Team, eXp Realty. MichRIC
 - $329,0003 bd2 ba2.2k sqft2286 Shiawasee Ln, Stevensville, MI 49127For Sale
 MLS ID #26020467, Christine Norland, Jaqua Realtors. MichRIC
 - $339,0003 bd2 ba2k sqft1595 Alex Path, Stevensville, MI 49127For SaleMLS ID #26043287, Jason Yonker, The Shore Real Estate Group. MichRIC
- $389,9003 bd3 ba2.2k sqft3051 Bluffwood Pl, Saint Joseph, MI 49085For SaleMLS ID #26035116, Jennifer Strzyzykowski, The Shore Real Estate Group. MichRIC
- $342,0003 bd3 ba2.1k sqft1591 Hickory Trace Dr, Stevensville, MI 49127For SaleMLS ID #26030905, Linnea Strunk, Cressy & Everett Real Estate. MichRIC
- $379,0004 bd2 ba1.8k sqft2719 S Cleveland Ave, Saint Joseph, MI 49085For SaleMLS ID #26039562, Diana L Deitrich, Coldwell Banker Realty. MichRIC
- $399,9003 bd4 ba2k sqft9770 Concord Row, Bridgman, MI 49106For SaleMLS ID #26046017, Cedric W Wicks, Epique Realty. MichRIC
- $439,0004 bd2 ba2.3k sqft5844 S Scottdale Rd, Berrien Springs, MI 49103For SaleMLS ID #26013602, Christine Gianni, Jaqua Realtors. MichRIC
- $355,0003 bd2 ba1.5k sqft1553 Kipling Ct, Saint Joseph, MI 49085For SaleMLS ID #26042853, Dayna N Black Kozminski, @properties Christie's International R.E.. MichRIC
- $329,9004 bd3 ba1.8k sqft1307 Marion Ave, Saint Joseph, MI 49085For SaleMLS ID #26048017, Kelly Arellano Mawhinney, Cressy & Everett Real Estate. MichRIC
- $435,0004 bd3 ba2.1k sqft1375 Catherine Cir, Saint Joseph, MI 49085For SaleMLS ID #26016637, Jill Golden, Realty Executives Instant Equity. MichRIC
- $320,0003 bd2 ba1.2k sqft2197 Ann Dr, Saint Joseph, MI 49085For SaleMLS ID #26046302, Christine A Kooiker, Redfin Corporation. MichRIC
- $479,0003 bd3 ba1.9k sqft2631 Hillview Ln, Saint Joseph, MI 49085For SaleMLS ID #26032877, Kimberly Anne Flaherty, Coldwell Banker Realty. MichRIC
- $459,9005 bd4 ba3k sqft2100 Brown School Rd, Saint Joseph, MI 49085For SaleMLS ID #26045148, Lars A Petzke, RE/MAX by the Lake. MichRIC
- $335,0003 bd2 ba1.2k sqft1342 Maiden Ln, Saint Joseph, MI 49085For SaleMLS ID #26041335, David Hammerschmidt, @properties Christie's International R.E.. MichRIC
- $359,0004 bd2 ba2.3k sqft1207 Orchard Ave, Saint Joseph, MI 49085For SaleMLS ID #26045897, Joy Schwarting, The Shore Real Estate Group. MichRIC
- $369,0003 bd2 ba1.6k sqft11053 Gast Rd, Bridgman, MI 49106For SaleMLS ID #26039968, Gary Depa, @properties Christie's International R.E.. MichRIC
- $359,0004 bd3 ba2.2k sqft68334 Apple Ln, Benton Harbor, MI 49022For SaleMLS ID #26047592, Trisha Downard, Lakes & Country Real Estate Inc. MichRIC
