Wonderful brick ranch in prime Stevensville location. Proudly cared for by one owner since 1972, this well-maintained 3-bedroom, 2 bath home offers over 2,200 finished square feet filled with classic charm and functional living spaces. Inside, you'll find a main floor laundry room, porcelain tile, abundant storage, large picture windows with beautiful natural light, and a cozy wood-burning fireplace anchoring the spacious living room. The kitchen features extensive cabinetry, generous counter space, and a bright dining area with a sliding glass door leading to the outdoor patio--perfect for summer entertaining surrounded by beautiful mature trees and landscaping. The finished lower level adds incredible versatility with a large recreation room, vintage-style basement bar, pool table area, and additional storage/work space perfect for entertaining, hobbies, or game nights. Step outside to enjoy the peaceful backyard setting with open green space, established landscaping, and plenty of room to relax or host guests. The oversized 2-car garage with workshop offers exceptional storage and workspace for projects or outdoor equipment. Conveniently located near Roosevelt Elementary with sidewalks leading to the library and nearby amenities, this home offers comfort, character, and everyday convenience in a desirable Stevensville location. Home Warranty Included!
Active
Price cut: $10K (6/23)
$329,000
2286 Shiawasee Ln, Stevensville, MI 49127
3beds
2,225sqft
:
Get pre-qualified$2,145/mo
Single Family Residence
Built in 1971
0.29 Acres Lot
$322,200 Zestimate®
$148/sqft
$-- HOA
What's special
Brick ranchVintage-style basement barPool table areaClassic charmAbundant storageGenerous counter spaceFunctional living spaces
- 93 days |
- 865 |
- 36 |
Zillow last checked:
Listing updated:
Listed by:
Christine Norland 269-408-6412,
Jaqua Realtors 269-983-8051
Source: MichRIC,MLS#: 26020467
Facts & features
Interior
Bedrooms & bathrooms
- Bedrooms: 3
- Bathrooms: 2
- Full bathrooms: 1
- 1/2 bathrooms: 1
- Main level bedrooms: 3
Primary bedroom
- Level: Main
- Area: 143
- Dimensions: 11.00 x 13.00
Bedroom 2
- Level: Main
- Area: 132
- Dimensions: 11.00 x 12.00
Bedroom 3
- Level: Main
- Area: 108
- Dimensions: 12.00 x 9.00
Bathroom 1
- Level: Main
- Area: 64
- Dimensions: 8.00 x 8.00
Bathroom 2
- Level: Main
- Area: 24
- Dimensions: 3.00 x 8.00
Dining area
- Level: Main
- Area: 216
- Dimensions: 18.00 x 12.00
Kitchen
- Level: Main
- Area: 144
- Dimensions: 12.00 x 12.00
Laundry
- Level: Main
- Area: 42
- Dimensions: 6.00 x 7.00
Living room
- Level: Main
- Area: 392
- Dimensions: 28.00 x 14.00
Recreation
- Level: Basement
- Area: 795
- Dimensions: 53.00 x 15.00
Heating
- Forced Air
Cooling
- Central Air
Appliances
- Included: Dishwasher, Dryer, Freezer, Range, Refrigerator, Washer
- Laundry: Laundry Room, Main Level
Features
- Flooring: Carpet, Tile
- Windows: Window Treatments
- Basement: Full
- Number of fireplaces: 1
- Fireplace features: Living Room, Wood Burning
Interior area
- Total structure area: 1,483
- Total interior livable area: 2,225 sqft
- Finished area below ground: 742
Property
Parking
- Total spaces: 2
- Parking features: Garage Faces Front, Garage Door Opener, Attached
- Garage spaces: 2
Accessibility
- Accessibility features: Covered Entrance
Features
- Stories: 1
Lot
- Size: 0.29 Acres
- Dimensions: 96 x 131
- Features: Level, Sidewalk, Ground Cover, Shrubs/Hedges
Details
- Parcel number: 111253500079007
- Zoning description: Residential
Construction
Type & style
- Home type: SingleFamily
- Architectural style: Ranch
- Property subtype: Single Family Residence
Materials
- Brick, Wood Siding
- Roof: Asphalt,Shingle
Condition
- New construction: No
- Year built: 1971
Utilities & green energy
- Sewer: Public Sewer
- Water: Public
- Utilities for property: Natural Gas Available, Electricity Available, Natural Gas Connected
Community & HOA
Location
- Region: Stevensville
Financial & listing details
- Price per square foot: $148/sqft
- Tax assessed value: $99,135
- Annual tax amount: $2,739
- Date on market: 8/7/2026
- Listing terms: Cash,FHA,VA Loan,Conventional
- Electric utility on property: Yes
- Road surface type: Paved
Estimated market value
$322,200
$306,000 - $338,000
$2,350/mo
Price history
| Date | Event | Price |
|---|---|---|
| 8/7/2026 | Listed for sale | $329,000$148/sqft |
Source:  MichRIC #26020467 Report a problem MichRIC #26020467 Report a problem | ||
| 8/1/2026 | Contingent | $329,000$148/sqft |
Source: MichRIC #26020467 Report a problem | ||
| 6/23/2026 | Price change | $329,000-2.9%$148/sqft |
Source: MichRIC #26020467 Report a problem | ||
| 5/7/2026 | Listed for sale | $339,000$152/sqft |
Source: MichRIC #26020467 Report a problem | ||
Public tax history
| Year | Property taxes | Tax assessment |
|---|---|---|
| 2025 | $2,656 +4.7% | $135,700 +8.6% |
| 2024 | $2,535 | $124,900 +13.1% |
| 2023 | -- | $110,400 +9.3% |
| 2022 | $2,327 | $101,000 +4.9% |
| 2021 | -- | $96,300 +9.1% |
| 2020 | $2,160 +5.6% | $88,300 +4.3% |
| 2019 | $2,046 -2.1% | $84,700 -2.3% |
| 2018 | $2,089 +2.1% | $86,700 +4.3% |
| 2017 | $2,046 +1.8% | $83,100 +5.1% |
| 2016 | $2,009 +29.4% | $79,100 +5.2% |
| 2015 | $1,553 | $75,200 -1.4% |
| 2014 | -- | $76,300 +4.4% |
| 2013 | -- | $73,100 -4.8% |
| 2012 | -- | $76,800 -2.4% |
| 2011 | -- | $78,700 -0.1% |
| 2010 | -- | $78,800 -12.7% |
| 2009 | -- | $90,300 -1.3% |
| 2008 | -- | $91,500 +3% |
| 2007 | -- | $88,800 +4.8% |
| 2006 | -- | $84,700 +3.8% |
| 2005 | -- | $81,600 +3.8% |
| 2004 | -- | $78,600 +10.2% |
| 2003 | -- | $71,300 +8% |
| 2002 | -- | $66,000 +3.9% |
| 2001 | -- | $63,500 |
Find assessor info on the county website
Monthly payment
Est. payment
Payment breakdown
Explore the cost of this home by adjusting the details. Changes won't be saved.Climate risks
Neighborhood: 49127
Nearby schools
GreatSchools rating
- 8/10Roosevelt Elementary SchoolGrades: PK-5Distance: 0.4 mi
- 8/10Lakeshore Middle SchoolGrades: 6-8Distance: 1.1 mi
- 8/10Lakeshore High SchoolGrades: 9-12Distance: 0.9 mi
Schools provided by the listing agent
- Elementary: Roosevelt Elementary School
- Middle: Lakeshore Middle School
- High: Lakeshore High School
Source: MichRIC. This data may not be complete. We recommend contacting the local school district to confirm school assignments for this home.
- $343,0003 bd2 ba1.7k sqft2280 Shiawasee Ln, Stevensville, MI 49127Off Market
- $349,6004 bd1 ba2.2k sqft5425 Alpine Rdg, Stevensville, MI 49127Off Market
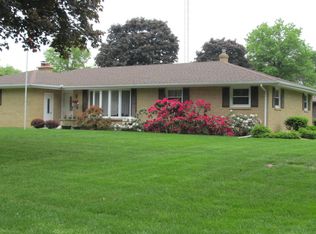
- $359,5003 bd2 ba1.8k sqft5435 Alpine Rdg, Stevensville, MI 49127Off Market
- $295,1002 bd1 ba1.5k sqft5465 Whispering Pnes, Stevensville, MI 49127Off Market
- $476,3005 bd4 ba3.1k sqft2265 Shiawasee Ln, Stevensville, MI 49127Off Market
- $313,8003 bd1 ba1.5k sqft2268 Pawnee Path, Stevensville, MI 49127Off Market
- $308,4003 bd2 ba1.9k sqft2274 Shiawasee Ln, Stevensville, MI 49127Off Market
- $330,0003 bd2 ba2.3k sqft5485 Whispering Pnes, Stevensville, MI 49127Sold
A local agent can set up tours, give advice and negotiate with sellers.
A local lender can help you make sure your offer is ready when you are.
Similar homes
- $339,0003 bd2 ba1.5k sqft5980 Willow Creek Path, Stevensville, MI 49127For Sale
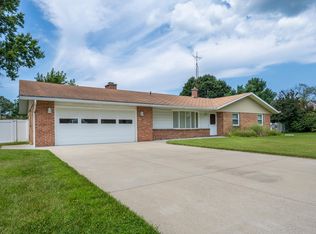
 MLS ID #26038693, Michael Bingaman, The Shore Real Estate Group. MichRIC
 - $319,0004 bd2 ba1.6k sqft1949 Orchard Dr, Stevensville, MI 49127For Sale
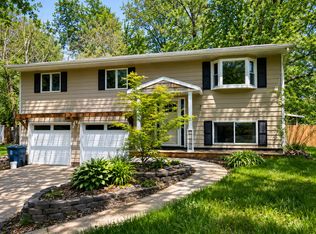 MLS ID #26022940, Aubrey A Leiter, Coldwell Banker Schmidt Realtors. MichRIC
 - $315,0002 bd2 ba1.3k sqft2846 Oak St, Stevensville, MI 49127For Sale
 MLS ID #26041069, William Edward Underdown, CENTURY 21 Affiliated. MichRIC
 - $349,0004 bd3 ba1.9k sqft2436 Fountain Ln, Stevensville, MI 49127For Sale
 MLS ID #26036353, John R Valenziano, Jaqua REALTORS. MichRIC
 - $299,9003 bd2 ba1.7k sqft1719 Santa Maria Dr, Stevensville, MI 49127For SaleMLS ID #26022477, Michelle Bussey, Keller Williams Realty Swm. MichRIC
- $344,9004 bd2 ba2.1k sqft5975 Bonanza Dr, Stevensville, MI 49127For SaleMLS ID #26033192, Patricia L Koval, Greenridge Realty (Wayland). MichRIC
- $359,0003 bd2 ba2k sqft1595 Alex Path, Stevensville, MI 49127For SaleMLS ID #26029191, Jason Yonker, @properties Christie's International R.E.. MichRIC
- $295,0005 bd5 ba2.5k sqft2854 Oak St, Stevensville, MI 49127For SaleMLS ID #26033435, The Rudlaff Group, Century 21 Affiliated. MichRIC
- $389,9003 bd2 ba1.8k sqft2429 W John Beers Rd, Stevensville, MI 49127For SaleMLS ID #26032982, Victoria Eberhard, Realty Executives Instant Equity. MichRIC
- $380,0004 bd3 ba2.3k sqft1765 W John Beers Rd, Stevensville, MI 49127For Sale By Owner
- $390,0004 bd3 ba3k sqft5866 Ponderosa Dr, Stevensville, MI 49127For SaleMLS ID #26030049, Wortman Real Estate Group, @properties Christie's International R.E.. MichRIC
- $345,0003 bd2 ba1.2k sqft1342 Maiden Ln, Saint Joseph, MI 49085For SaleMLS ID #26041335, David Hammerschmidt, @properties Christie's International R.E.. MichRIC
- $440,0003 bd4 ba2.4k sqft5537 Dennis St, Stevensville, MI 49127For SaleMLS ID #26034156, Ingrid Wadel, LIGHTHOUSE REALTY-Ludington. MichRIC
- $300,0003 bd2 ba2.1k sqft3350 Maple Ln, Saint Joseph, MI 49085For SaleMLS ID #26040651, Cathy Ficks-Blasy, Epique Realty. MichRIC
- $345,0003 bd2 ba1.6k sqft1615 Maiden Ln, Saint Joseph, MI 49085For SaleMLS ID #26041245, Allan Volker, Coldwell Banker Realty. MichRIC
- $--2 bd2 ba1.9k sqft5560 Walleye Dr, Saint Joseph, MI 49085AuctionAuction.com 2
- $304,9003 bd2 ba1.7k sqft361 Rainbow Dr, Saint Joseph, MI 49085For SaleMLS ID #26040146, Chris McCann, Ayre/Rhinehart, Bay Realtors. MichRIC
- $379,0003 bd3 ba2k sqft1516 Timberlane Dr, Saint Joseph, MI 49085For SaleMLS ID #26041468, Dayna N Black Kozminski, @properties Christie's International R.E.. MichRIC
- $260,0002 bd1 ba1.1k sqft5385 Saint Joseph Ave, Stevensville, MI 49127For SaleMLS ID #26036520, Paul J Dumke, Vision Real Estate Lakeshore. MichRIC
- $342,0003 bd3 ba2.1k sqft1591 Hickory Trace Dr, Stevensville, MI 49127For SaleMLS ID #26030905, Linnea Strunk, Cressy & Everett Real Estate. MichRIC
