Rare & versatile 3 bdrm, 2.5 bath condo in Stevensville offering a modern & flexible floor plan that is hard to find. The main level features a private entrance, attached garage access (with 2nd garage on Lower Level!), vaulted ceilings, wood flooring, comfortable carpeted spaces, & an open kitchen with stainless steel appliances and a breakfast bar. The dining area opens to a private balcony, creating an inviting place to enjoy the views. What truly sets this home apart is the finished lower level, offering an additional 1,000 SF of living space with a full kitchen, living room, 2 bdrms, full bath, & private entry from the other attached garage. This setup creates excellent flexibility for guests, extended stays, remote work, hobbies, or separate living needs. Laundry is conveniently located on the main level. Enjoy an easy lifestyle close to everyday conveniences, including a grocery store and coffee shop just a short walk away, plus nearby schools, shopping, library, banks, & more
Active
Price cut: $11K (8/6)
$342,000
1591 Hickory Trace Dr, Stevensville, MI 49127
3beds
2,101sqft
Condominium
Built in 1995
-- sqft lot
$334,100 Zestimate®
$163/sqft
$360/mo HOA
What's special
Private entranceBreakfast barAttached garage accessVaulted ceilingsWood flooringComfortable carpeted spacesPrivate balcony
- 54 days |
- 423 |
- 17 |
Zillow last checked:
Listing updated:
Listed by:
Linnea Strunk 269-605-9063,
Cressy & Everett Real Estate 269-429-6666
Source: MichRIC,MLS#: 26030905
Facts & features
Interior
Bedrooms & bathrooms
- Bedrooms: 3
- Bathrooms: 3
- Full bathrooms: 2
- 1/2 bathrooms: 1
- Main level bedrooms: 1
Heating
- Forced Air
Cooling
- Central Air
Appliances
- Included: Dishwasher, Dryer, Microwave, Range, Refrigerator, Washer
- Laundry: In Bathroom
Features
- Pantry
- Flooring: Wood
- Windows: Storms, Screens
- Basement: Full,Walk-Out Access
- Has fireplace: No
Interior area
- Total structure area: 1,101
- Total interior livable area: 2,101 sqft
Property
Parking
- Total spaces: 2
- Parking features: Attached
- Garage spaces: 2
Features
- Stories: 1
- Exterior features: Balcony
Lot
- Features: Level, Sidewalk, Shrubs/Hedges
Details
- Parcel number: 111232110024000
Construction
Type & style
- Home type: Condo
- Architectural style: Other
- Property subtype: Condominium
Materials
- Brick, Wood Siding
- Roof: Shingle
Condition
- New construction: No
- Year built: 1995
Utilities & green energy
- Sewer: Public Sewer
- Water: Public
Community & HOA
HOA
- Has HOA: Yes
- Amenities included: Cable TV, Interior Unit
- Services included: Trash, Maintenance Grounds, Cable/Satellite
- HOA fee: $360 monthly
- HOA phone: 269-982-0101
Location
- Region: Stevensville
Financial & listing details
- Price per square foot: $163/sqft
- Tax assessed value: $127,225
- Annual tax amount: $3,483
- Date on market: 6/22/2026
- Listing terms: Cash,Conventional
- Road surface type: Paved
Estimated market value
$334,100
$317,000 - $351,000
$2,917/mo
Price history
| Date | Event | Price |
|---|---|---|
| 8/6/2026 | Price change | $342,000-3.1%$163/sqft |
Source:  MichRIC #26030905 Report a problem MichRIC #26030905 Report a problem | ||
| 6/22/2026 | Listed for sale | $353,000+28.8%$168/sqft |
Source: MichRIC #26030905 Report a problem | ||
| 11/16/2022 | Sold | $274,000-1.8%$130/sqft |
Source: MichRIC #22036239 Report a problem | ||
| 11/16/2022 | Pending sale | $279,000$133/sqft |
Source: MichRIC #22036239 Report a problem | ||
| 9/21/2022 | Contingent | $279,000$133/sqft |
Source: MichRIC #22036239 Report a problem | ||
| 9/8/2022 | Listed for sale | $279,000$133/sqft |
Source: MichRIC #22036239 Report a problem | ||
| 9/2/2022 | Contingent | $279,000$133/sqft |
Source: MichRIC #22036239 Report a problem | ||
| 8/22/2022 | Listed for sale | $279,000+55.9%$133/sqft |
Source: MichRIC #22036239 Report a problem | ||
| 12/22/2016 | Sold | $179,000-10.5%$85/sqft |
Source: Public Record Report a problem | ||
| 3/7/2012 | Listing removed | $199,900$95/sqft |
Source: Homes.com #2929839 Report a problem | ||
| 3/6/2012 | Listed for sale | $199,900$95/sqft |
Source: Homes.com #2929839 Report a problem | ||
| 10/29/2010 | Listing removed | $199,900$95/sqft |
Source: Keller Williams Realty SWM #2929839 Report a problem | ||
| 5/21/2010 | Listed for sale | $199,900$95/sqft |
Source: Keller Williams Realty SWM #2929839 Report a problem | ||
Public tax history
| Year | Property taxes | Tax assessment |
|---|---|---|
| 2025 | $3,363 +4.9% | $153,000 +24% |
| 2024 | $3,205 | $123,400 +4.9% |
| 2023 | -- | $117,600 +4% |
| 2022 | $3,663 | $113,100 +0.8% |
| 2021 | -- | $112,200 +4.3% |
| 2020 | $2,009 -1.9% | $107,600 +37.6% |
| 2019 | $2,047 -2.3% | $78,200 -3.1% |
| 2018 | $2,096 -32.8% | $80,700 +4% |
| 2017 | $3,120 -2.4% | $77,600 +11.2% |
| 2016 | $3,197 +1.8% | $69,800 -2.5% |
| 2015 | $3,142 | $71,600 -11.1% |
| 2014 | -- | $80,500 +1.8% |
| 2013 | -- | $79,100 -1.2% |
| 2012 | -- | $80,100 -0.9% |
| 2011 | -- | $80,800 +1.3% |
| 2010 | -- | $79,800 -6.9% |
| 2009 | -- | $85,700 -1% |
| 2008 | -- | $86,600 -11.3% |
| 2007 | -- | $97,600 +7.7% |
| 2006 | -- | $90,600 +5.1% |
| 2005 | -- | $86,200 +10.7% |
| 2004 | -- | $77,900 +3.2% |
| 2003 | -- | $75,500 +4% |
| 2002 | -- | $72,600 |
| 2001 | -- | $72,600 |
Find assessor info on the county website
Monthly payment
Est. payment
Payment breakdown
Explore the cost of this home by adjusting the details. Changes won't be saved.Climate risks
Neighborhood: 49127
Nearby schools
GreatSchools rating
- 8/10Roosevelt Elementary SchoolGrades: PK-5Distance: 0.5 mi
- 8/10Lakeshore Middle SchoolGrades: 6-8Distance: 0.2 mi
- 8/10Lakeshore High SchoolGrades: 9-12Distance: 0.3 mi
- $364,1002 bd2 ba1.2k sqft5562 Ivy Path, Stevensville, MI 49127Off Market
- $358,3003 bd2 ba1.2k sqft5564 Ivy Path, Stevensville, MI 49127Off Market
- $371,3003 bd3 ba1.2k sqft5560 Ivy Path, Stevensville, MI 49127Off Market
- $371,9002 bd2 ba1.2k sqft5566 Ivy Path, Stevensville, MI 49127Off Market
- $406,7003 bd3 ba1.2k sqft5555 Ivy Path, Stevensville, MI 49127Off Market
- $375,0003 bd4 ba2k sqft5537 Ivy Path, Stevensville, MI 49127Sold
- $368,3002 bd3 ba1.2k sqft5551 Ivy Path, Stevensville, MI 49127Off Market
- $354,4003 bd4 ba2.1k sqft5551 Ivy Path #1114, Stevensville, MI 49127Off Market
A local agent can set up tours, give advice and negotiate with sellers.
A local lender can help you make sure your offer is ready when you are.
Similar homes
- $359,0003 bd2 ba2k sqft1595 Alex Path, Stevensville, MI 49127For Sale

 MLS ID #26029191, Jason Yonker, @properties Christie's International R.E.. MichRIC
 - $299,9003 bd2 ba1.7k sqft1719 Santa Maria Dr, Stevensville, MI 49127For Sale
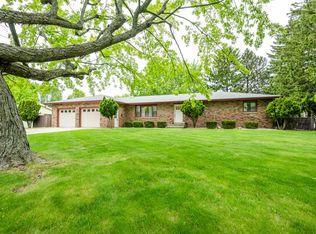 MLS ID #26022477, Michelle Bussey, Keller Williams Realty Swm. MichRIC
 - $440,0003 bd4 ba2.4k sqft5537 Dennis St, Stevensville, MI 49127For Sale
 MLS ID #26034156, Ingrid Wadel, LIGHTHOUSE REALTY-Ludington. MichRIC
 - $295,0005 bd5 ba2.5k sqft2854 Oak St, Stevensville, MI 49127For Sale
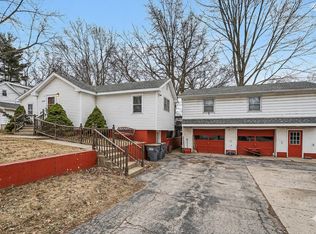 MLS ID #26033435, The Rudlaff Group, Century 21 Affiliated. MichRIC
 - $379,0003 bd3 ba2.5k sqft1516 Timberlane Dr, Saint Joseph, MI 49085For SaleMLS ID #26041468, Dayna N Black Kozminski, @properties Christie's International R.E.. MichRIC
- $340,0003 bd3 ba1.8k sqft2573 Bristol Ter, Saint Joseph, MI 49085For SaleMLS ID #26039161, Luis Sanchez, The Shore Real Estate Group. MichRIC
- $445,0004 bd3 ba2.8k sqft1772 Hacienda Dr, Stevensville, MI 49127For SaleMLS ID #26035559, Brian Waite, RE/MAX by the Lake. MichRIC
- $499,0005 bd4 ba2.5k sqft5892 Wacker Dr, Stevensville, MI 49127For SaleMLS ID #26035137, Erica Mantei, @properties Christie's International R.E.. MichRIC
- $345,0003 bd2 ba1.2k sqft1342 Maiden Ln, Saint Joseph, MI 49085For SaleMLS ID #26041335, David Hammerschmidt, @properties Christie's International R.E.. MichRIC
- $389,9003 bd3 ba2.2k sqft3051 Bluffwood Pl, Saint Joseph, MI 49085For SaleMLS ID #26035116, Jennifer Strzyzykowski, The Shore Real Estate Group. MichRIC
- $350,0004 bd2 ba2.6k sqft2211 Morton Ave, Saint Joseph, MI 49085For SaleMLS ID #26039257, Amy Biggins, Realty Executives Instant Equity. MichRIC
- $389,0004 bd2 ba1.8k sqft2719 S Cleveland Ave, Saint Joseph, MI 49085For SaleMLS ID #26039562, Diana L Deitrich, Coldwell Banker Realty. MichRIC
- $379,0004 bd4 ba3.1k sqft4410 Laurel Dr, Saint Joseph, MI 49085For SaleMLS ID #26037028, John R Valenziano, Jaqua REALTORS. MichRIC
- $305,0003 bd3 ba2k sqft30083 M 62 W, Dowagiac, MI 49047For SaleMLS ID #26041492, Breah Colglazier, Brick Built Real Estate. MichRIC
- $349,9003 bd2 ba1.6k sqft509 Church St, Saint Joseph, MI 49085For SaleMLS ID #26041473, Rachel Scholten, The Shore Real Estate Group. MichRIC
- $335,0003 bd2 ba1.7k sqft4554 Niles Buchanan Rd, Buchanan, MI 49107For SaleMLS ID #26042062, Lifestyle Properties Group, eXp Realty. MichRIC
- $379,0004 bd4 ba1.7k sqft1521 Sioux Trl, Niles, MI 49120For SaleMLS ID #26041994, Kyle I Zelmer, Century 21 Affiliated. MichRIC
- $340,0003 bd3 ba1.3k sqft1323 Wolcott Ave, Saint Joseph, MI 49085For SaleMLS ID #26038658, Ben Stephen, Cressy & Everett Real Estate. MichRIC
- $290,0003 bd2 ba1.4k sqft1549 Trebor Rd, Saint Joseph, MI 49085For SaleMLS ID #26030701, Amy Biggins, Realty Executives Instant Equity. MichRIC
- $324,9004 bd4 ba2k sqft3430 Cedar Ln, Bridgman, MI 49106For SaleMLS ID #26031797, Cheyenne Chernugel, The Shore Real Estate Group. MichRIC
