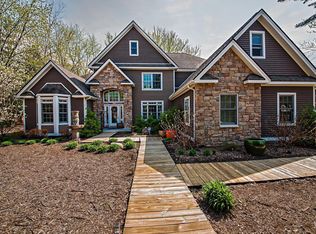
Location is everything! This great home is just minutes away from the Warren Dunes beaches and the crystal clear waters of Lake Michigan. Enjoy your days swimming, hiking the Dunes, taking in the breath taking sunsets or visiting local wineries. Whether you're seeking a primary residence or a weekend retreat, this home offers that perfect blend of comfort and convenience to the most sought after outdoor attractions within easy reach. Step into this home that offers an open floor plan. The living room features a gas log fireplace and French doors that connect to an incredible screened-in Gazebo, complete with its own fireplace and backyard grilling patio. This outdoor retreat is the perfect setting for gathering with family and friends. Other features include a gourmet kitchen with stainless steel appliances and abundant cabinetry with granite countertops.The spacious main-floor Primary Suite offers a private sanctuary. The bedroom features a gas log fireplace, a luxurious en-suite and for added relaxation, its own screened-in porch complete with a soothing hot tub. A home office on the main floor is ideal for that needed work space. The second floor features four spacious bedrooms and a bonus room perfectly suited for a yoga studio, a fitness room or game room. If needing a three car garage, this home offers that too! Come take a look. The perfect home in a perfect location is waiting for you!
Active
$849,000
5650 Lily Ln, Sawyer, MI 49125
5beds
3,996sqft
Single Family Residence
Built in 2006
0.47 Acres Lot
$821,800 Zestimate®
$212/sqft
$50/mo HOA
What's special
Open floor planBackyard grilling patioFour spacious bedroomsThree car garage
- 146 days
- 225
- 29
Zillow last checked:
Listing updated:
Listed by:
Betty M Biernacki 269-470-7832,
Berkshire Hathaway HomeServices Chicago 269-469-8300
Source: MichRIC,MLS#: 26025844
Facts & features
Interior
Bedrooms & bathrooms
- Bedrooms: 5
- Bathrooms: 4
- Full bathrooms: 3
- 1/2 bathrooms: 1
- Main level bedrooms: 1
Primary bedroom
- Level: Main
- Area: 288
- Dimensions: 18.00 x 16.00
Bedroom 2
- Level: Upper
- Area: 132
- Dimensions: 12.00 x 11.00
Bedroom 3
- Level: Upper
- Area: 132
- Dimensions: 11.00 x 12.00
Bedroom 4
- Level: Upper
- Area: 143
- Dimensions: 11.00 x 13.00
Bedroom 5
- Level: Upper
- Area: 272
- Dimensions: 17.00 x 16.00
Primary bathroom
- Level: Main
- Area: 182
- Dimensions: 14.00 x 13.00
Bathroom 2
- Level: Upper
- Area: 165
- Dimensions: 11.00 x 15.00
Bathroom 2
- Level: Upper
- Area: 45
- Dimensions: 5.00 x 9.00
Bonus room
- Level: Upper
- Area: 180
- Dimensions: 15.00 x 12.00
Dining area
- Level: Main
- Area: 143
- Dimensions: 13.00 x 11.00
Dining room
- Level: Main
- Area: 120
- Dimensions: 12.00 x 10.00
Kitchen
- Level: Main
- Area: 132
- Dimensions: 12.00 x 11.00
Laundry
- Level: Main
- Area: 77
- Dimensions: 7.00 x 11.00
Living room
- Level: Main
- Area: 330
- Dimensions: 15.00 x 22.00
Office
- Level: Main
- Area: 156
- Dimensions: 13.00 x 12.00
Heating
- Forced Air
Cooling
- Central Air
Appliances
- Included: Dishwasher, Disposal, Dryer, Microwave, Oven, Range, Refrigerator, Washer
- Laundry: Main Level
Features
- Ceiling Fan(s), Eat-in Kitchen
- Flooring: Carpet, Ceramic Tile, Wood
- Basement: Slab
- Number of fireplaces: 3
- Fireplace features: Gas Log, Living Room, Master Bedroom, Other
Interior area
- Total structure area: 3,996
- Total interior livable area: 3,996 sqft
Property
Parking
- Total spaces: 3
- Parking features: Garage Faces Rear, Garage Door Opener, Attached
- Garage spaces: 3
Features
- Stories: 2
- Patio & porch: Scrn Porch
- Has spa: Yes
- Spa features: Hot Tub Spa
- Waterfront features: Lake
- Body of water: Lake Michigan
Lot
- Size: 0.47 Acres
- Dimensions: 118 x 175
- Features: Level, Ground Cover
Details
- Additional structures: Gazebo
- Parcel number: 110722200003005
Construction
Type & style
- Home type: SingleFamily
- Architectural style: Traditional
- Property subtype: Single Family Residence
Materials
- Wood Siding
- Roof: Metal
Condition
- New construction: No
- Year built: 2006
Utilities & green energy
- Sewer: Public Sewer
- Water: Public
- Utilities for property: Natural Gas Connected, Cable Connected
Community & HOA
Community
- Subdivision: Flynn Grove
HOA
- Has HOA: Yes
- Services included: Snow Removal
- HOA fee: $50 monthly
Location
- Region: Sawyer
Financial & listing details
- Price per square foot: $212/sqft
- Tax assessed value: $276,818
- Annual tax amount: $5,838
- Date on market: 5/29/2026
- Listing terms: Cash,Conventional
Estimated market value
$821,800
$781,000 - $863,000
$5,531/mo
Price history
| Date | Event | Price |
|---|---|---|
| 7/9/2026 | Price change | $849,000-12.9%$212/sqft |
Source:  MichRIC #26025844 Report a problem MichRIC #26025844 Report a problem | ||
| 5/29/2026 | Listed for sale | $975,000-2.4%$244/sqft |
Source: MichRIC #26025844 Report a problem | ||
| 5/26/2026 | Listing removed | $999,000$250/sqft |
Source: MichRIC #25054560 Report a problem | ||
| 4/11/2026 | Price change | $999,000-9.2%$250/sqft |
Source: MichRIC #25054560 Report a problem | ||
| 2/26/2026 | Price change | $1,100,000-8.3%$275/sqft |
Source: MichRIC #25054560 Report a problem | ||
| 10/23/2025 | Listed for sale | $1,200,000$300/sqft |
Source: MichRIC #25054560 Report a problem | ||
Public tax history
| Year | Property taxes | Tax assessment |
|---|---|---|
| 2025 | $5,838 +5% | $400,400 -1.2% |
| 2024 | $5,557 | $405,100 +21% |
| 2023 | -- | $334,800 +17% |
| 2022 | $4,896 | $286,200 +3.9% |
| 2021 | -- | $275,400 -23% |
| 2020 | $7,588 +2.3% | $357,700 -5.4% |
| 2019 | $7,415 +2.1% | $378,300 -16.5% |
| 2018 | $7,262 -21.9% | $452,900 +138.7% |
| 2017 | $9,295 +3.7% | $189,700 -24.9% |
| 2016 | $8,963 +12.4% | $252,500 -15.9% |
| 2015 | $7,977 | $300,100 +5.4% |
| 2014 | -- | $284,800 +17.8% |
| 2013 | -- | $241,800 -26.6% |
| 2012 | -- | $329,300 +46.7% |
| 2011 | -- | $224,500 -26.1% |
| 2010 | -- | $303,600 -18.3% |
| 2009 | -- | $371,800 +2.4% |
| 2008 | -- | $363,200 +11% |
| 2007 | -- | $327,300 +233.6% |
| 2006 | -- | $98,100 |
Find assessor info on the county website
Monthly payment
Est. payment
Payment breakdown
Explore the cost of this home by adjusting the details. Changes won't be saved.Climate risks
Neighborhood: 49125
Similar homes
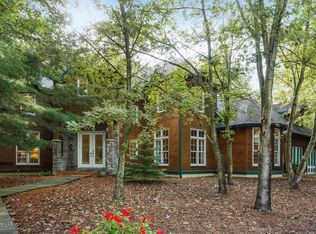
- $849,0005 bd3 ba2.6k sqft12370 Dunes Rd, Sawyer, MI 49125For Sale

 MLS ID #26011720, Kimberly Fenech, @properties Christie's International R.E.. MichRIC
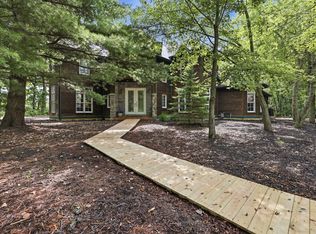
 - $1,150,0005 bd5 ba3.7k sqft5634 Lily Ln #4, Sawyer, MI 49125For Sale
 MLS ID #26047704, Carly Jones, Engel & Volkers Shoreline. MichRIC
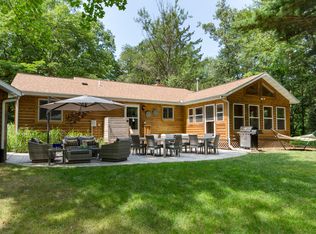
 - $899,0006 bd3 ba2.5k sqft6490 E Chikaming, Sawyer, MI 49125For Sale
 MLS ID #26005860, Jennifer Lapins, @properties Christie's International R.E.. MichRIC
 - $775,0003 bd3 ba2.5k sqft13217 Three Oaks Rd, Sawyer, MI 49125For Sale
 MLS ID #26040028, ChooseChad Team, Coldwell Banker Realty. MichRIC
 - $719,9004 bd2 ba2.6k sqft12537 S Wolcott Ave, Sawyer, MI 49125For SaleMLS ID #26046859, Cheyenne Chernugel, The Shore Real Estate Group. MichRIC
- $849,0005 bd3 ba2.8k sqft701 S Elm St, Three Oaks, MI 49128For SaleMLS ID #26037828, Neil Hackler, Engel & Volkers Shoreline. MichRIC
- $799,0005 bd3 ba3.1k sqft9555 Dunewood Dr, Bridgman, MI 49106For SaleMLS ID #26022704, Wortman Real Estate Group, @properties Christie's International R.E.. MichRIC
- $899,9005 bd4 ba5.2k sqft10575 Dana Dr, Berrien Springs, MI 49103For SaleMLS ID #26048556, Julie Dalson Scott, The Shore Real Estate Group. MichRIC
- $798,5004 bd4 ba4.2k sqft10582 Dana Dr, Berrien Springs, MI 49103For SaleMLS ID #26049489, Kimberly Keigley, Coastline Realty Group. MichRIC
- $839,0004 bd2 ba2.2k sqft9442 Community Hall Rd, Union Pier, MI 49129For SaleMLS ID #26042833, Peggy Sayre, Coldwell Banker Realty. MichRIC
- $899,0004 bd3 ba2.2k sqft9737 Union Pier Rd, Union Pier, MI 49129For SaleMLS ID #26048051, Thomas R Hemingway, RE/MAX Harbor Country. MichRIC
- $749,0003 bd3 ba2.2k sqft13970 Hollywood Blvd, Three Oaks, MI 49128For SaleMLS ID #26022831, Betty M Biernacki, Berkshire Hathaway HomeServices Chicago. MichRIC
- $725,0004 bd4 ba2.3k sqft7780 W East Rd, Lakeside, MI 49116For SaleMLS ID #26053505, Cathy Smith, Cathy Smith Real Estate. MichRIC
- $829,0006 bd5 ba2.9k sqft1192 Forest Brook Dr, Saint Joseph, MI 49085For SaleMLS ID #26048465, Matt Sieber, Realty Executives Instant Equity. MichRIC
- $949,0004 bd2 ba2.3k sqft15752 Locke Rd, Union Pier, MI 49129For SaleMLS ID #26048965, David Camp, Berkshire Hathaway HomeServices Chicago. MichRIC
- $849,0004 bd3 ba3k sqft6373 N 450 W, La Porte, IN 46350For Sale
 MLS ID #838860, Jordan Gallas, @properties/Christie's Intl RE. NIRA as distributed by MLS GRID
 - $699,0003 bd4 ba3.1k sqft403 Tulip Dr, Three Oaks, MI 49128For SaleMLS ID #26039192, Neil Hackler, Engel & Volkers Shoreline. MichRIC
- $870,0004 bd5 ba3.6k sqft11410 Jones Rd, Berrien Springs, MI 49103For SaleMLS ID #26038974, Jason Sutton, @properties Christie's International R.E.. MichRIC
- $845,0004 bd4 ba2.8k sqft29 Blackberry Trl, Michigan City, IN 46360For SaleMLS ID #844513, Roberta Cavic, Coldwell Banker Realty. NIRA as distributed by MLS GRID
